
44481 Savery DriveCanton Charter Township, MI 48187
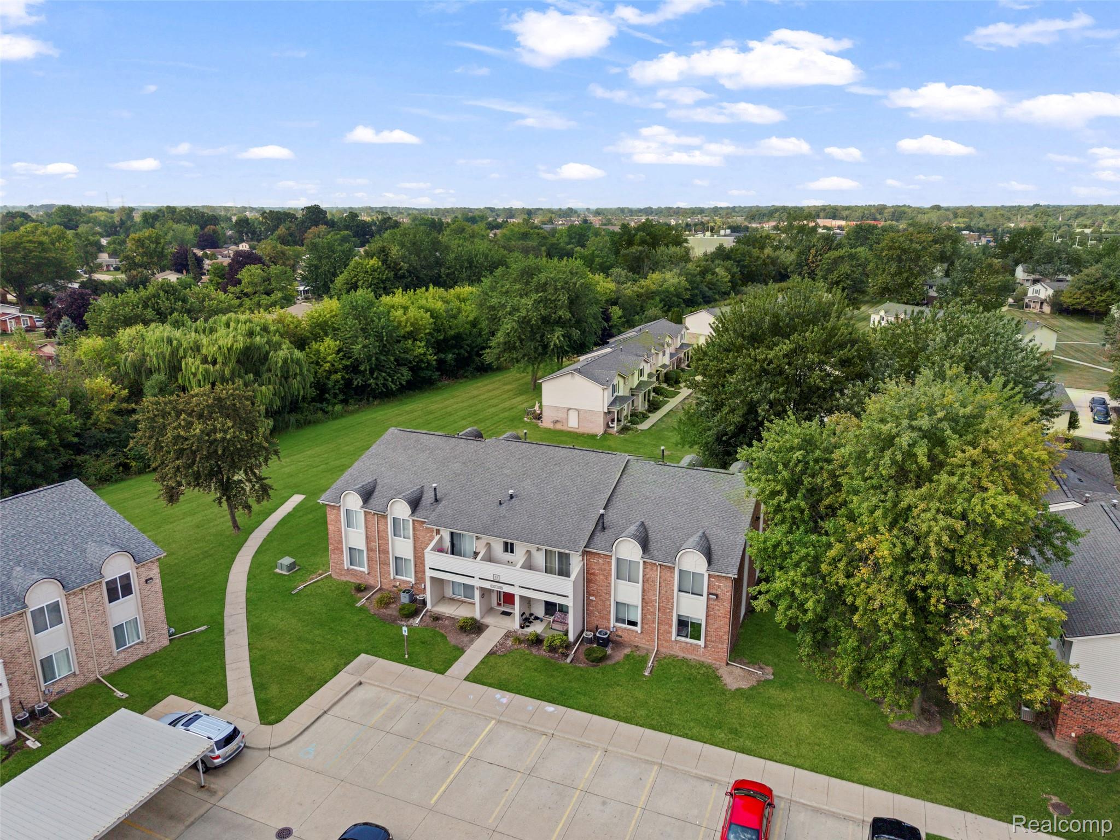
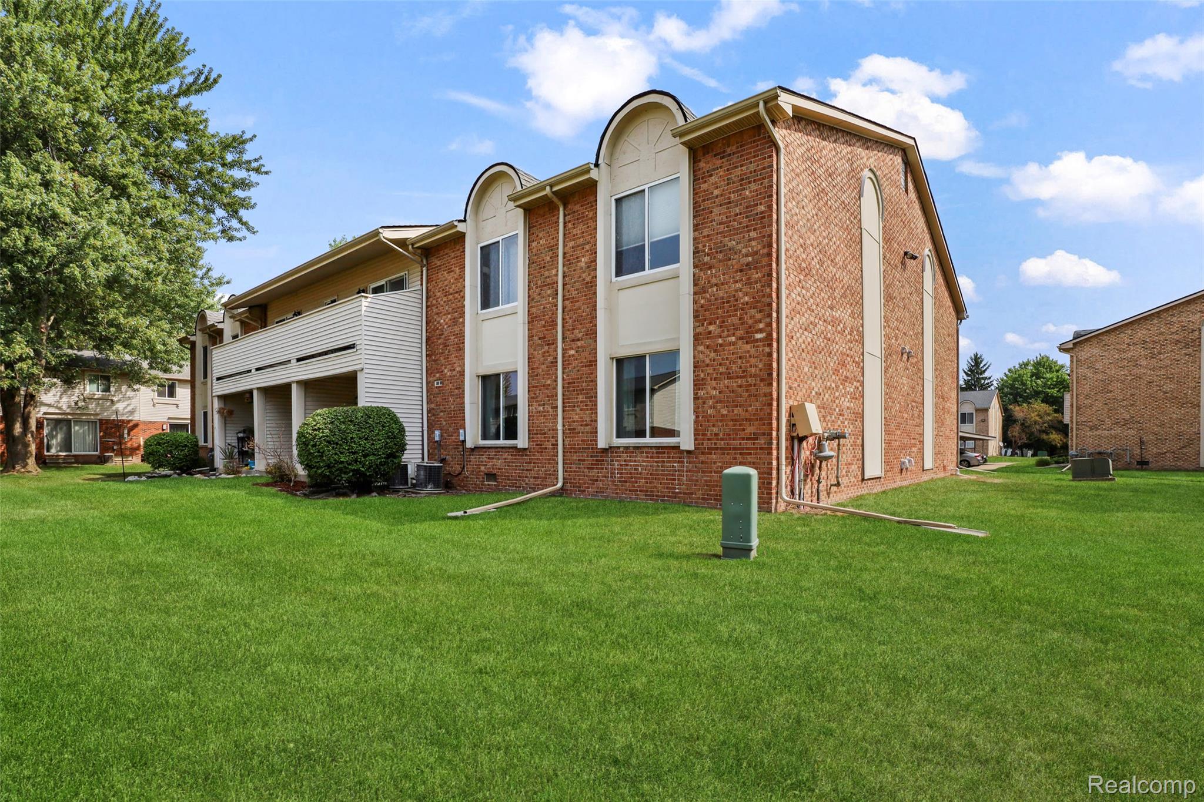
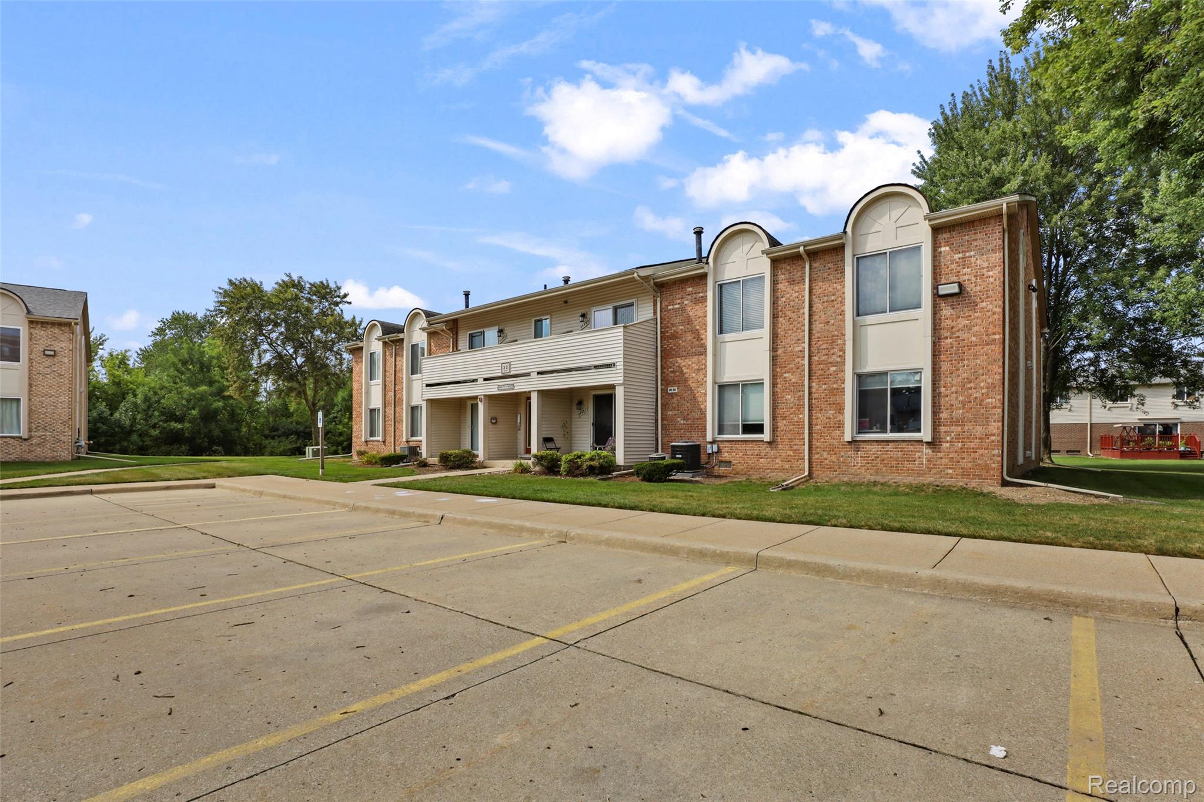
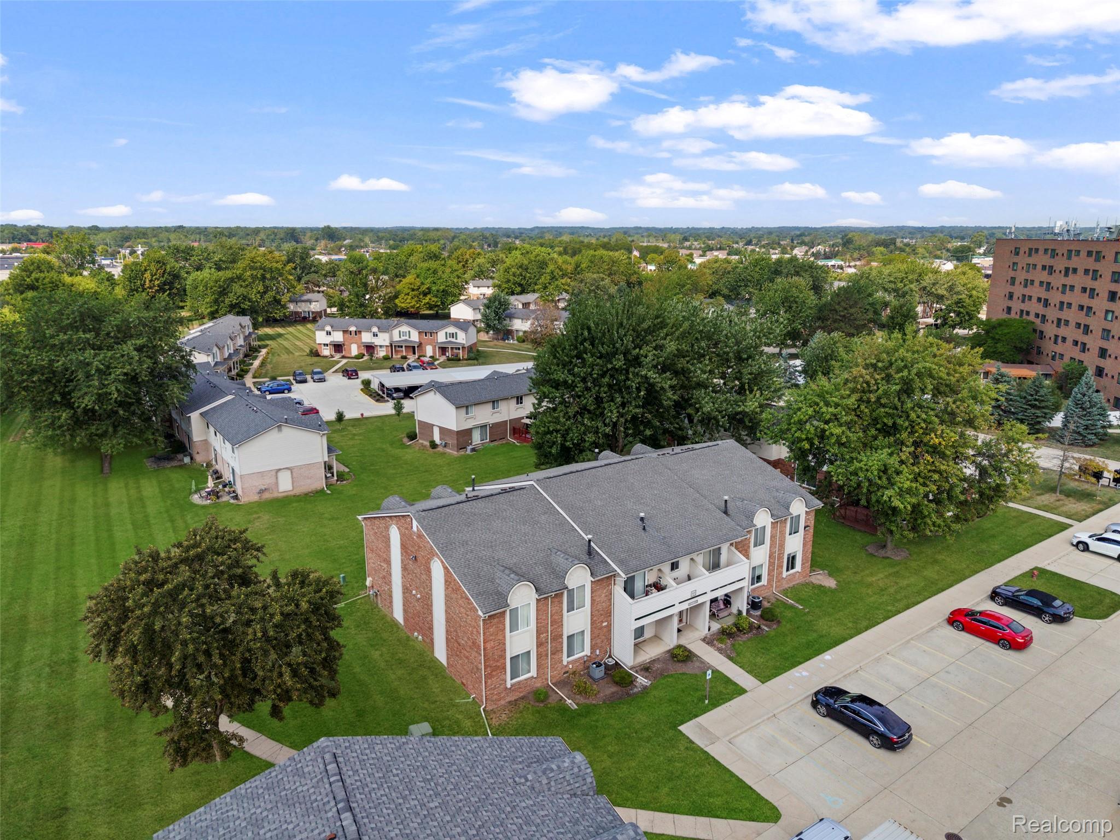
LOCATION, LOCATION, LOCATION! An incredible opportunity for HOMEOWNERS and INVESTORS alike! Welcome to this beautifully maintained, move-in-ready, ground-floor condominium perfectly situated in the heart of Canton, just minutes from Ford Road and Sheldon Road! Step inside and fall in love with the bright, spacious, open-concept layout that effortlessly combines comfort, style, and convenience. Enjoy your own private outdoor patio overlooking beautiful, open green landscaping—the perfect peaceful retreat for morning coffee, evening relaxation, or simply enjoying the outdoors. This inviting condo features brand-new windows, newer carpeting throughout, and stylish new luxury vinyl flooring in the kitchen, offering a fresh, modern feel from the moment you enter. Kitchen showcases beautiful oak cabinetry, a brand-new refrigerator, dishwasher, and stove, along with a welcoming dining area perfect for everyday meals and entertaining. Generous closet space throughout provides plenty of convenient storage. LOCATION, LOCATION, LOCATION! Enjoy the ultimate convenience of being within walking distance of shopping centers, restaurants, and everyday essentials along vibrant Ford Road. With quick and easy access to I-275, commuting and exploring Metro Detroit couldn’t be easier! Additional highlights include your own covered parking space and a low-maintenance lifestyle, with association fees covering WATER, GAS, ROOF MAINTENANCE, LAWN CARE, SNOW REMOVAL, AND TRASH SERVICE! INVESTORS TAKE NOTICE! This property offers RENTAL potential, making it an attractive opportunity for those looking to expand their real estate portfolio. Whether you’re searching for your own comfortable home or your next investment property, this condo checks all the boxes!
| 4 hours ago | Listing updated with changes from the MLS | |
| 4 hours ago | Listing first seen on site |

IDX provided courtesy of Realcomp II Ltd. via RealcompIILtd. Copyright © 2026 Realcomp II Ltd. Shareholders.
IDX information is provided exclusively for consumers' personal, non-commercial use and may not be used for any purpose other than to identify prospective properties consumers may be interested in purchasing and that the data is deemed reliable but not guaranteed accurate by the MLS.
Did you know? You can invite friends and family to your search. They can join your search, rate and discuss listings with you.