Save
Ask
Tour
Hide
Share
$174,900
New Listing

29145 Van Riper Street
Flat Rock City, MI 48134

Single Family Residence|Coming Soon
2
Beds
1
Total Bath
1
Full Bath
946
SqFt
$185
/SqFt
1951
Built
Subdivision:
VAN RIPER SUB
County:
Wayne
Call Now: 888-825-1420
Is this the listing for you? We can help make it yours.
888-825-1420
29145 Van Riper Street29145 Van Riper Street29145 Van Riper Street29145 Van Riper Street
Save
Ask
Tour
Hide
Share

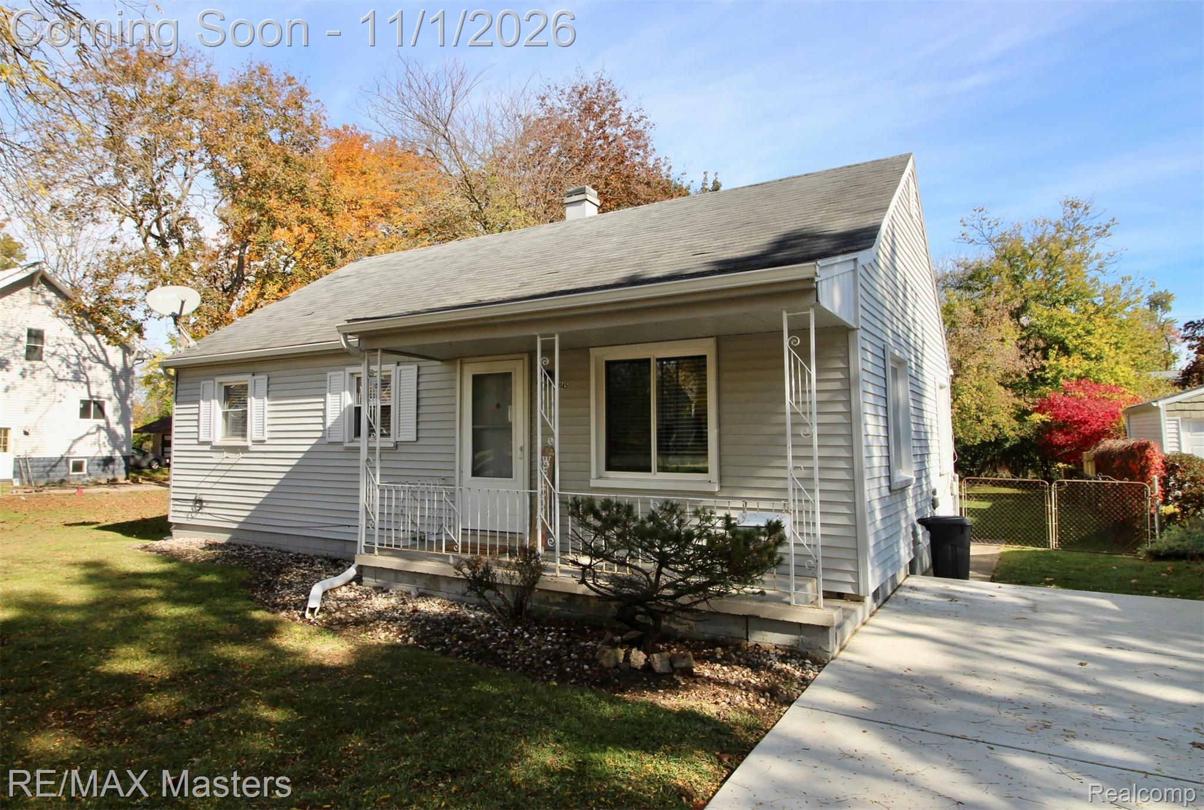
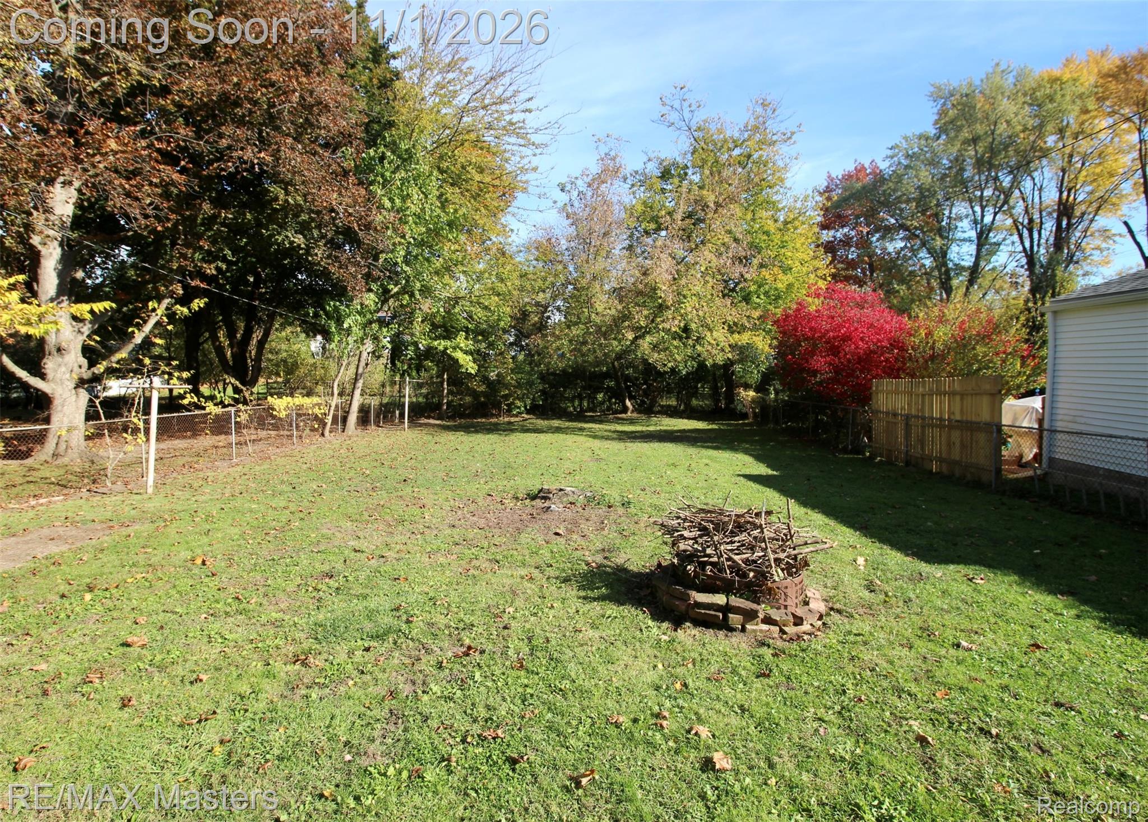
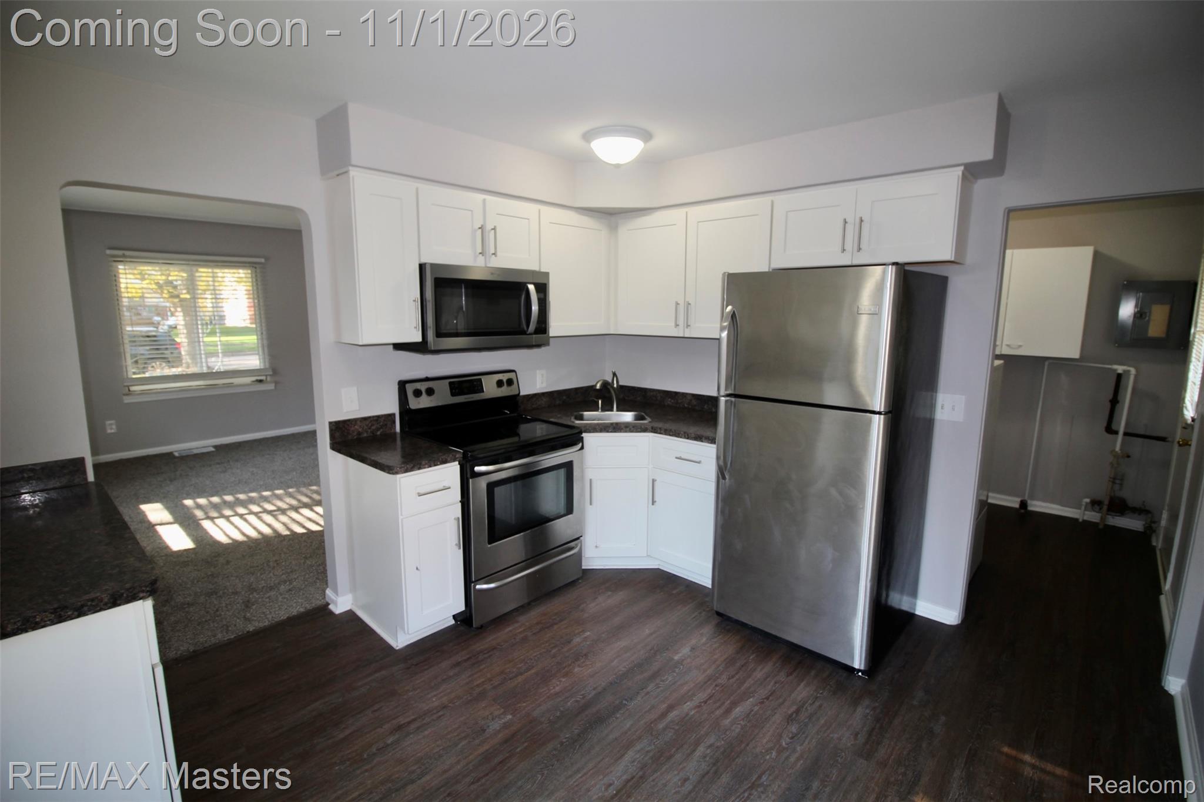
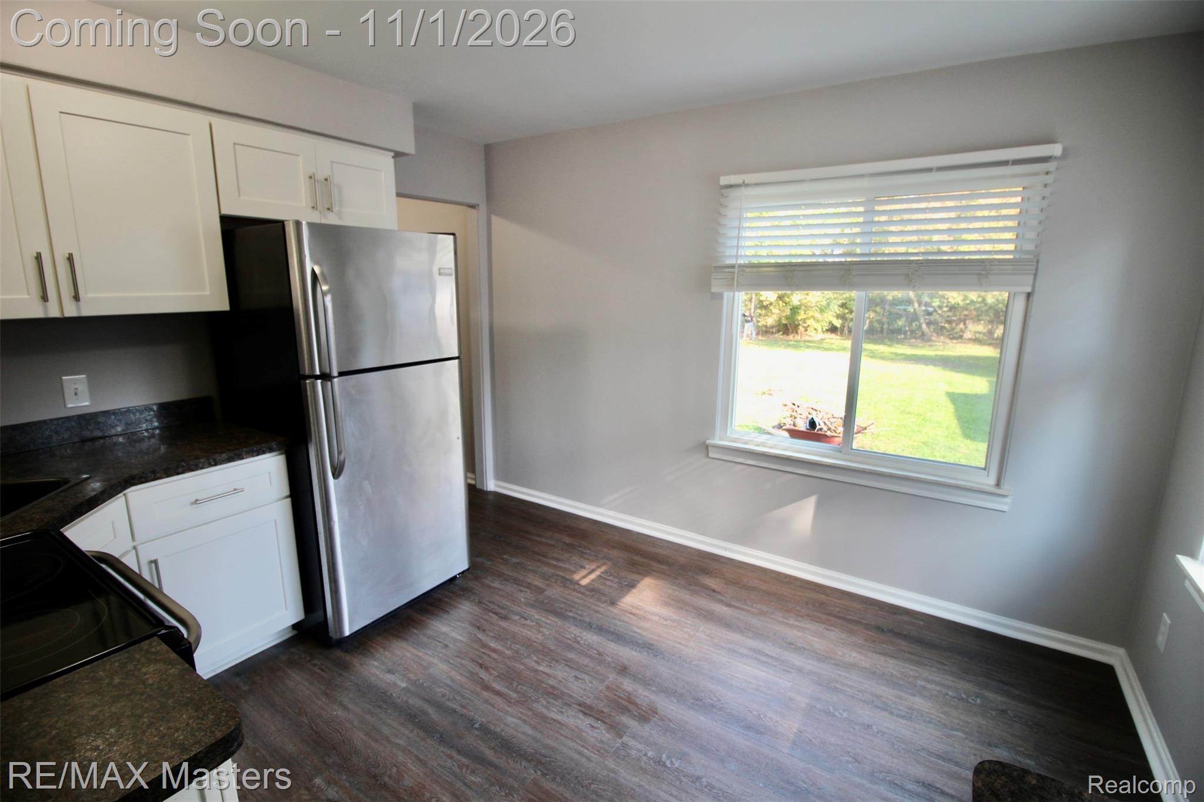
29145 Van Riper in Flat Rock is a great home for "first timers" or "downsizers"! This 2 bedroom, 1 bath home has been FRESHLY PAINTED with BRAND NEW CARPET. Large windows in living room and kitchen allow for plenty of natural sunlight and both spacious bedrooms come with plenty of closet space. NEW FURNACE in 2025 gives you peace of mind during those cold winter months that are on the way and the spacious kitchen comes with extra counter space and plenty of cabinet space. The laundry room sits right off the kitchen and gives you direct access to your large fenced-in backyard. IMMEDIATE OCCUPANCY and SELLER TO PROVIDE C of O at closing! Seller is licensed real estate agent. Close to shopping, close to schools, close to freeways. This home is waiting for its next owner. Showings begin Sunday 11/1.

Save
Ask
Tour
Hide
Share
Listing Snapshot
Price 
$174,900
Days On Site 
0 Days
Bedrooms 
2
Inside Area (SqFt) 
946 sqft
Total Baths 
1
Full Baths 
1
Partial Baths 
N/A
Lot Size 
0.19 Acres
Year Built 
1951
MLS Number 
20261088022
Status 
Coming Soon
Property Tax 
$2,755
HOA/Condo/Coop Fees 
N/A
Sq Ft Source 
N/A
Friends & Family
Recent Activity
18 hours agoStatus changed to Coming Soon
18 hours agoListing updated with changes from the MLS
19 hours agoListing first seen on site
General Features
Acres 
0.19
Cross Street 
Gibraltar
Disclosures 
Taxes Not Homestead Exempt
Levels 
One
Parking 
No Garage
Property Sub Type 
Single Family Residence
Sewer 
Public Sewer
Special Circumstances 
Standard
SqFt Above 
946
Style 
Ranch
Water Source 
Public
Interior Features
Appliances 
Gas Water HeaterDryerFree-Standing Electric OvenFree-Standing RefrigeratorMicrowaveWasher
Basement 
Crawl Space
Heating 
Forced AirNatural Gas
BathFull 
Dimensions - 9 X 5
Bedroom 
Dimensions - 11 X 10
Kitchen 
Dimensions - 11 X 11
Laundry 
Dimensions - 8 X 7
Living Room 
Dimensions - 15 X 14
Save
Ask
Tour
Hide
Share
Exterior Features
Construction Details 
Vinyl Siding
Pool Features 
None
Roof 
Asphalt
Community Features
MLS Area 
Area05174FlatRock
School District 
FlatRock
Financing Terms Available 
CashConventionalFHAVA Loan
Building Access 
GroundLevelwSteps
Roads 
Paved
Schools
School District
FlatRock
Elementary School
Unknown
Middle School
Unknown
High School
Unknown
Listing courtesy of RE/MAX Masters: [email protected]


IDX provided courtesy of Realcomp II Ltd. via RealcompIILtd. Copyright © 2026 Realcomp II Ltd. Shareholders.

IDX information is provided exclusively for consumers' personal, non-commercial use and may not be used for any purpose other than to identify prospective properties consumers may be interested in purchasing and that the data is deemed reliable but not guaranteed accurate by the MLS.

Neighborhood & Commute
Source: Walkscore
Save
Ask
Tour
Hide
Share