
18258 Outer DrDearborn City, MI 48128
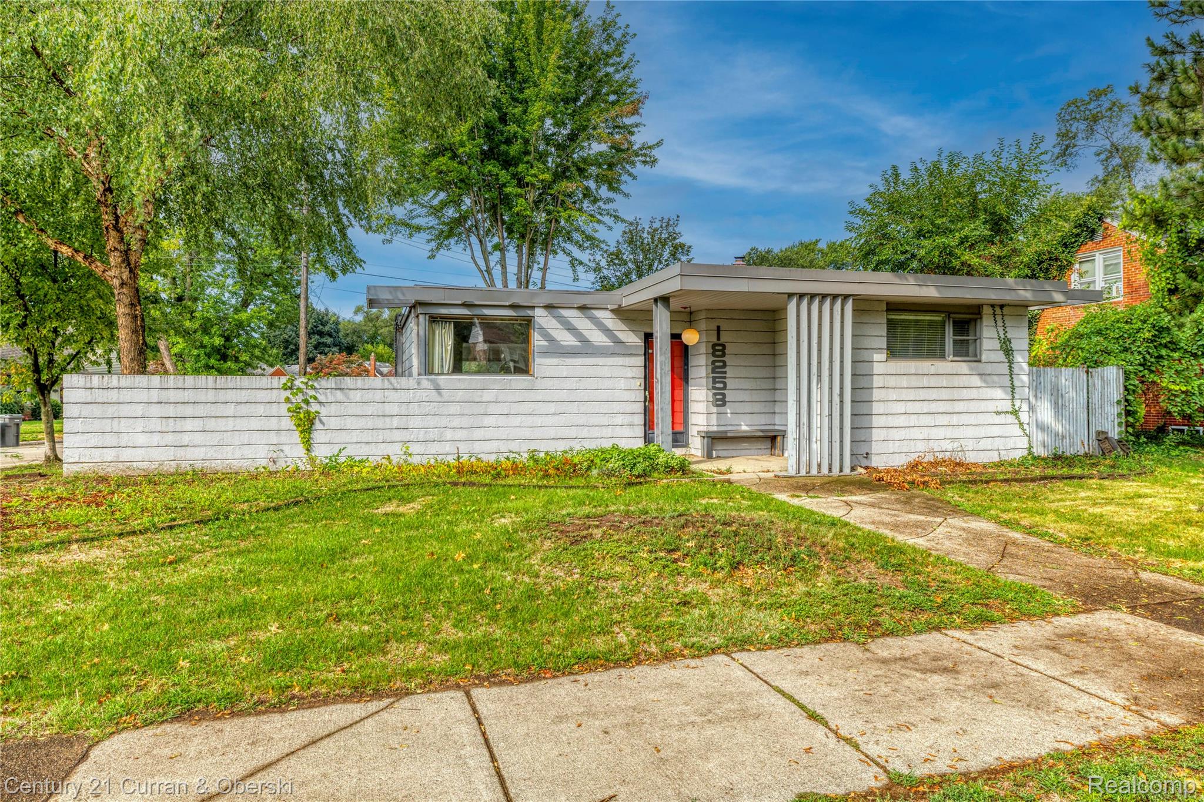
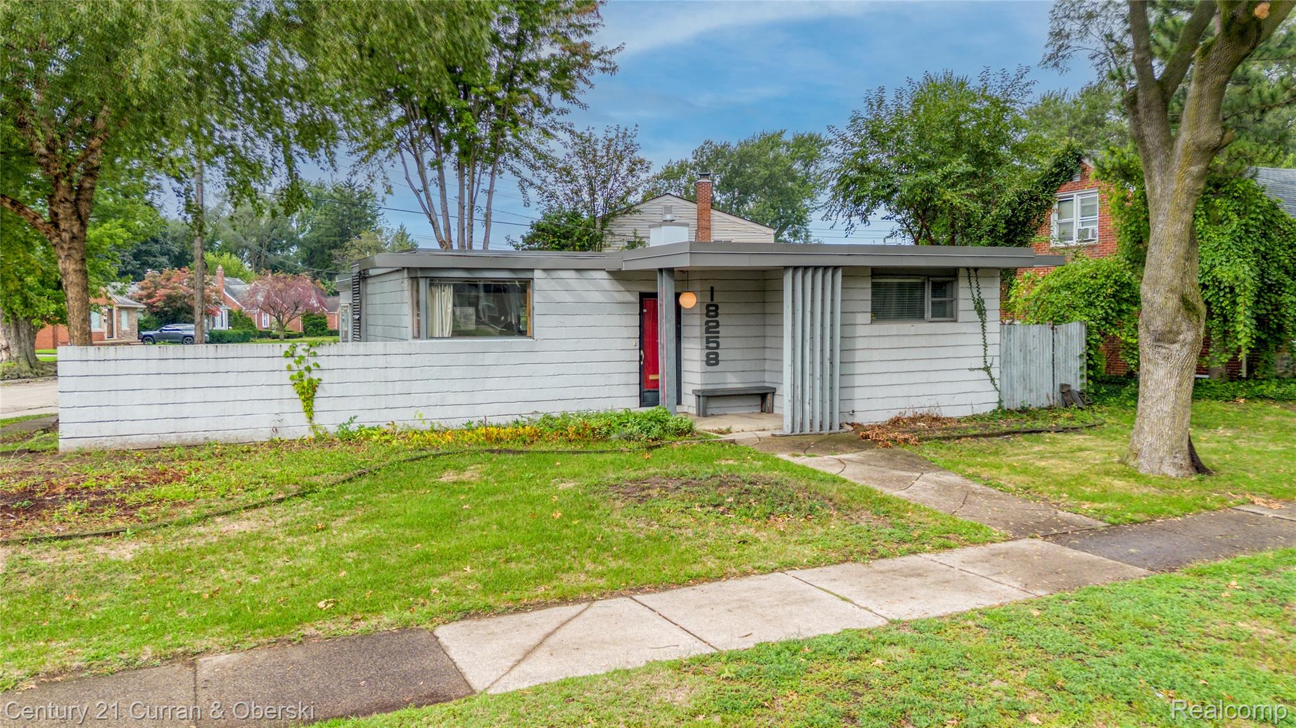
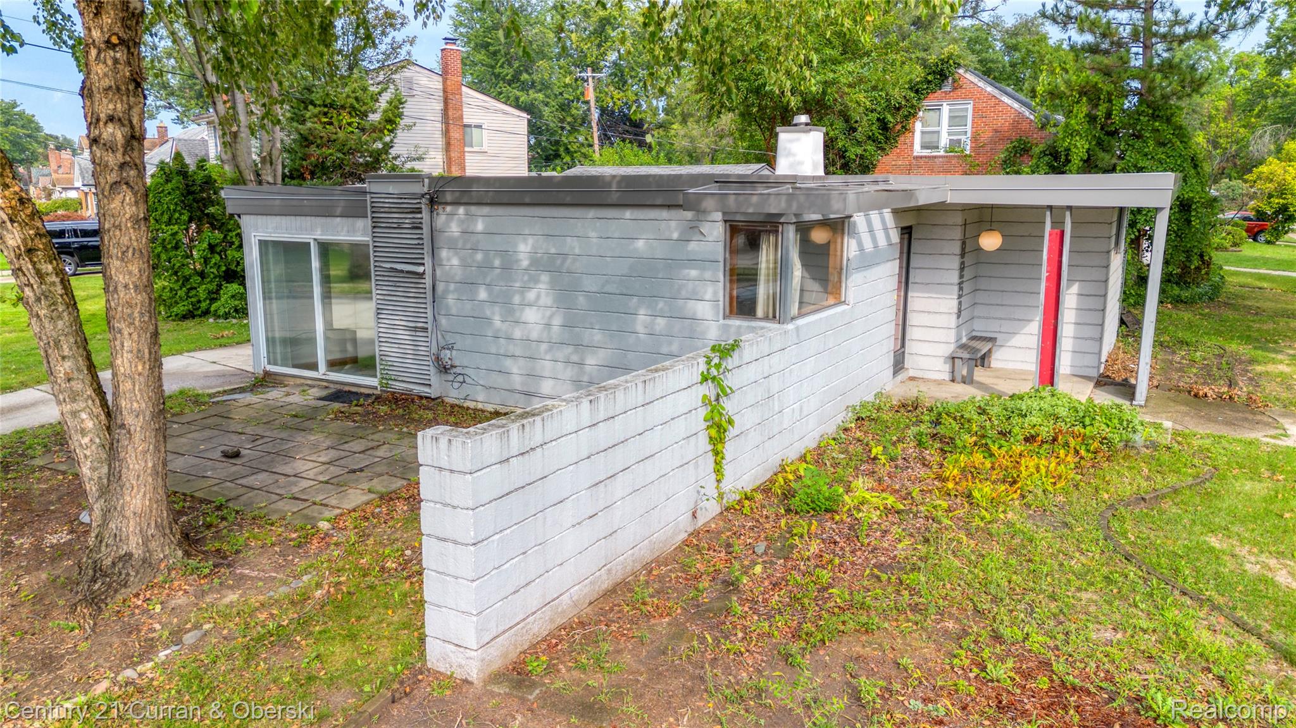
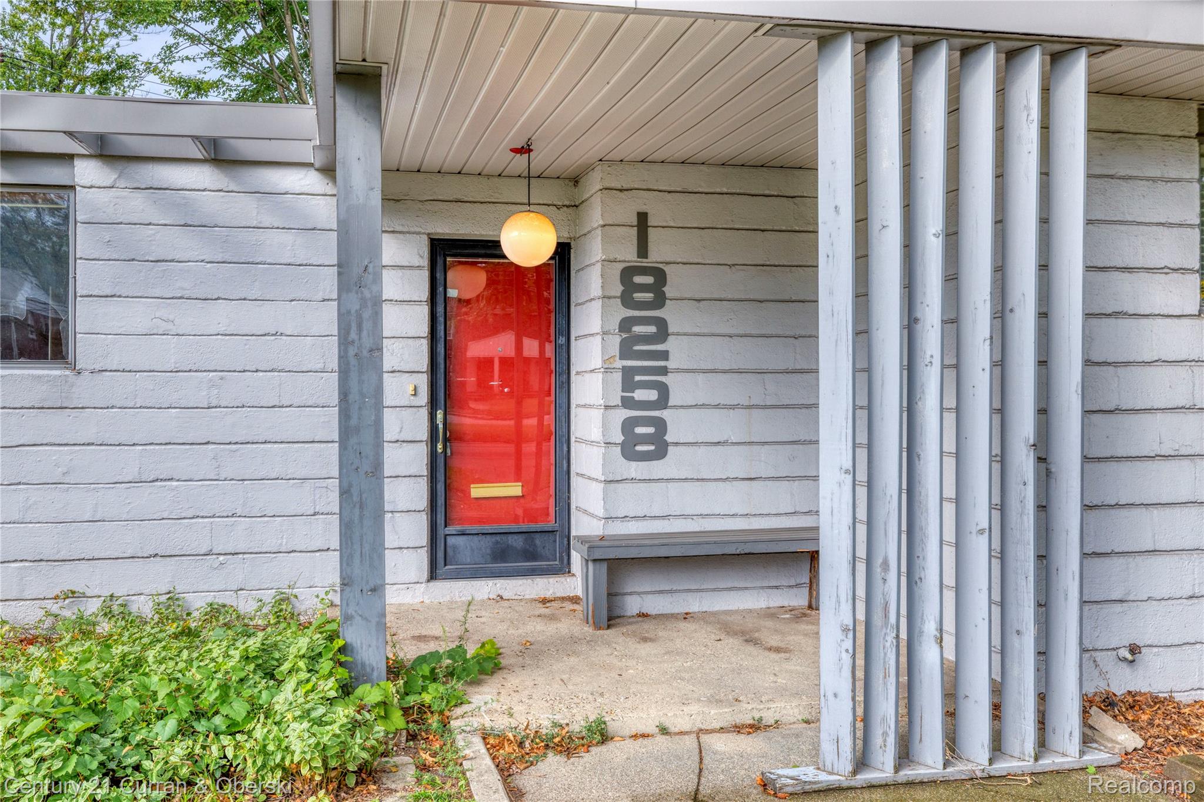
Own a piece of living art in Dearborn's highly coveted Hollander subdivision. Nestled on a premium corner lot, this 1947 Mid-Century Modern Usonian Ranch stands as a masterclass in architectural restraint and timeless cool. Tired of the gaudy, oversized new construction saturating the market? While nearby new-builds sacrifice character for hollow square footage, this Frank Lloyd Wright-inspired gem embraces pure aesthetic genius. Every linear foot of this property screams curated design; from the dramatic, low-pitched rooflines and wide eaves to the iconic vertical privacy slats and bold crimson entry. The asymmetrical layout carefully balances striking curb appeal with intentional interior privacy, featuring high-set band windows that flood the open interior with natural light. For those looking to expand, this unique structure offers exciting possibilities for future vertical development and customization. Sitting inside a high-value neighborhood pocket, flanked by beautiful premium homes, this property offers a rare prestige per square foot that mass-produced builds simply cannot replicate. Perfect for the design purist, the mid-century enthusiast, or the buyer seeking a sophisticated, low-maintenance urban sanctuary with endless upside. Don't buy a house that looks like every other block. Make this iconic mid-century retreat your own.
| 20 hours ago | Listing first seen on site | |
| 20 hours ago | Listing updated with changes from the MLS |

IDX provided courtesy of Realcomp II Ltd. via RealcompIILtd. Copyright © 2026 Realcomp II Ltd. Shareholders.
IDX information is provided exclusively for consumers' personal, non-commercial use and may not be used for any purpose other than to identify prospective properties consumers may be interested in purchasing and that the data is deemed reliable but not guaranteed accurate by the MLS.
Did you know? You can invite friends and family to your search. They can join your search, rate and discuss listings with you.