Save
Ask
Tour
Hide
Share
$369,990
New Listing

2328 Cardinal Court
Frenchtown Township, MI 48162

For Sale|Single Family Residence|Active
5
Beds
3
Total Baths
3
Full Baths
2,180
SqFt
$170
/SqFt
2026
Built
Subdivision:
FOREST GLEN CONDOS
County:
Monroe
Call Now: 888-825-1420
Is this the listing for you? We can help make it yours.
888-825-1420
2328 Cardinal Court2328 Cardinal Court2328 Cardinal Court2328 Cardinal Court
Save
Ask
Tour
Hide
Share

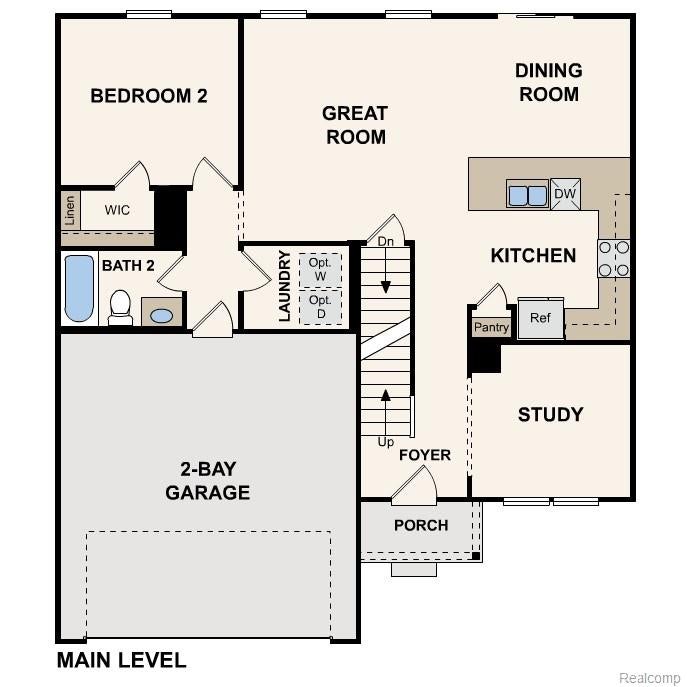
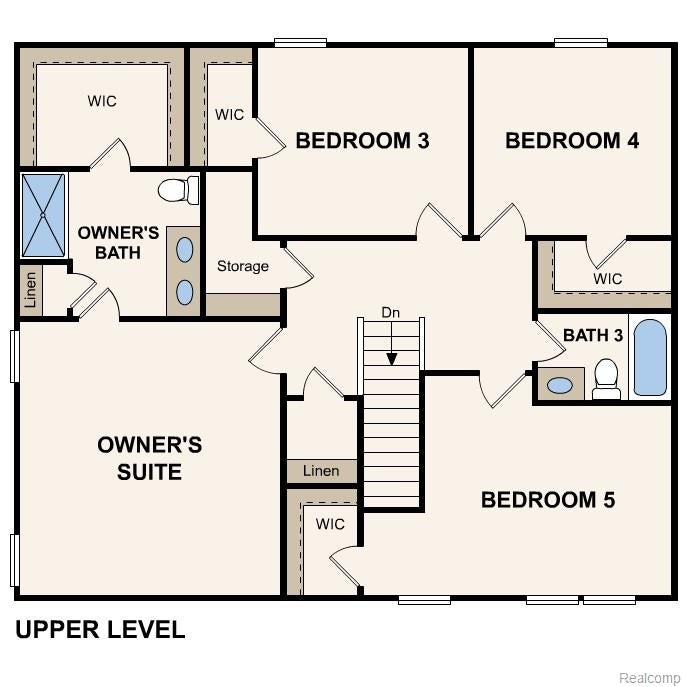
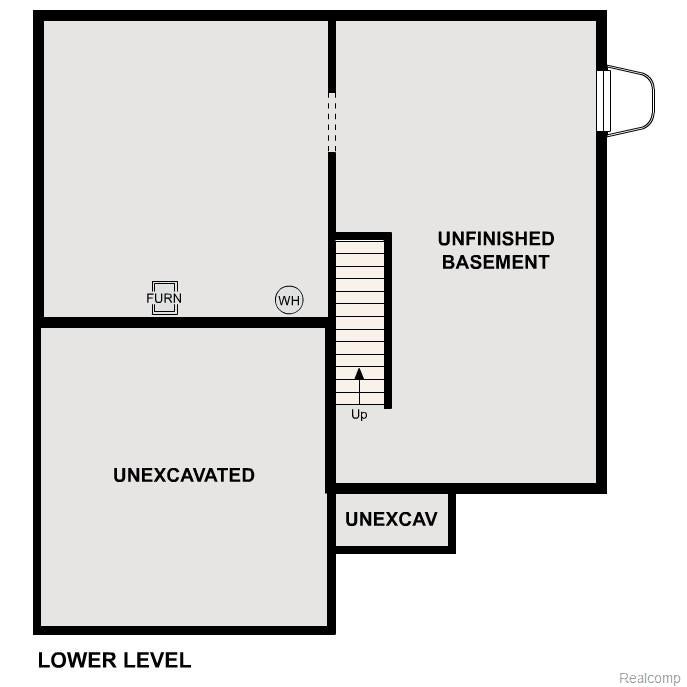
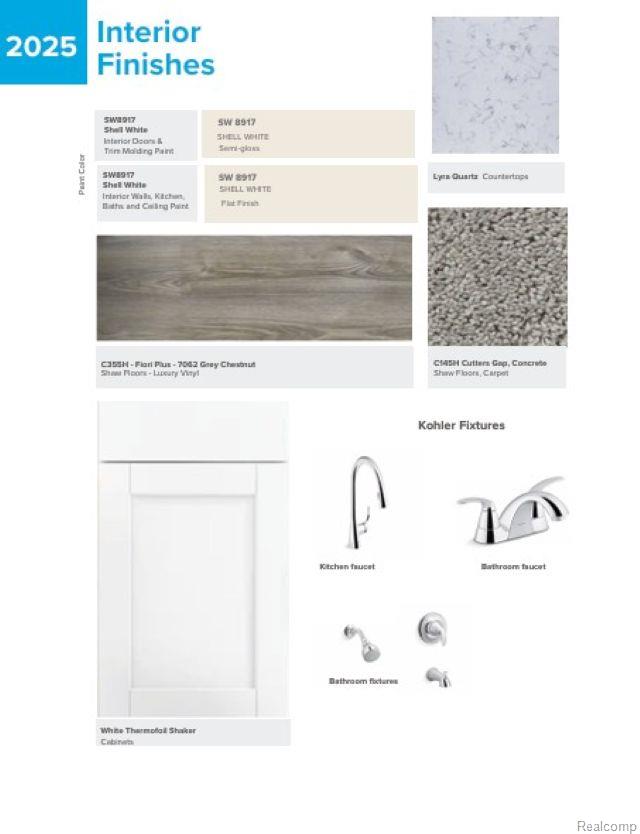
Discover Your Dream Home in the Forest Glen Community! Welcome to the Gardner Plan a very elegant two-story home designed for both comfort and versatility. The chef’s kitchen is a highlight, featuring stylish cabinetry, quartz countertops, and stainless steel appliances, including an electric smooth-top range, over-the-range microwave, and dishwasher. The main floor includes a flexible space and a guest suite with a spacious walk-in closet. The oversized primary suite upstairs offers a serene retreat with a private bath and expansive walk-in closet. Additional features include a 2-car garage, and energy-efficient Low-E insulated dual-pane windows. This home has an unfinished BASEMENT. Forest Glen boasts an enviable location with convenient proximity to Interstate 75 and just 6 miles from Sterling State Park, where you can enjoy the beautiful Lake Erie shores. Residents are only 35 minutes from Toledo and 2 miles from popular shopping and dining destinations!

Save
Ask
Tour
Hide
Share
Listing Snapshot
Price 
$369,990
Days On Site 
0 Days
Bedrooms 
5
Inside Area (SqFt) 
2,180 sqft
Total Baths 
3
Full Baths 
3
Partial Baths 
N/A
Lot Size 
0.17 Acres
Year Built 
2026
MLS Number 
20261088011
Status 
Active
Property Tax 
$380
HOA/Condo/Coop Fees 
$25 monthly
Sq Ft Source 
Builder
Friends & Family
Recent Activity
20 hours agoListing first seen on site
20 hours agoListing updated with changes from the MLS
General Features
Acres 
0.17
Attached Garage 
Yes
Cross Street 
Tahoe Dr
Disclosures 
Restrictions, Taxes Not Homestead Exempt
Garage 
Yes
Garage Spaces 
2
Home Warranty 
Yes
Levels 
Two
Parking 
AttachedGarage Door Opener
Property Condition 
New Construction
Property Sub Type 
Single Family Residence
Security 
Carbon Monoxide Detector(s)Smoke Detector(s)
Sewer 
Public Sewer
Special Circumstances 
Standard
SqFt Above 
2180
Style 
Traditional
Water Source 
Public
Interior Features
Appliances 
DishwasherMicrowave
Basement 
Unfinished
Cooling 
Central Air
Furnished 
Unfurnished
Heating 
Forced AirNatural Gas
Laundry Features 
Electric Dryer HookupWasher Hookup
BathFull 
Level - Second
Bedroom 
Dimensions - 12 X 10Level - Second
Dining Room 
Dimensions - 10 X 9
Kitchen 
Dimensions - 10 X 11
Master Bedroom 
Dimensions - 15 X 15Level - Second
Save
Ask
Tour
Hide
Share
Exterior Features
Construction Details 
BrickVinyl Siding
Patio And Porch 
Porch
Pool Features 
None
Community Features
Association Fee 
$300.0
Association Fee Frequency 
Annually
MLS Area 
Area06081FrenchtownTwp
School District 
Monroe
Financing Terms Available 
CashConventionalFHAVA Loan
Building Access 
GroundLevelwSteps
Roads 
Paved
Schools
School District
Monroe
Elementary School
Unknown
Middle School
Unknown
High School
Unknown
Listing courtesy of WJH Brokerage MI LLC: [email protected]


IDX provided courtesy of Realcomp II Ltd. via RealcompIILtd. Copyright © 2026 Realcomp II Ltd. Shareholders.

IDX information is provided exclusively for consumers' personal, non-commercial use and may not be used for any purpose other than to identify prospective properties consumers may be interested in purchasing and that the data is deemed reliable but not guaranteed accurate by the MLS.

Neighborhood & Commute
Source: Walkscore
Save
Ask
Tour
Hide
Share