Save
Ask
Tour
Hide
Share
$250,000
New Listing

3325 Signet Drive
Waterford Charter Township, MI 48329
Single Family Residence|Coming Soon
3
Beds
2
Total Baths
1
Full Bath
1
Partial Bath
1,250
SqFt
$200
/SqFt
1991
Built
Subdivision:
DIXIE HEIGHTS
County:
Oakland
Call Now: 888-825-1420
Is this the listing for you? We can help make it yours.
888-825-1420
3325 Signet Drive3325 Signet Drive3325 Signet Drive3325 Signet Drive
Save
Ask
Tour
Hide
Share

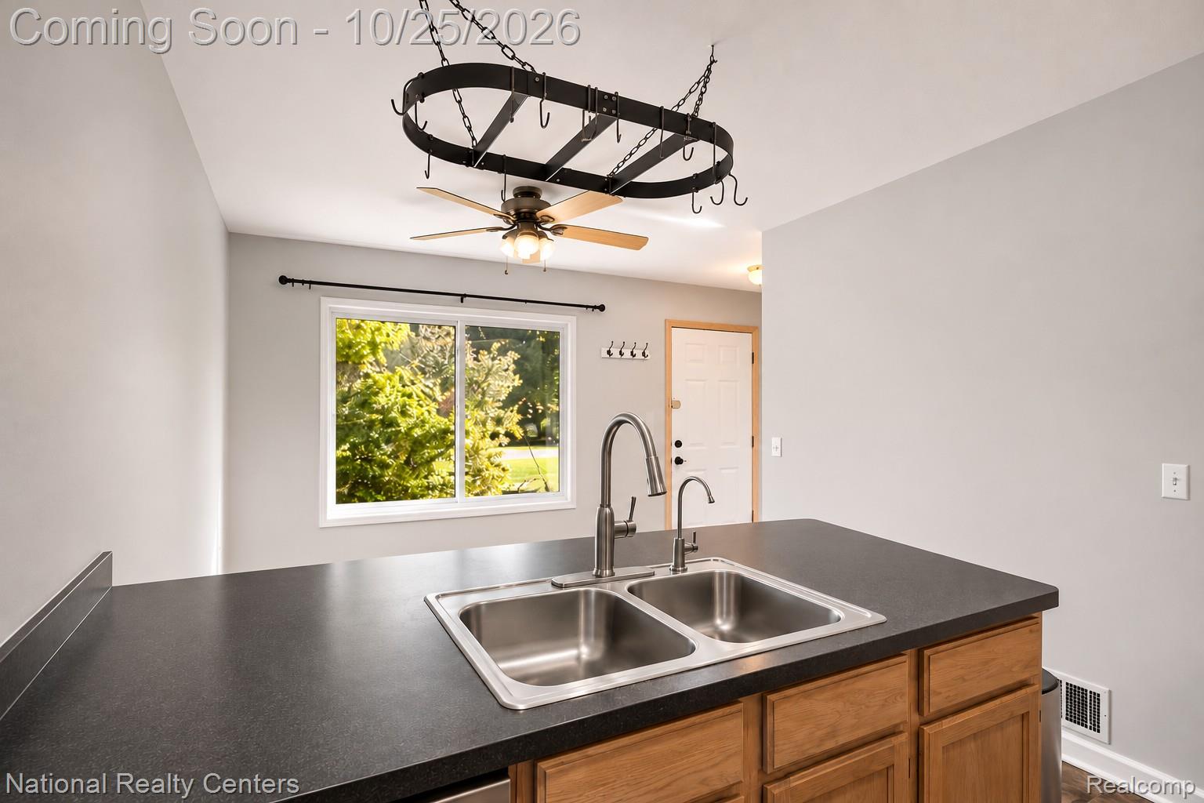
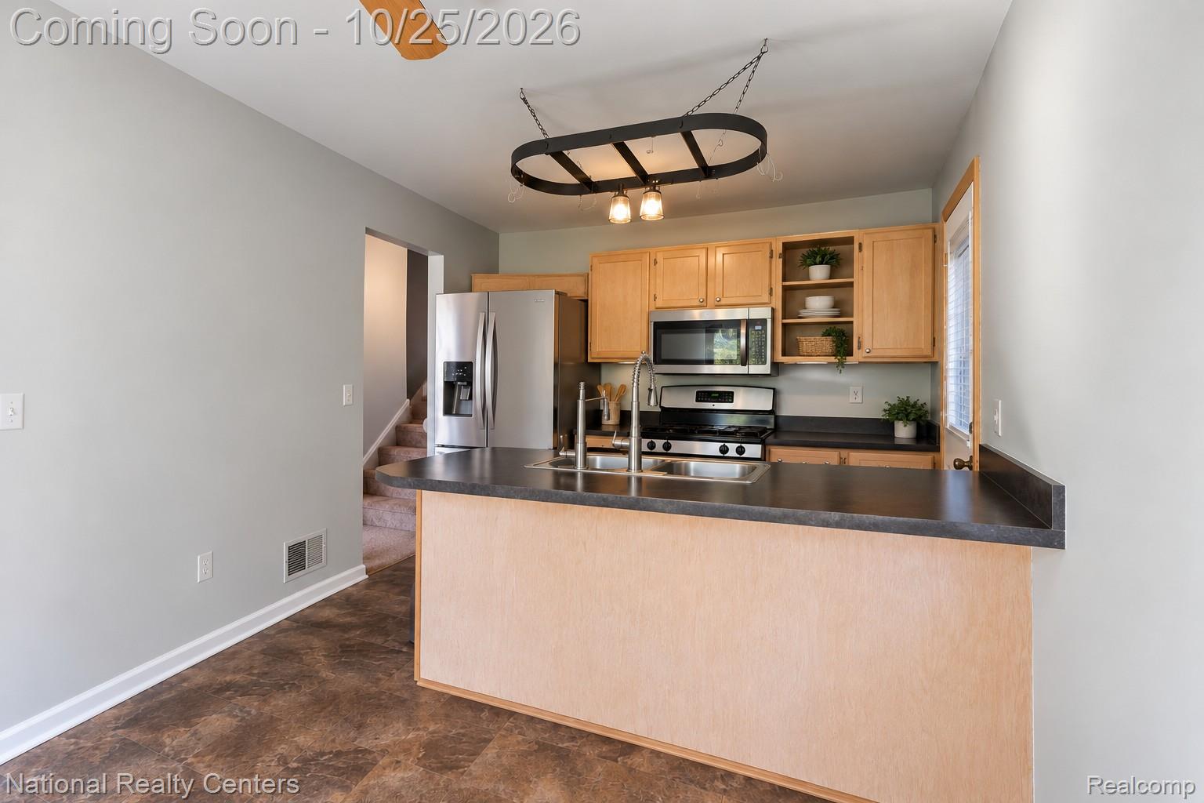
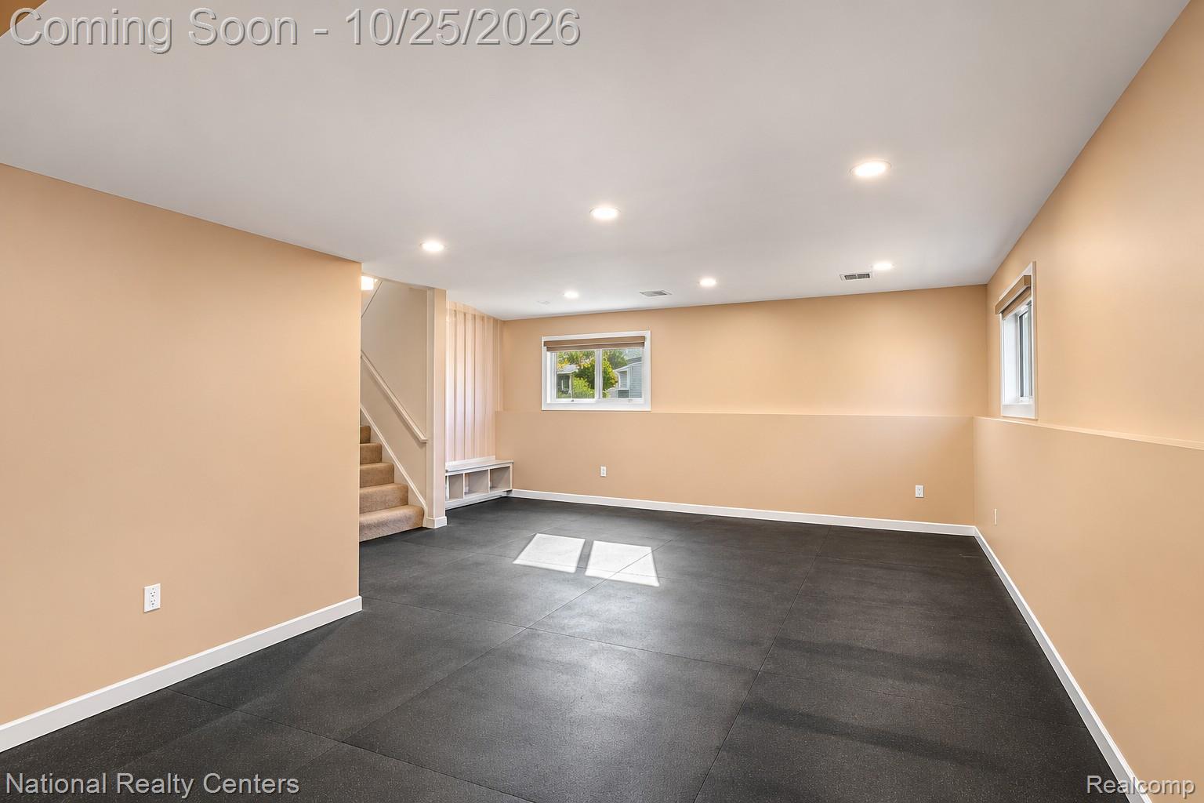
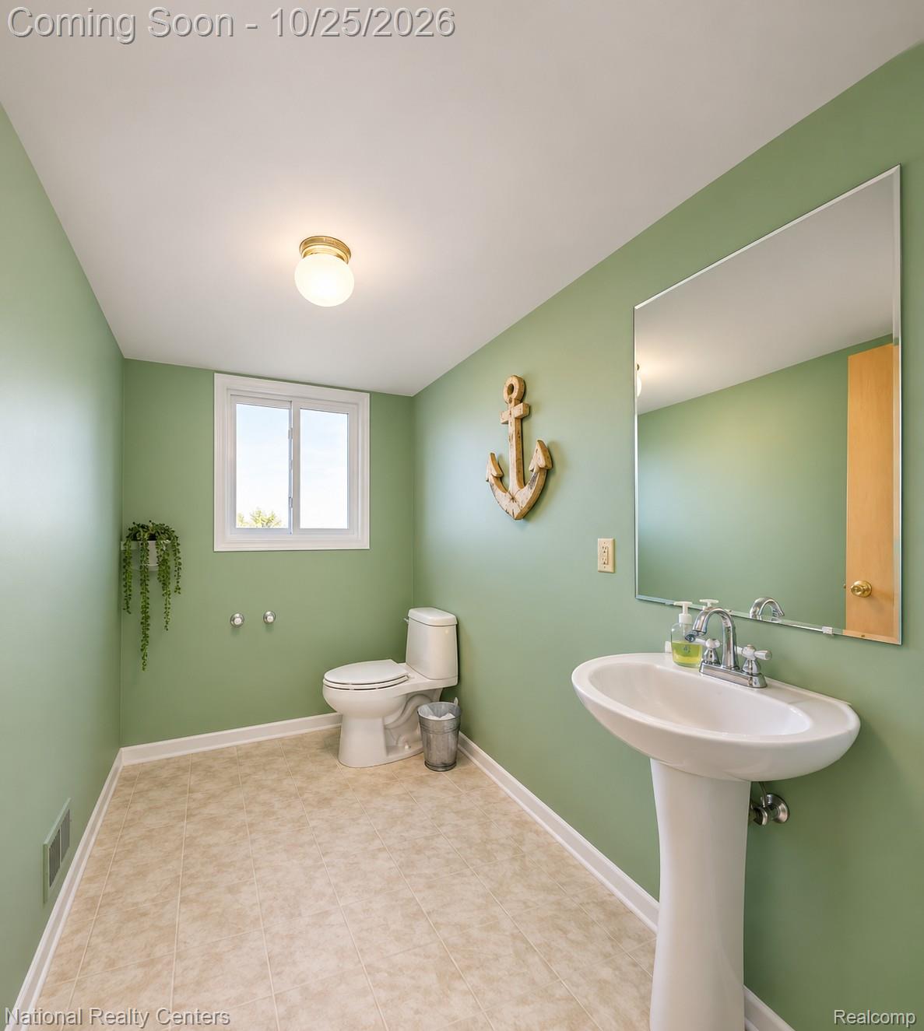
A HEATED 3-CAR GARAGE IN WATERFORD? YES, PLEASE! This charming 3-bedroom, 1.5-bath split-level is tucked away on a quiet street and has so much to offer! The standout feature is the spacious, HEATED 3-CAR GARAGE, perfect for car enthusiasts, hobbyists, extra storage, or anyone looking for that hard-to-find garage space! Inside, you’ll find a clean, well-maintained home featuring fresh paint throughout, updated lighting (2023), and two separate living areas offering plenty of room to spread out. The spacious kitchen features a functional island, reverse osmosis system, and ALL appliances included! The generously sized half bath offers great potential for conversion into a second full bathroom with the addition of a shower. You’ll also appreciate the clean basement and ample storage throughout. Conveniently located near shopping, dining, highways, and everything Waterford has to offer. IMMEDIATE OCCUPANCY! Clean, comfortable, and ready for its new owners to move right in and make it their own!

Save
Ask
Tour
Hide
Share
Listing Snapshot
Price 
$250,000
Days On Site 
0 Days
Bedrooms 
3
Inside Area (SqFt) 
1,250 sqft
Total Baths 
2
Full Baths 
1
Partial Baths 
1
Lot Size 
0.14 Acres
Year Built 
1991
MLS Number 
20261086290
Status 
Coming Soon
Property Tax 
$4,862
HOA/Condo/Coop Fees 
N/A
Sq Ft Source 
Public Records
Friends & Family
Recent Activity
3 hours agoStatus changed to Coming Soon
3 hours agoListing updated with changes from the MLS
11 hours agoListing first seen on site
General Features
Acres 
0.14
Cross Street 
Dixie Hwy/Walton Blvd
Disclosures 
Exclusions Do Not Exist, Taxes Homestead Exempt
Garage 
Yes
Garage Spaces 
3
Parking 
DetachedHeated Garage
Property Sub Type 
Single Family Residence
Sewer 
Public Sewer
Special Circumstances 
Standard
SqFt Above 
1250
Style 
SplitLevel
Water Source 
Public
Interior Features
Appliances 
DishwasherDryerFree-Standing Gas RangeFree-Standing RefrigeratorMicrowaveStainless Steel Appliance(s)Washer
Basement 
Unfinished
Cooling 
Ceiling Fan(s)Central Air
Heating 
Forced AirNatural Gas
BathFull 
Level - Third
BathLav 
Level - Lower
Bedroom 
Dimensions - 12 X 10Level - Third
Family Room 
Dimensions - 18 X 15Level - Lower
Kitchen 
Dimensions - 15 X 11
Living Room 
Dimensions - 13 X 12
Save
Ask
Tour
Hide
Share
Exterior Features
Construction Details 
Aluminum SidingVinyl Siding
Pool Features 
None
Community Features
MLS Area 
Area02131WaterfordTwp
School District 
Waterford
Financing Terms Available 
CashConventionalFHA
Building Access 
GroundLevelwSteps
Roads 
Paved
Schools
School District
Waterford
Elementary School
Unknown
Middle School
Unknown
High School
Unknown
Listing courtesy of National Realty Centers, Inc: [email protected]


IDX provided courtesy of Realcomp II Ltd. via RealcompIILtd. Copyright © 2026 Realcomp II Ltd. Shareholders.

IDX information is provided exclusively for consumers' personal, non-commercial use and may not be used for any purpose other than to identify prospective properties consumers may be interested in purchasing and that the data is deemed reliable but not guaranteed accurate by the MLS.

Neighborhood & Commute
Source: Walkscore
Save
Ask
Tour
Hide
Share