
1010 Canterbury DrivePontiac City, MI 48341
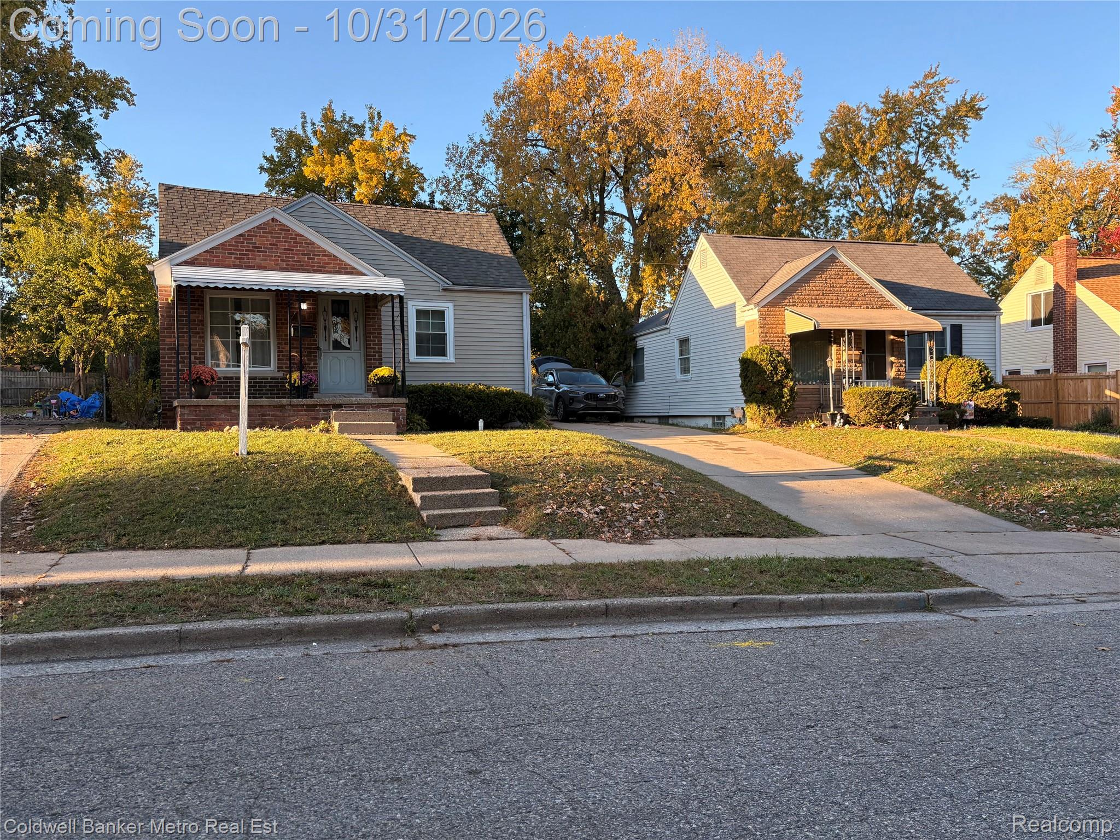
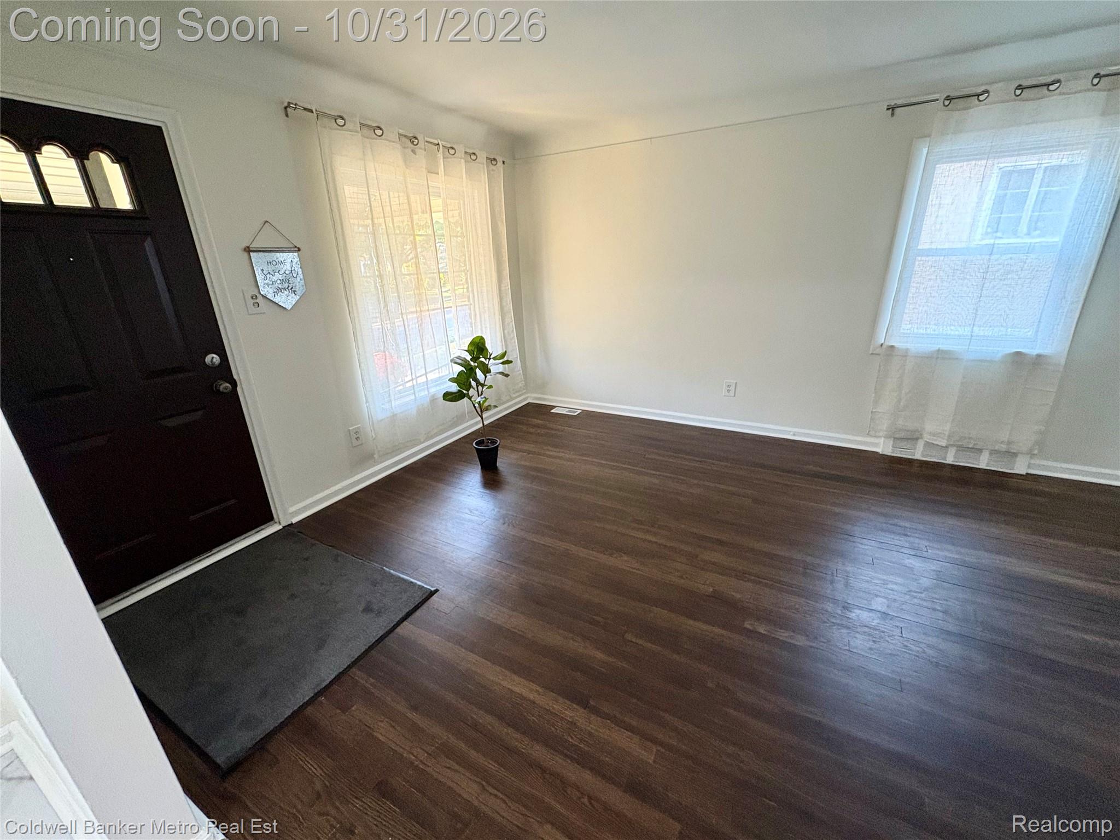
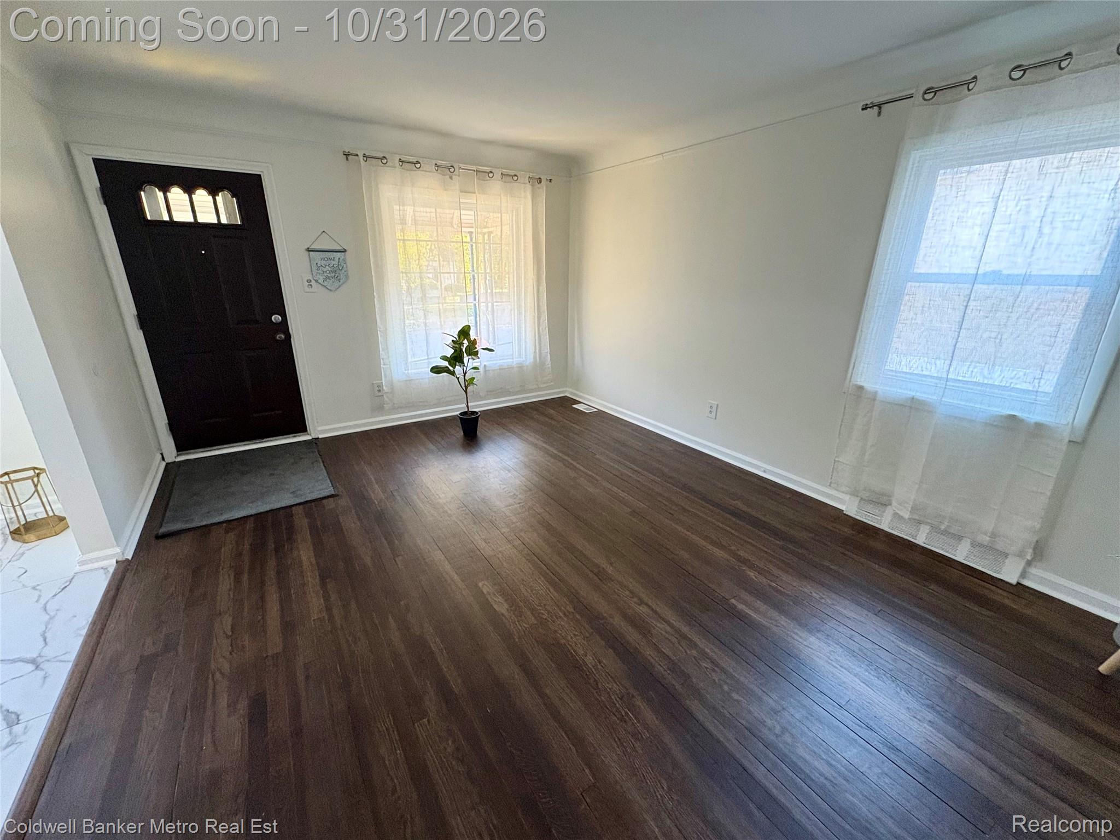
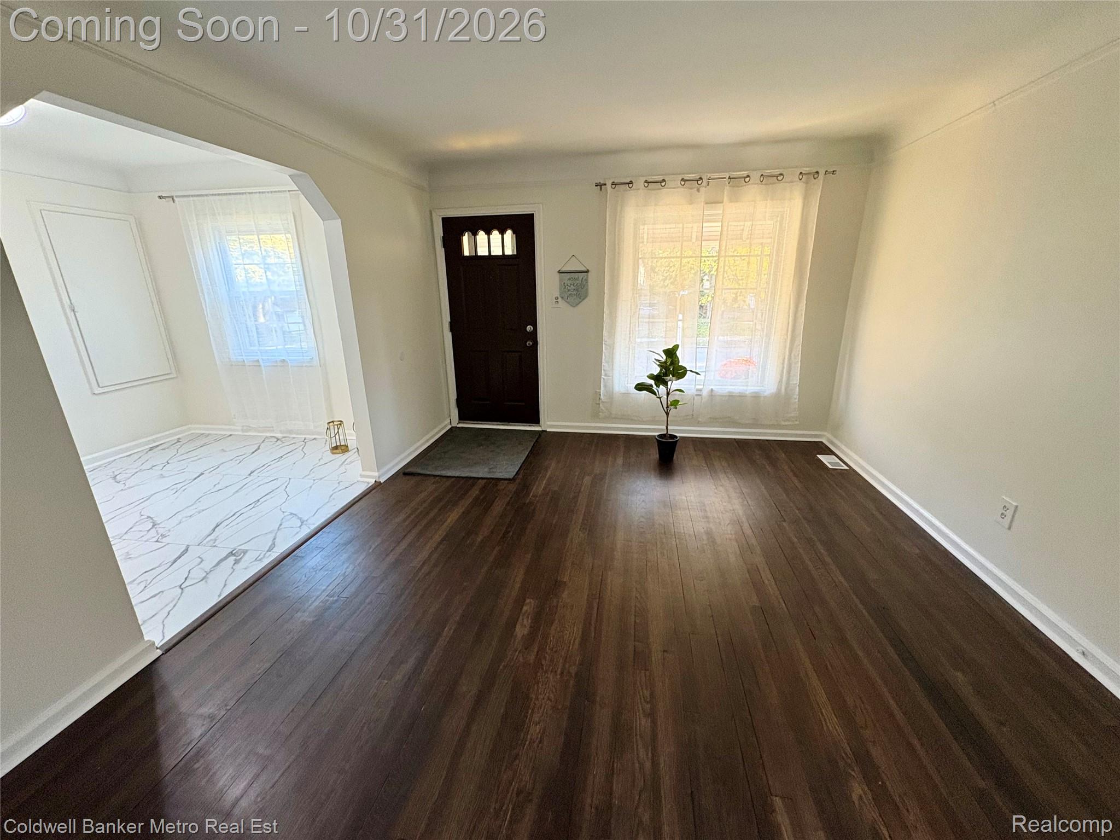
Beautifully Renovated Home in Pontiac’s Washington Park Subdivision! Welcome to 1010 Canterbury, Pontiac, MI! Situated on a gently sloping, hill shaped lot, this home features an elevated setting that adds character and curb appeal. This charming home has been beautifully renovated in 2026, offering the perfect combination of modern updates, stylish finishes, and classic character. Step inside to discover a bright, inviting interior featuring fresh neutral paint, gorgeous refinished hardwood flooring, and an open, welcoming layout. Lots of natural light! Updated kitchen showcases modern cabinetry, beautiful butcher block countertops, a stylish backsplash, sleek finishes, and oversized marble look tile that flows into formal dining room. Dishwasher, stove & microwave are included. The beautifully remodeled bathroom features oversized elegant marble-look tile, a modern vanity, and a stunning glass-enclosed shower. Updated roof, siding, and windows. 3 bed, 1 full bath on main level. The partially finished basement offers additional flexible space with endless possibilities for recreation, a family room, storage, or a home office. Half bath in basement. Outside, enjoy the charming covered front porch, spacious yard, and established neighborhood setting. Spacious lot w/ 6 ft privacy fence surrounding the backyard. This move-in-ready home offers modern comfort and timeless appeal. Located in the center of Oakland County right off Telegraph & Orchard lake road. Close to many amenities & easy freeway access to the 75. The home also offers convenient access to The Clinton River trail ideal for walking, jogging, & biking. Beaudette Park offers boating and kayak access to Dawson’s Mill Pond on the Clinton River. Outdoor enthusiasts will also appreciate being a short drive from Dodge Park #4 State park on Cass Lake. Offering a public boat launch, beach, swimming, and fishing. Completely renovated in 2026. Buyers agent to verify all information. Schedule your showing today.
| 11 hours ago | Status changed to Coming Soon | |
| 11 hours ago | Listing updated with changes from the MLS | |
| 15 hours ago | Listing first seen on site |

IDX provided courtesy of Realcomp II Ltd. via RealcompIILtd. Copyright © 2026 Realcomp II Ltd. Shareholders.
IDX information is provided exclusively for consumers' personal, non-commercial use and may not be used for any purpose other than to identify prospective properties consumers may be interested in purchasing and that the data is deemed reliable but not guaranteed accurate by the MLS.
Did you know? You can invite friends and family to your search. They can join your search, rate and discuss listings with you.