
Save
Ask
Tour
Hide
$180,000
New Listing
12631 Wilshire DriveDetroit City, MI 48213
For Sale|Single Family Residence|Active
3
Beds
3
Total Baths
2
Full Baths
1
Partial Bath
3,251
SqFt
$55
/SqFt
1926
Built
Subdivision:
STEVENS ESTATE SUB 1PLATS
County:
Wayne
Call Now: 888-825-1420
Is this the listing for you? We can help make it yours.
888-825-1420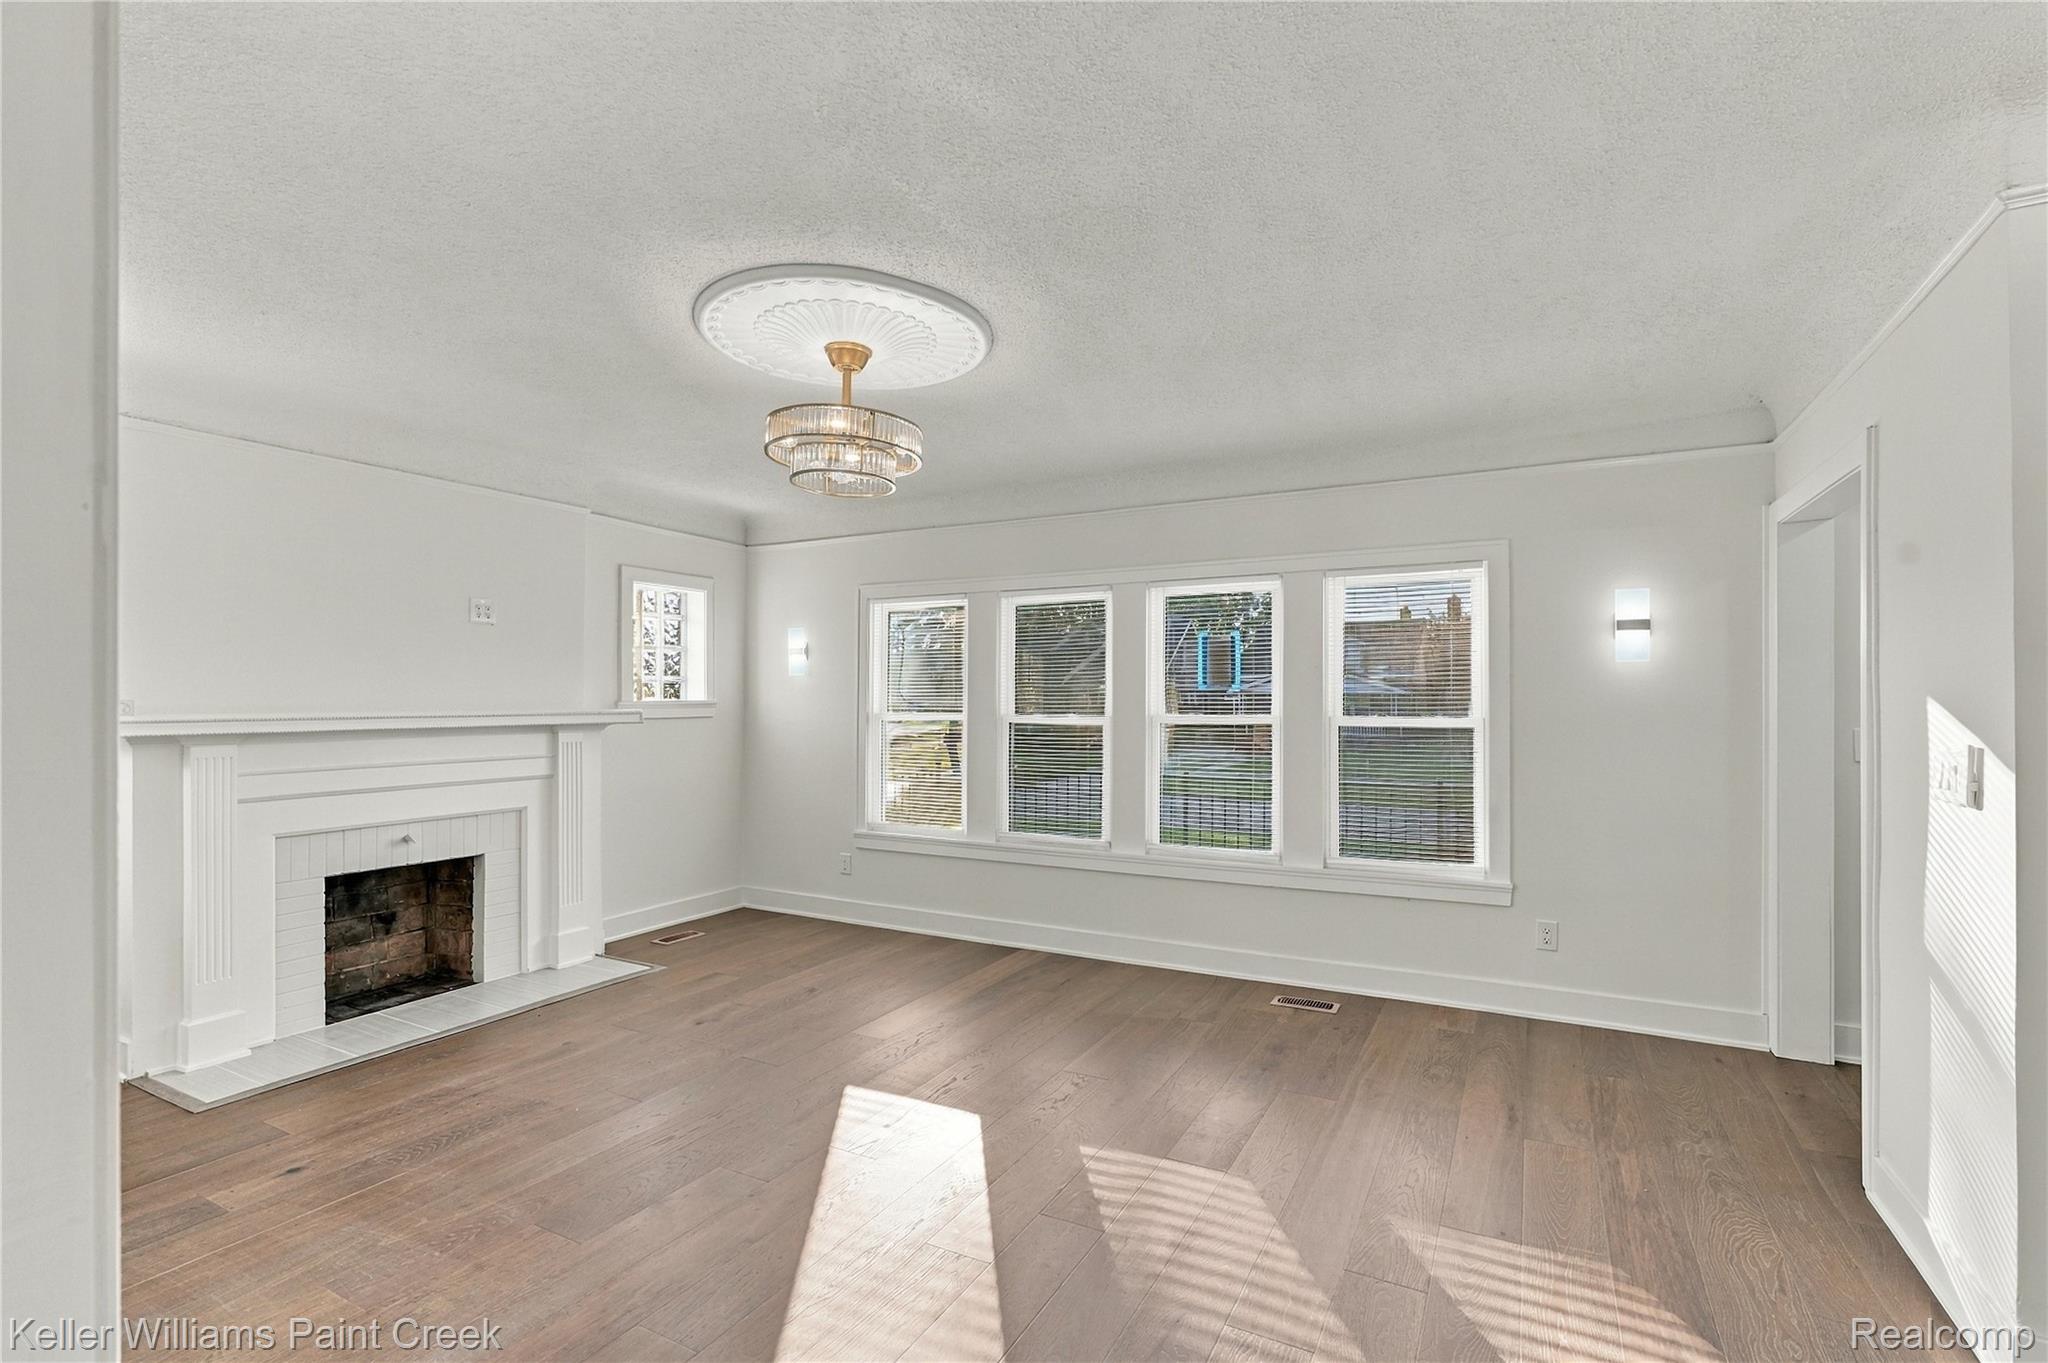
Save
Ask
Tour
Hide
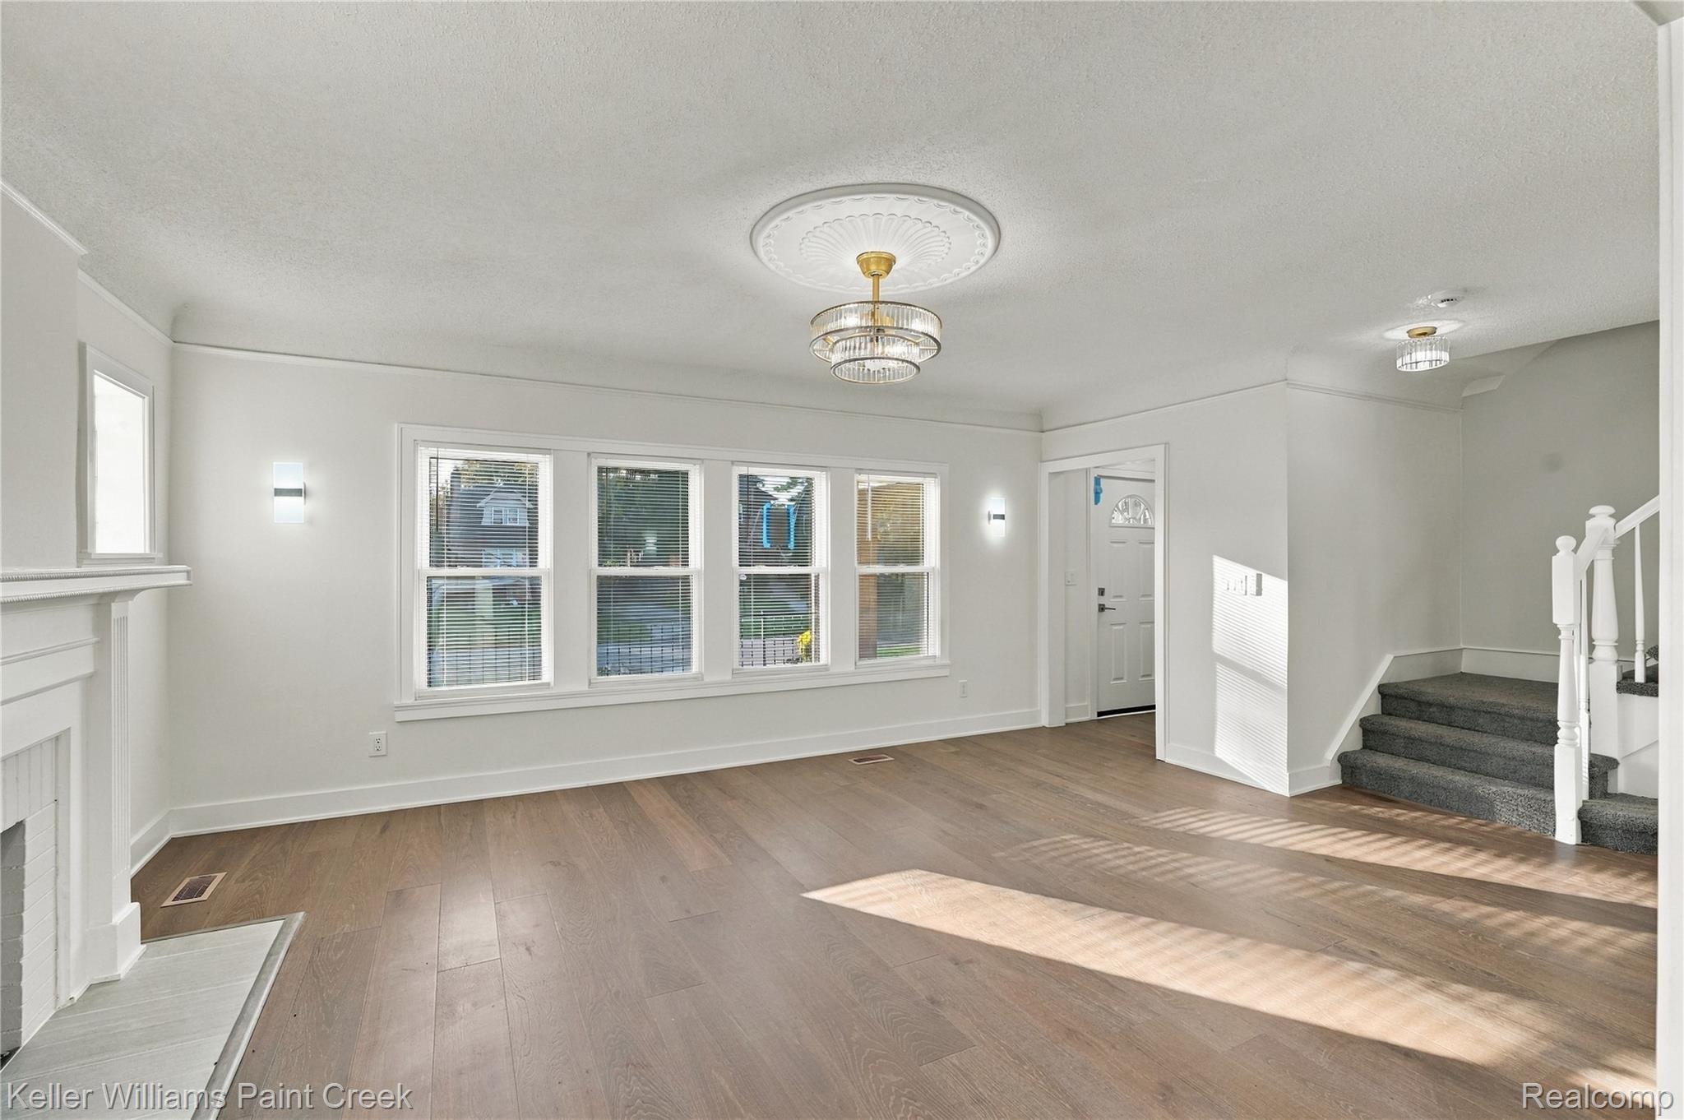
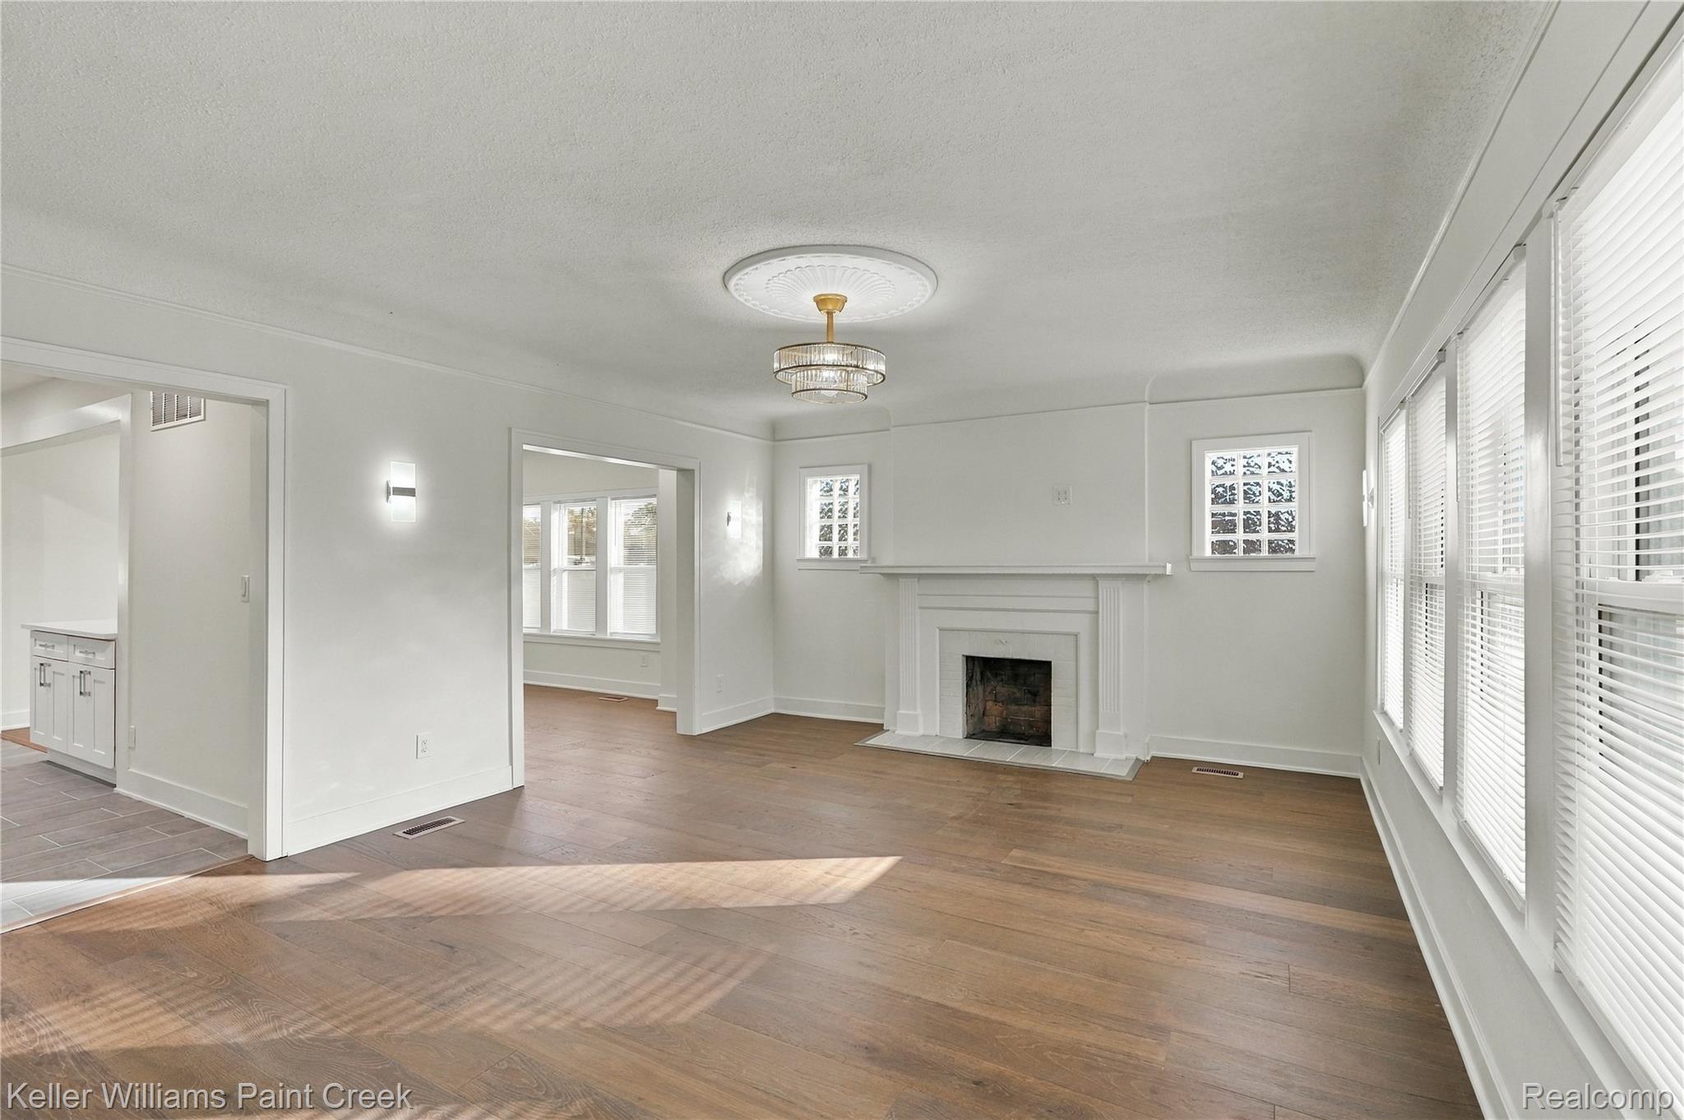
Welcome to the Newly Remodeled 3 BEDROOM 3 BATHROOM Gorgeous Home Located in the Heart of Morningside. Just steps away from Grosse Pointe. This home features Everything you Could Dream Of. The Show Stopping Interior. The Bathrooms will take Your Break away! Everything is NEW!!!! No Need to Do Anything But Move In! Everything Is Included! You Can't Beat How Big and Spacious this Home is! Finished Basement, 2.5 Car Garage! Privacy Fenced Yard for YOur Enjoyment!!! Don't Wait Make this Home Yours Today!!!!!!
Save
Ask
Tour
Hide
Listing Snapshot
Price
$180,000
Days On Site
0 Days
Bedrooms
3
Inside Area (SqFt)
3,251 sqft
Total Baths
3
Full Baths
2
Partial Baths
1
Lot Size
0.2 Acres
Year Built
1926
MLS Number
20261086238
Status
Active
Property Tax
$1,969
HOA/Condo/Coop Fees
N/A
Sq Ft Source
N/A
Friends & Family
Recent Activity
| 18 hours ago | Listing updated with changes from the MLS | |
| 18 hours ago | Listing first seen on site |
General Features
Acres
0.2
Attached Garage
Yes
Cross Street
Gratiot/Outer Drive E
Disclosures
Taxes Not Homestead Exempt
Foundation
Brick/Mortar
Garage
Yes
Garage Spaces
2.5
Levels
Two
Parking
Attached
Pets
Cats OKDogs OK
Property Sub Type
Single Family Residence
Security
Carbon Monoxide Detector(s)Security System Owned24 Hour SecurityClosed Circuit Camera(s)
Sewer
Public Sewer
Special Circumstances
Standard
SqFt Above
2118
SqFt Below
1133
Style
Colonial
Utilities
Cable Available
Water Source
Public
Interior Features
Appliances
Gas Water HeaterBuilt-In Gas RangeFree-Standing RefrigeratorMicrowaveStainless Steel Appliance(s)
Basement
Finished
Cooling
Central Air
Electric
Circuit Breakers220 Volts
Fireplace
Yes
Fireplace Features
Living Room
Heating
Forced AirNatural Gas
Window Features
ENERGY STAR Qualified Windows
BathFull
Dimensions - 16 X 14
BathLav
Dimensions - 8 X 7
Bedroom
Dimensions - 18 X 19Level - Second
Dining Room
Dimensions - 27 X 26
Kitchen
Dimensions - 22 X 26
Living Room
Dimensions - 30 X 36
Master Bedroom
Dimensions - 24 X 26Level - Second
Save
Ask
Tour
Hide
Exterior Features
Construction Details
BrickVinyl Siding
Exterior
Balcony
Fencing
Back YardFenced
Patio And Porch
CoveredDeckPorch
Pool Features
None
Roof
Asphalt
Windows/Doors
ENERGY STAR Qualified Windows
Community Features
MLS Area
Area05055DetConMorsGratHstn7Mack
School District
Detroit
Financing Terms Available
CashConventionalFHAVA Loan
Building Access
GroundLevelwSteps
Roads
Paved
Schools
School District
Detroit
Elementary School
Unknown
Middle School
Unknown
High School
Unknown
Listing courtesy of Keller Williams Paint Creek: [email protected]

IDX provided courtesy of Realcomp II Ltd. via RealcompIILtd. Copyright © 2026 Realcomp II Ltd. Shareholders.
IDX information is provided exclusively for consumers' personal, non-commercial use and may not be used for any purpose other than to identify prospective properties consumers may be interested in purchasing and that the data is deemed reliable but not guaranteed accurate by the MLS.
Neighborhood & Commute
Source: Walkscore
Save
Ask
Tour
Hide
Did you know? You can invite friends and family to your search. They can join your search, rate and discuss listings with you.