Save
Ask
Tour
Hide
Share
$774,999
New Listing

19344 River Valley Drive
Macomb Township, MI 48044

For Sale|Single Family Residence|Active
4
Beds
5
Total Baths
4
Full Baths
1
Partial Bath
6,509
SqFt
$119
/SqFt
2000
Built
Subdivision:
RIVERWOODS SUB #3
County:
Macomb
Call Now: 888-825-1420
Is this the listing for you? We can help make it yours.
888-825-1420
19344 River Valley Drive19344 River Valley Drive19344 River Valley Drive19344 River Valley Drive
Save
Ask
Tour
Hide
Share

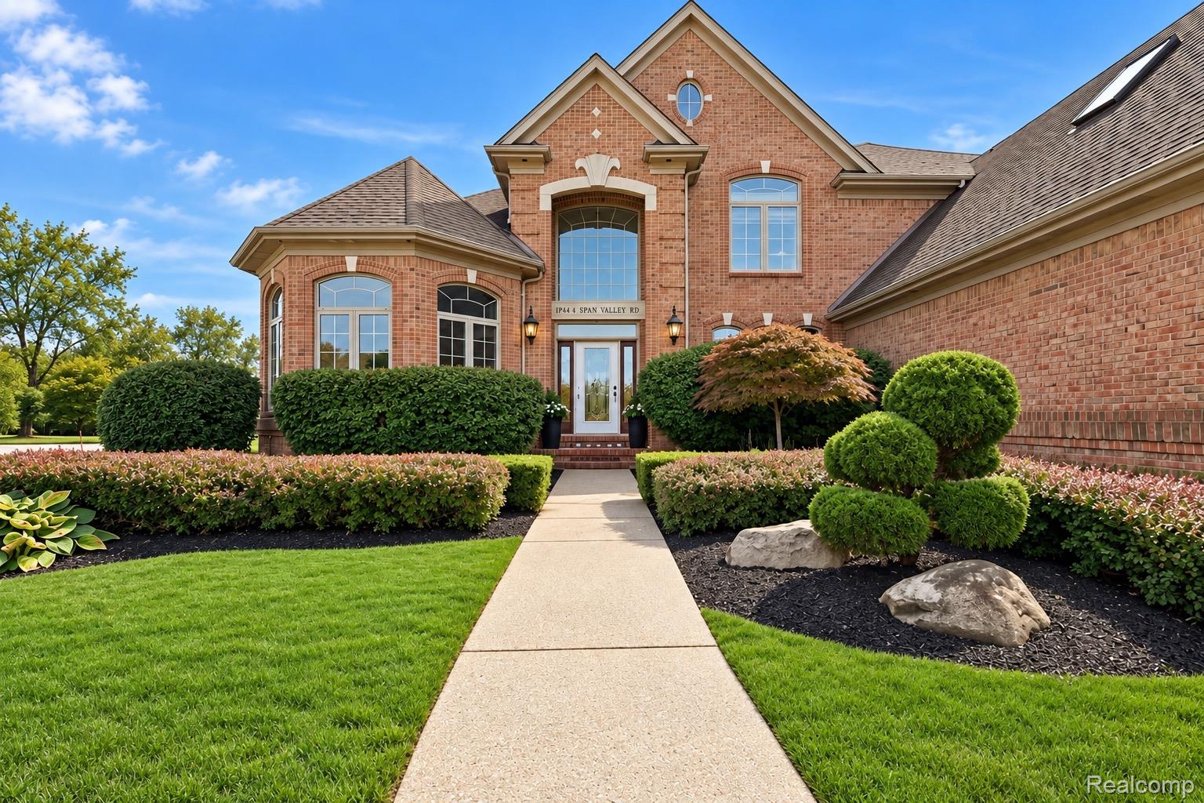
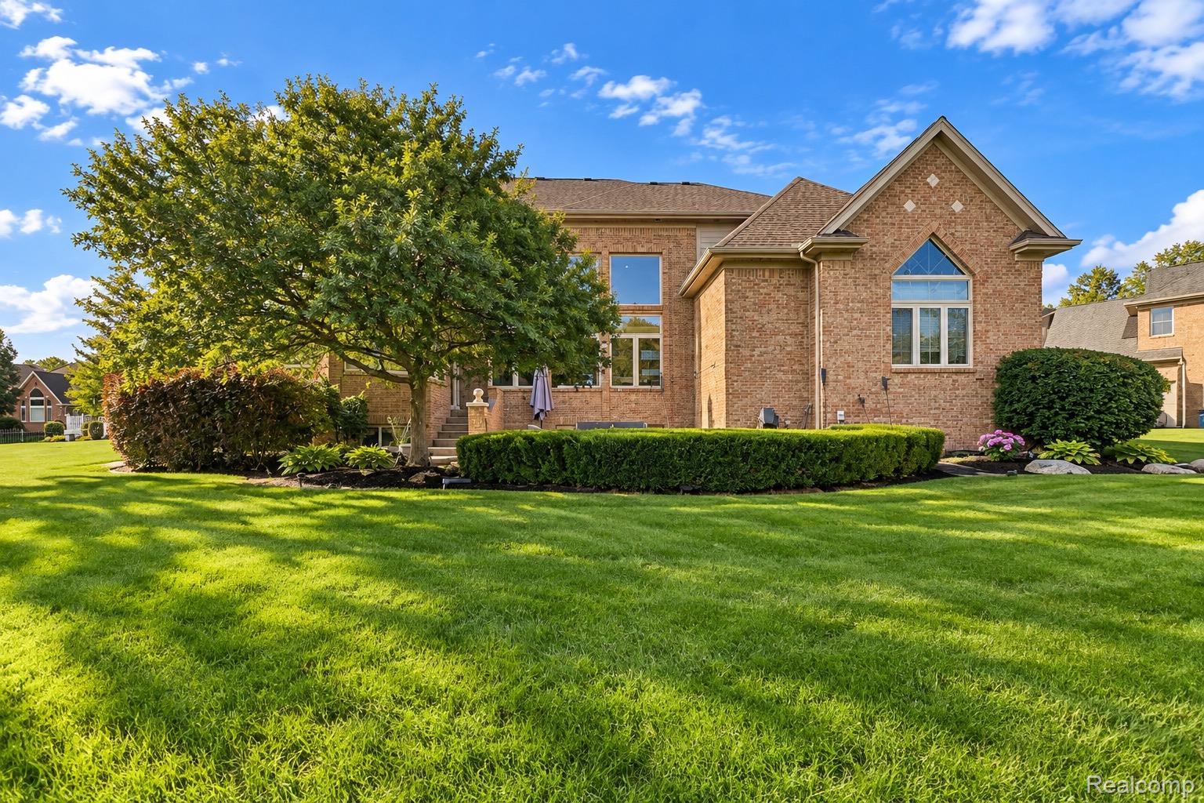
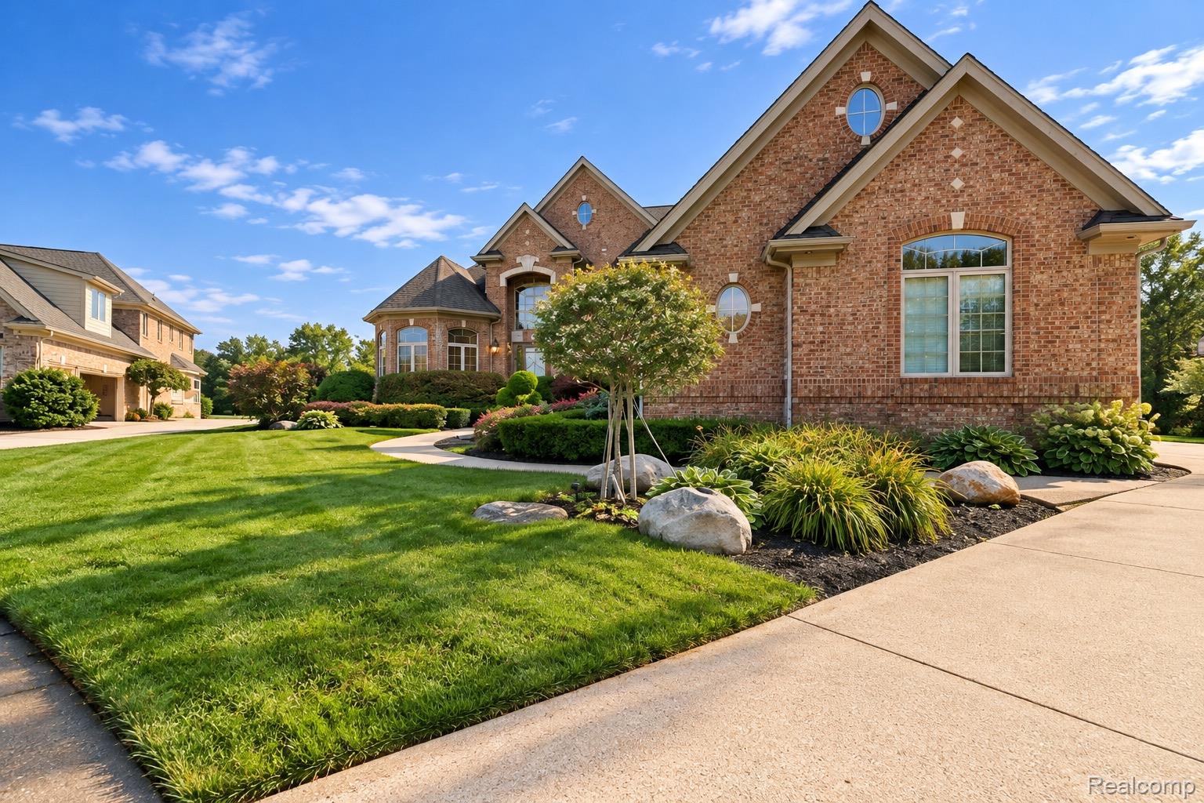
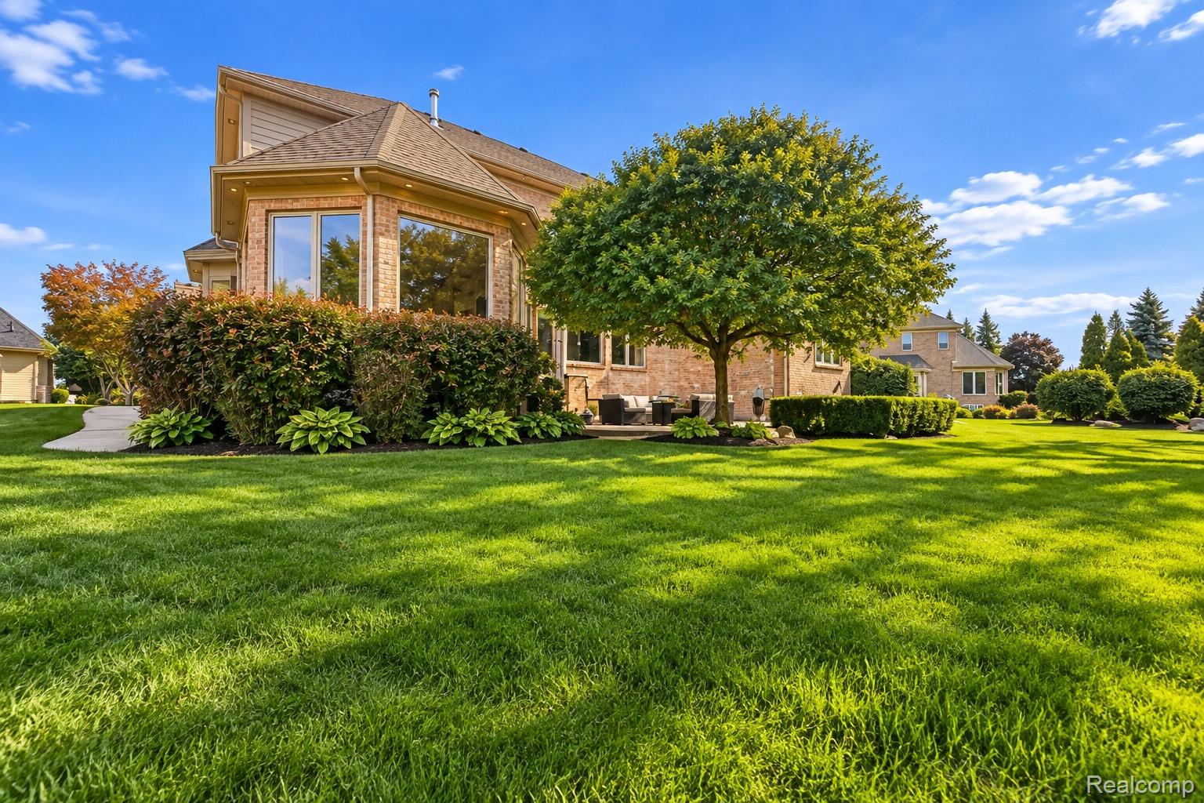
Don’t miss this exceptional opportunity to own one of the area’s most impressive homes! Perfectly situated on a private .46-acre cul-de-sac lot backing to a branch of the Clinton River Watershed, this beautifully maintained and updated residence offers approximately 6,500 square feet of finished living space, combining luxury, space, and privacy in a highly desirable location within the Chippewa Valley School District. Featuring 4 bedrooms, 4 full baths, and 1 half bath, this stunning home welcomes you with a light-filled great room showcasing soaring ceilings and an open-concept design. Hardwood flooring enhances the foyer, study, butler’s pantry, and formal dining room, creating an elegant and inviting atmosphere throughout. The entry-level primary suite boasts 10-foot ceilings, a two-sided fireplace, and a luxurious spa-inspired bath, providing the perfect private retreat. The expansive kitchen is equipped with Lafata cabinetry, granite countertops, a tumbled stone backsplash, and a generous dining area ideal for entertaining and everyday living. Recent updates, including fresh paint and other improvements, make this home truly move-in ready. The finished daylight lower level offers incredible flexibility with a second kitchen, dining area, recreation room, exercise room, office, full bath, craft room, and abundant storage space. Offering an unmatched combination of size, location, privacy, and amenities, this exceptional property is a rare find. Schedule your private showing today.

Save
Ask
Tour
Hide
Share
Listing Snapshot
Price 
$774,999
Days On Site 
0 Days
Bedrooms 
4
Inside Area (SqFt) 
6,509 sqft
Total Baths 
5
Full Baths 
4
Partial Baths 
1
Lot Size 
0.46 Acres
Year Built 
2000
MLS Number 
20261086208
Status 
Active
Property Tax 
$13,011
HOA/Condo/Coop Fees 
$41.67 monthly
Sq Ft Source 
Public Records
Friends & Family
Recent Activity
20 hours agoListing first seen on site
20 hours agoListing updated with changes from the MLS
General Features
Acres 
0.46
Cross Street 
S of 21 Mile Road/E of Romeo Plank Rd
Disclosures 
Taxes Homestead Exempt
Garage 
Yes
Garage Spaces 
3
Levels 
Two
Parking 
Attached
Property Sub Type 
Single Family Residence
Sewer 
Public Sewer
Special Circumstances 
Standard
SqFt Above 
4309
SqFt Below 
2200
Style 
Colonial
Water Source 
Public
Interior Features
Appliances 
Gas Water HeaterBuilt-In Electric RangeDishwasherDisposalDouble OvenDryerElectric CooktopExhaust FanENERGY STAR Qualified DishwasherFree-Standing RefrigeratorStainless Steel Appliance(s)Washer
Basement 
Walk-Out AccessDaylightFinished
Cooling 
Ceiling Fan(s)Central Air
Fireplace 
Yes
Fireplace Features 
Double SidedFamily RoomKitchenLiving RoomMaster Bedroom
Heating 
Exhaust FanForced AirNatural Gas
Interior 
Entrance FoyerHigh Speed InternetWet BarSmart Thermostat
Laundry Features 
Electric Dryer HookupGas Dryer HookupLaundry RoomWasher Hookup
BathDualEntry 
Dimensions - 10 X 11Level - Second
BathFull 
Dimensions - 13 X 15Level - Basement
BathLav 
Dimensions - 7 X 10
Bedroom 
Dimensions - 12 X 12Level - Second
BreakfastNookRoom 
Dimensions - 15 X 14
ButlersPantry 
Dimensions - 5 X 7
Dining Room 
Dimensions - 17 X 14Level - Basement
Game Room 
Dimensions - 16 X 13Level - Basement
Great Room 
Dimensions - 23 X 18
Kitchen 
Dimensions - 14 X 14
Laundry 
Dimensions - 12 X 6
Library 
Dimensions - 15 X 18
Master Bathroom 
Dimensions - 19 X 17
Master Bedroom 
Dimensions - 15 X 18
Other 
Dimensions - 9 X 9Level - Basement
Save
Ask
Tour
Hide
Share
Exterior Features
Construction Details 
Brick
Exterior 
Lighting
Patio And Porch 
Patio
Pool Features 
None
Roof 
Asphalt
Waterfront Features 
Creek
Community Features
Accessibility Features 
Therapeutic Whirlpool
Association Fee 
$500.0
Association Fee Frequency 
Annually
Community Features 
Sidewalks
MLS Area 
Area03081MacombTwp
School District 
ChippewaValley
Financing Terms Available 
CashConventional
Building Access 
GroundLevelwSteps
Roads 
Paved
Schools
School District
ChippewaValley
Elementary School
Unknown
Middle School
Unknown
High School
Unknown
Listing courtesy of Community Choice Realty Inc: [email protected]


IDX provided courtesy of Realcomp II Ltd. via RealcompIILtd. Copyright © 2026 Realcomp II Ltd. Shareholders.

IDX information is provided exclusively for consumers' personal, non-commercial use and may not be used for any purpose other than to identify prospective properties consumers may be interested in purchasing and that the data is deemed reliable but not guaranteed accurate by the MLS.

Neighborhood & Commute
Source: Walkscore
Save
Ask
Tour
Hide
Share