Save
Ask
Tour
Hide
Share
$244,900
New Listing

13528 Angela Drive 3
Warren City, MI 48088

For Sale|Condominium|Active
2
Beds
2
Total Baths
1
Full Bath
1
Partial Bath
1,776
SqFt
$138
/SqFt
1987
Built
Subdivision:
WEST POINTE VILLA
County:
Macomb
Call Now: 888-825-1420
Is this the listing for you? We can help make it yours.
888-825-1420
13528 Angela Drive 313528 Angela Drive 313528 Angela Drive 313528 Angela Drive 3
Save
Ask
Tour
Hide
Share

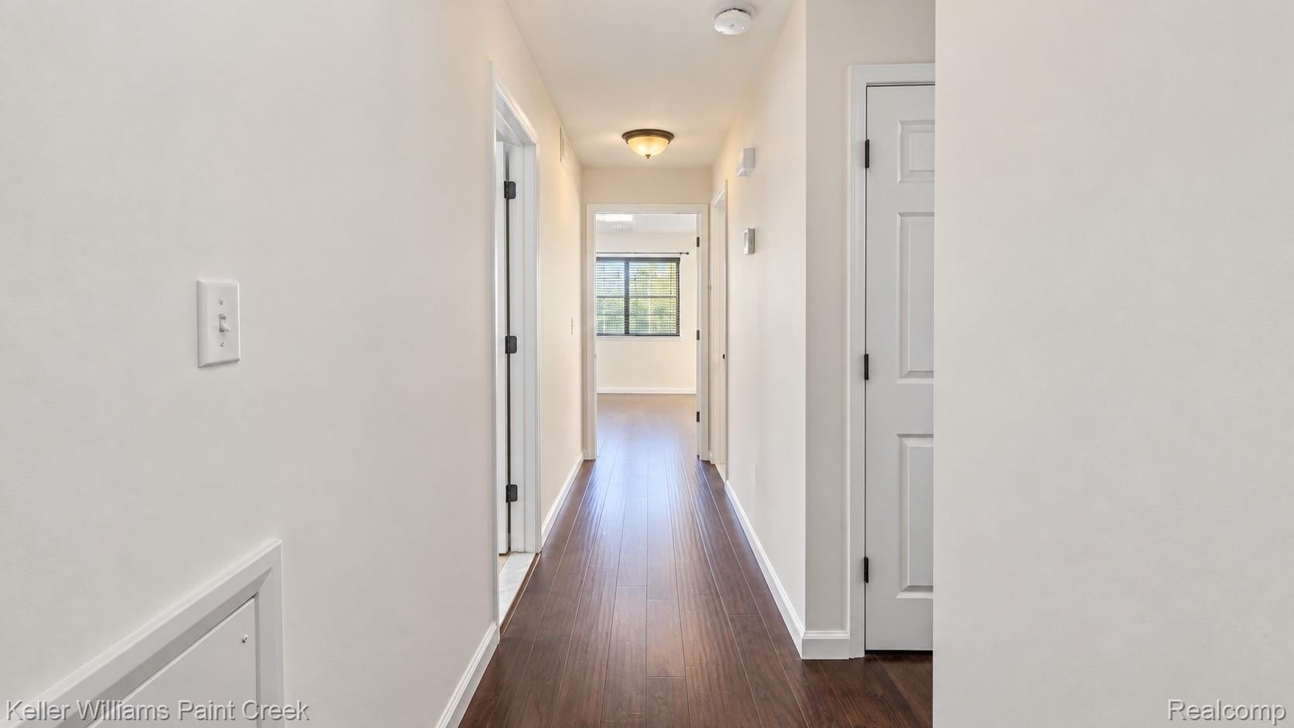
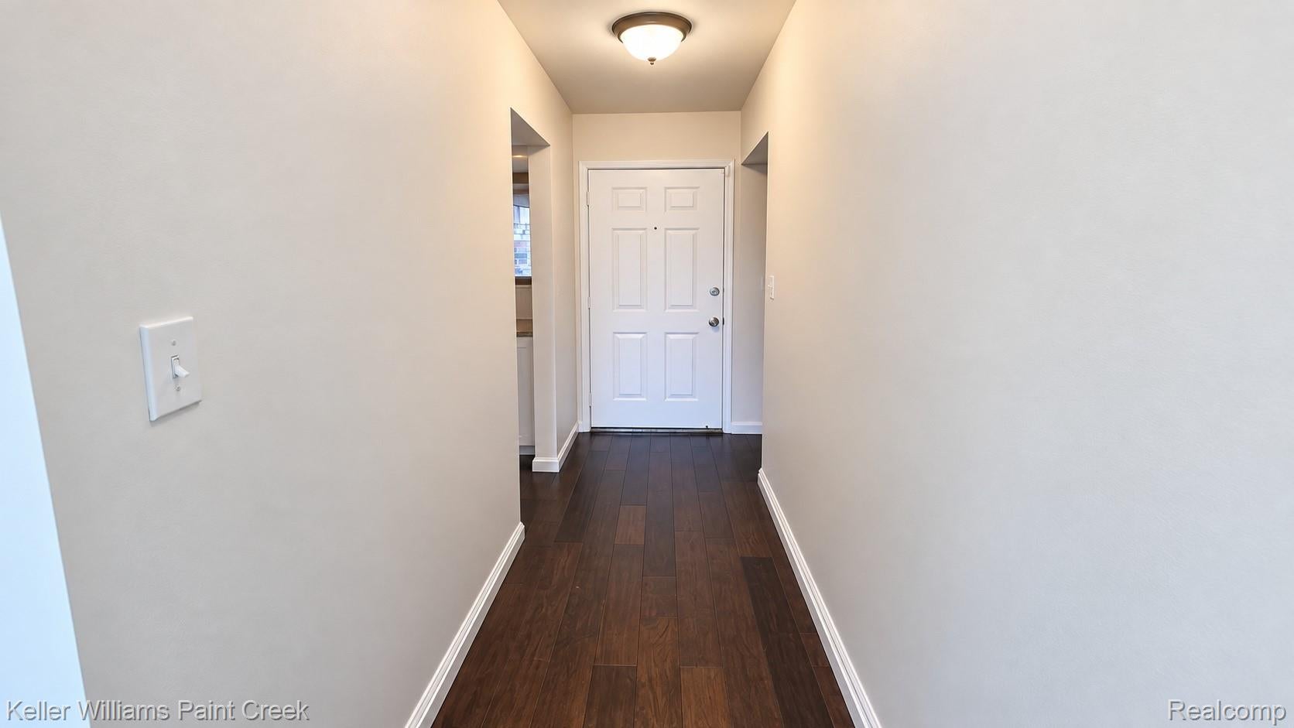
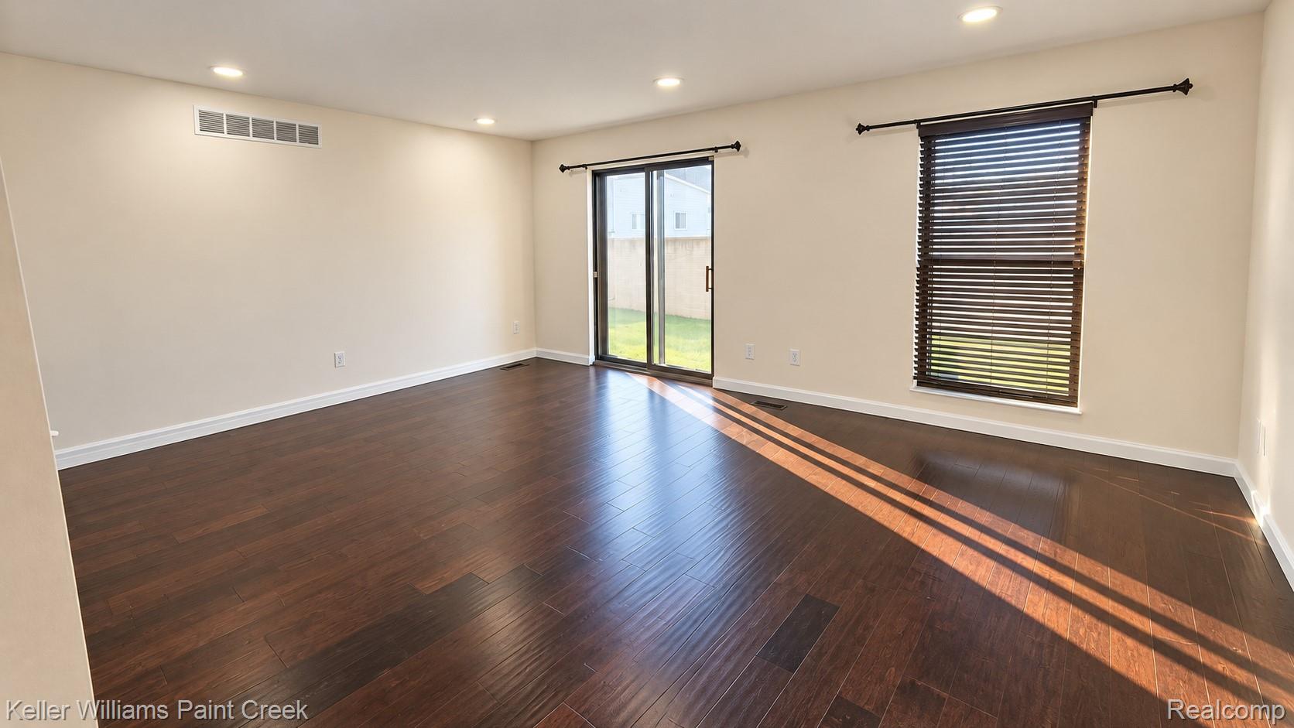
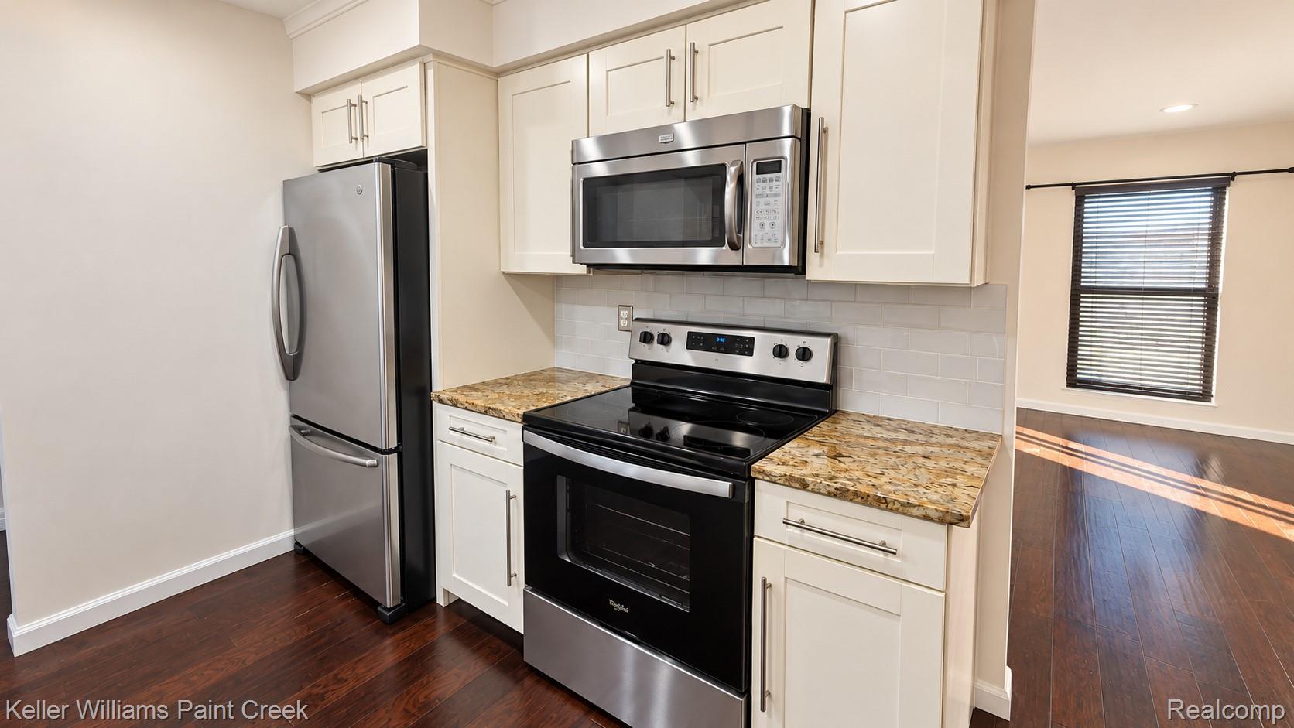
Enjoy the feel and flow of a house with the convenience of condo living! Tucked into a small community with no through traffic, this is a beautifully finished 2-bedroom, 1.5-bath ranch condo. A private entrance welcomes you into a flowing layout featuring wide-plank hardwood flooring and gorgeous finishes throughout. The kitchen showcases custom cabinetry, granite countertops, and recessed lighting, while the bathrooms feature coordinated tile and granite vanity tops. First-floor laundry and an attached garage make daily living easy. The partially finished basement provides flexible space for entertaining, a home office, hobbies, or workouts, along with additional storage. A rear doorwall opens to a semi-private outdoor setting, adding another spot to unwind. Located in Warren’s West Pointe Villa community near Schoenherr Road, with easy access to I-696, shopping, and dining, this condo combines a tucked-away setting with a convenient location.

Save
Ask
Tour
Hide
Share
Listing Snapshot
Price 
$244,900
Days On Site 
0 Days
Bedrooms 
2
Inside Area (SqFt) 
1,776 sqft
Total Baths 
2
Full Baths 
1
Partial Baths 
1
Lot Size 
N/A
Year Built 
1987
MLS Number 
20261086205
Status 
Active
Property Tax 
$4,122
HOA/Condo/Coop Fees 
$375 monthly
Sq Ft Source 
Estimated
Friends & Family
Recent Activity
18 hours agoStatus changed to Active
18 hours agoListing updated with changes from the MLS
20 hours agoListing first seen on site
General Features
Attached Garage 
Yes
Cross Street 
E of Schoenherr/S of Martin
Disclosures 
Taxes Not Homestead Exempt
Garage 
Yes
Garage Spaces 
1
Levels 
One
Parking 
AttachedDirect Access
Pets 
Breed Restrictions
Property Sub Type 
Condominium
Sewer 
Public Sewer
Special Circumstances 
Standard
SqFt Above 
1276
SqFt Below 
500
Style 
Ranch
Water Source 
Public
Interior Features
Appliances 
DishwasherDryerFree-Standing Electric RangeFree-Standing RefrigeratorWasher
Basement 
Partially Finished
Cooling 
Central Air
Heating 
Forced AirNatural Gas
Laundry Features 
Laundry Room
BathFull 
Dimensions - 9 X 4
BathLav 
Dimensions - 5 X 5
Bedroom 
Dimensions - 12 X 11
BreakfastNookRoom 
Dimensions - 12 X 5
Kitchen 
Dimensions - 14 X 12
Laundry 
Dimensions - 6 X 5
Living Room 
Dimensions - 19 X 14
Master Bedroom 
Dimensions - 13 X 13
Save
Ask
Tour
Hide
Share
Exterior Features
Construction Details 
BrickWood Siding
Exterior 
Private Entrance
Patio And Porch 
Porch
Road Frontage 
Private Road
Community Features
Association Amenities 
Maintenance Grounds
Association Fee 
$375.0
Association Fee Frequency 
Monthly
MLS Area 
Area03131Warren
School District 
WarrenWoods
Financing Terms Available 
CashConventional
Building Access 
GroundLevel
Schools
School District
WarrenWoods
Elementary School
Unknown
Middle School
Unknown
High School
Unknown
Listing courtesy of Keller Williams Paint Creek: [email protected]


IDX provided courtesy of Realcomp II Ltd. via RealcompIILtd. Copyright © 2026 Realcomp II Ltd. Shareholders.

IDX information is provided exclusively for consumers' personal, non-commercial use and may not be used for any purpose other than to identify prospective properties consumers may be interested in purchasing and that the data is deemed reliable but not guaranteed accurate by the MLS.

Neighborhood & Commute
Source: Walkscore
Save
Ask
Tour
Hide
Share