Save
Ask
Tour
Hide
Share
$300,000
New Listing

36850 Myra Court
Sterling Heights City, MI 48312

Single Family Residence|Coming Soon
4
Beds
2
Total Baths
2
Full Baths
2,106
SqFt
$142
/SqFt
1969
Built
Subdivision:
STERLING COUNTRY ESTATES # 02
County:
Macomb
Call Now: 888-825-1420
Is this the listing for you? We can help make it yours.
888-825-1420
36850 Myra Court36850 Myra Court36850 Myra Court36850 Myra Court
Save
Ask
Tour
Hide
Share

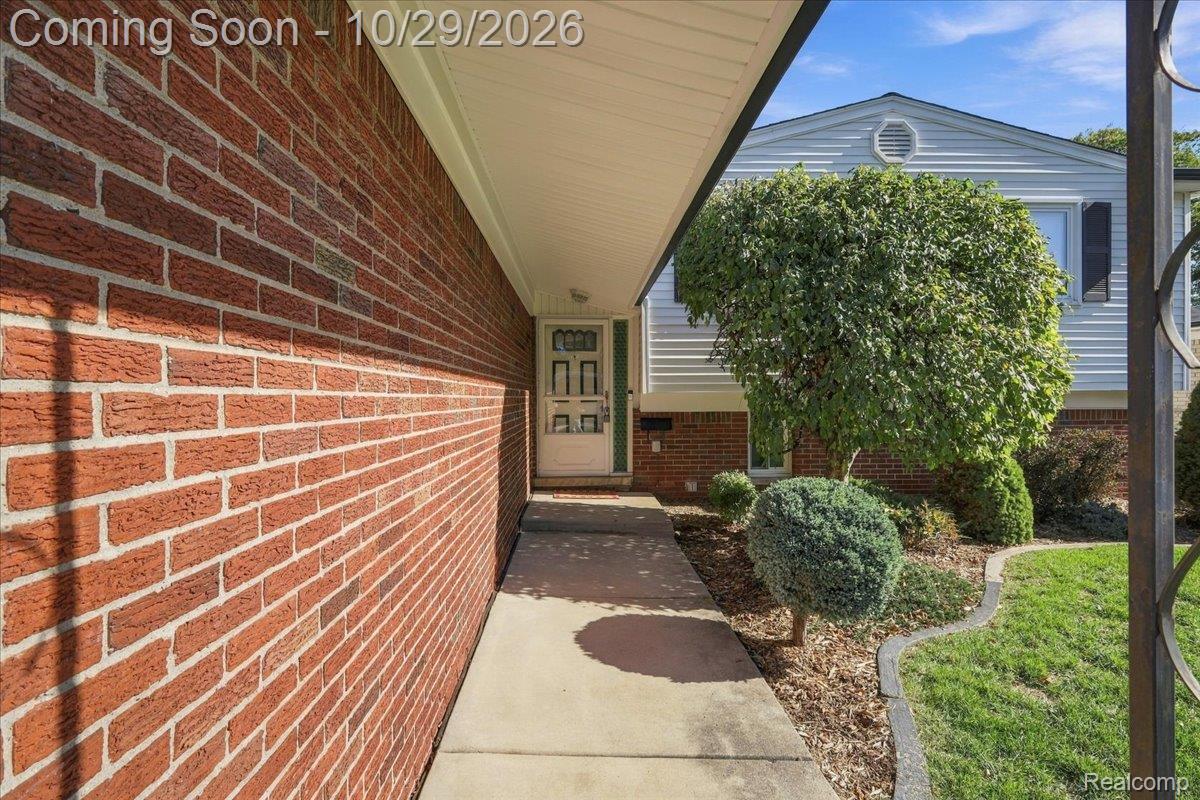
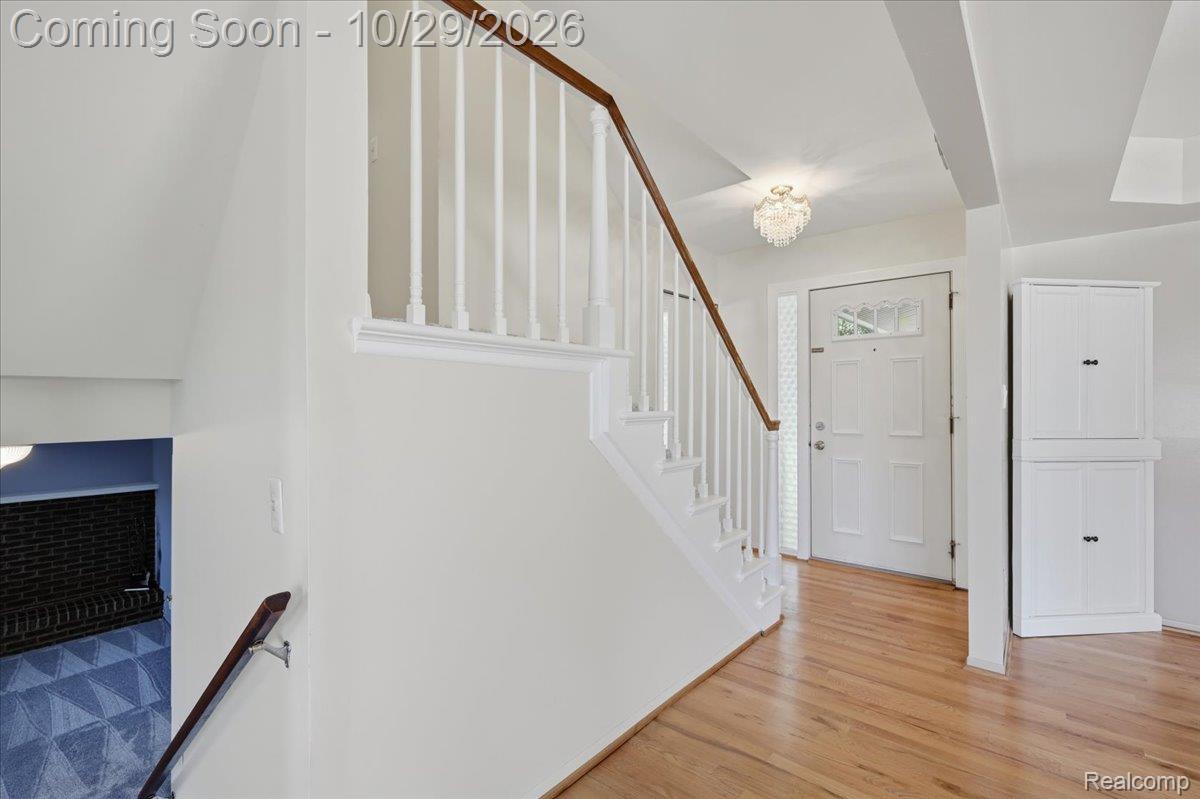
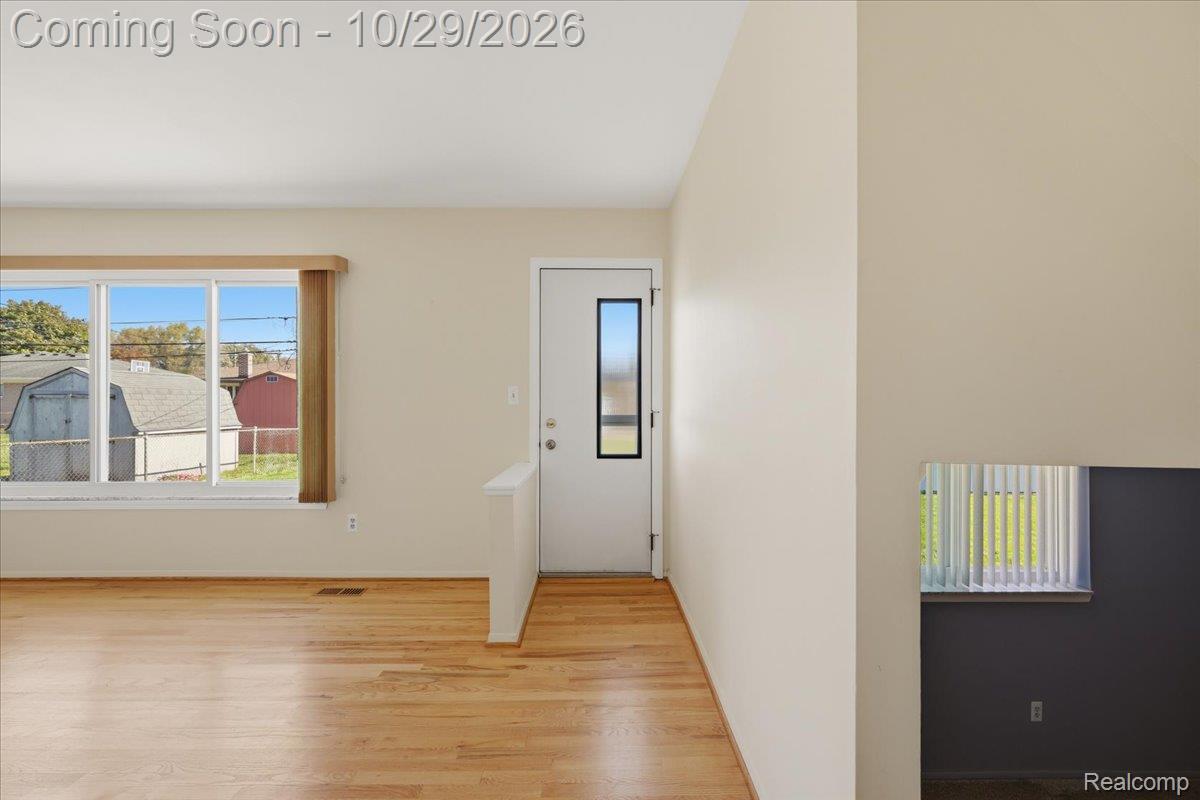
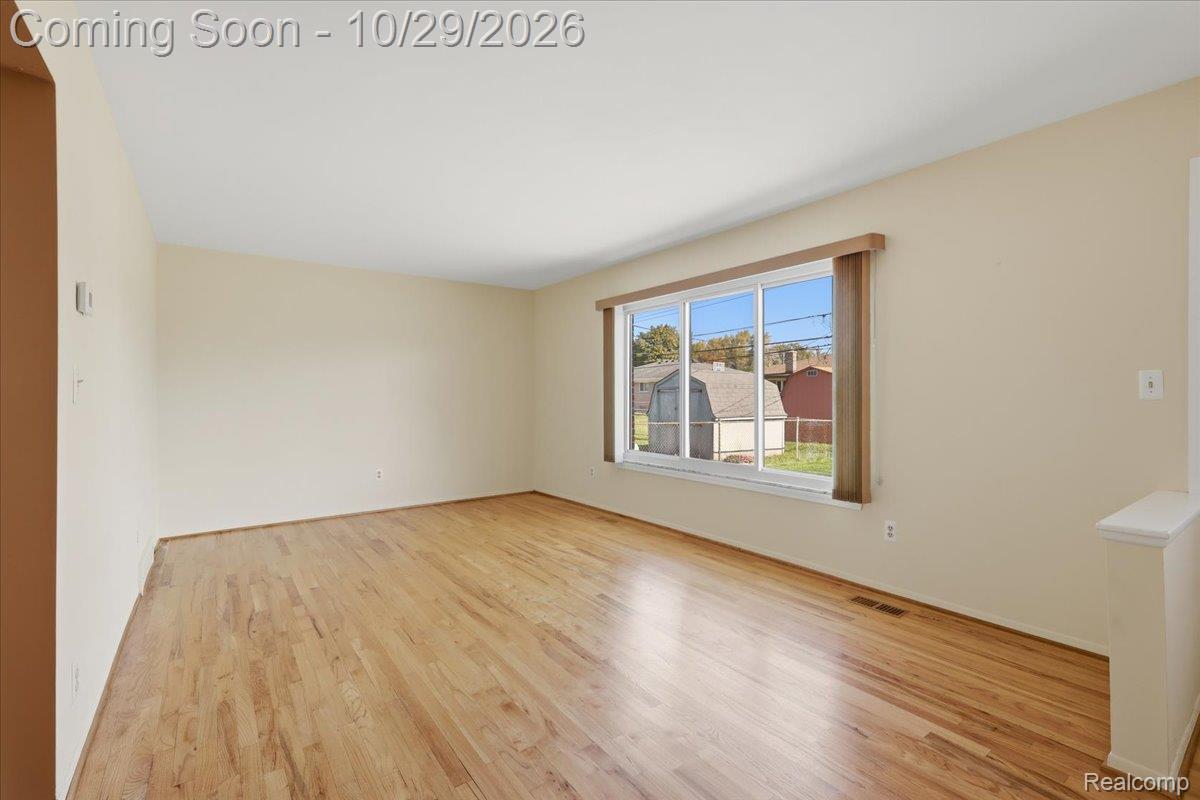
Turn-key, immediate occupancy quad-level home in desirable Sterling Heights! Showcasing classic brick elevation and a beautifully manicured yard, this 4-bedroom, 2-full-bath layout offers 1,656 sq ft of meticulous living space. Step inside to an open-concept main floor highlighted by gleaming hardwood floors and a bright living room with a large picture window that flows seamlessly into the dining room featuring custom built-ins. The bright white kitchen boasts a stylish subway tile backsplash, an eat-in area, and abundant cabinet and counter space, with direct access to the 2-car attached garage. The upper level offers three nice-sized bedrooms served by a spacious full bath with a dual vanity and a beautifully tiled shower. The lower level extends your living space with a spacious family room centered around a wood-burning fireplace, a 4th bedroom, and a second full bath, ideal for guests or a private home office. Enjoy additional flexible space in the finished basement! Step outside to a fully fenced-in backyard complete with a patio and storage shed. Key Updates: Furnace (approx. 2 years old) and A/C (approx. 5 years old). Turn-key, pristine condition, and ready for immediate move-in! This gem won't last long- call to schedule your private viewing today!

Save
Ask
Tour
Hide
Share
Listing Snapshot
Price 
$300,000
Days On Site 
0 Days
Bedrooms 
4
Inside Area (SqFt) 
2,106 sqft
Total Baths 
2
Full Baths 
2
Partial Baths 
N/A
Lot Size 
0.17 Acres
Year Built 
1969
MLS Number 
20261086203
Status 
Coming Soon
Property Tax 
$2,928
HOA/Condo/Coop Fees 
N/A
Sq Ft Source 
Public Records
Friends & Family
Recent Activity
19 hours agoStatus changed to Coming Soon
19 hours agoListing updated with changes from the MLS
20 hours agoListing first seen on site
General Features
Acres 
0.17
Attached Garage 
Yes
Cross Street 
W/Schoenherr & S/16 Mile
Disclosures 
Exclusions Do Not Exist, No Restrictions, Taxes Not Homestead Exempt
Garage 
Yes
Garage Spaces 
2
Parking 
AttachedDirect AccessDrivewayGarage Faces FrontGarage Door OpenerGarage Faces Side
Property Sub Type 
Single Family Residence
Sewer 
Public Sewer
Special Circumstances 
Standard
SqFt Above 
1656
SqFt Below 
450
Style 
SplitLevel
Water Source 
Public
Interior Features
Appliances 
Gas Water HeaterDishwasherDryerFree-Standing Electric RangeFree-Standing RefrigeratorHumidifierWasher
Basement 
Bath/StubbedFinishedSump Pump
Cooling 
Ceiling Fan(s)Central Air
Fireplace 
Yes
Fireplace Features 
Family RoomWood Burning
Heating 
Forced AirNatural Gas
BathFull 
Dimensions - 7 X 4Level - Lower
Bedroom 
Dimensions - 10 X 11Level - Second
Dining Room 
Dimensions - 6 X 11
Family Room 
Dimensions - 22 X 14Level - Lower
Game Room 
Dimensions - 20 X 14Level - Basement
Kitchen 
Dimensions - 9 X 11
Living Room 
Dimensions - 20 X 11
Master Bedroom 
Dimensions - 12 X 10Level - Second
Save
Ask
Tour
Hide
Share
Exterior Features
Construction Details 
Brick
Exterior 
Lighting
Fencing 
Back Yard
Other Structures 
Shed(s)
Patio And Porch 
Patio
Pool Features 
None
Community Features
Community Features 
Sidewalks
MLS Area 
Area03101SterlingHeights
School District 
Utica
Financing Terms Available 
CashConventionalFHAVA Loan
Building Access 
GroundLevelwSteps
Roads 
Paved
Schools
School District
Utica
Elementary School
Unknown
Middle School
Unknown
High School
Unknown
Listing courtesy of EXP Realty Nagy Group: [email protected]


IDX provided courtesy of Realcomp II Ltd. via RealcompIILtd. Copyright © 2026 Realcomp II Ltd. Shareholders.

IDX information is provided exclusively for consumers' personal, non-commercial use and may not be used for any purpose other than to identify prospective properties consumers may be interested in purchasing and that the data is deemed reliable but not guaranteed accurate by the MLS.

Neighborhood & Commute
Source: Walkscore
Save
Ask
Tour
Hide
Share