Save
Ask
Tour
Hide
Share
$405,505
New Listing

32350 Craftsbury Court
Farmington Hills City, MI 48334

For Sale|Single Family Residence|Active
3
Beds
2
Total Baths
1
Full Bath
1
Partial Bath
2,105
SqFt
$193
/SqFt
1959
Built
Subdivision:
KENDALLWOOD 3
County:
Oakland
Call Now: 888-825-1420
Is this the listing for you? We can help make it yours.
888-825-1420
Upcoming Open Houses
Sat, Oct 24, 1:00 PM - 3:00 PM
Sun, Oct 25, 1:00 PM - 3:00 PM
32350 Craftsbury Court32350 Craftsbury Court32350 Craftsbury Court32350 Craftsbury Court
Save
Ask
Tour
Hide
Share

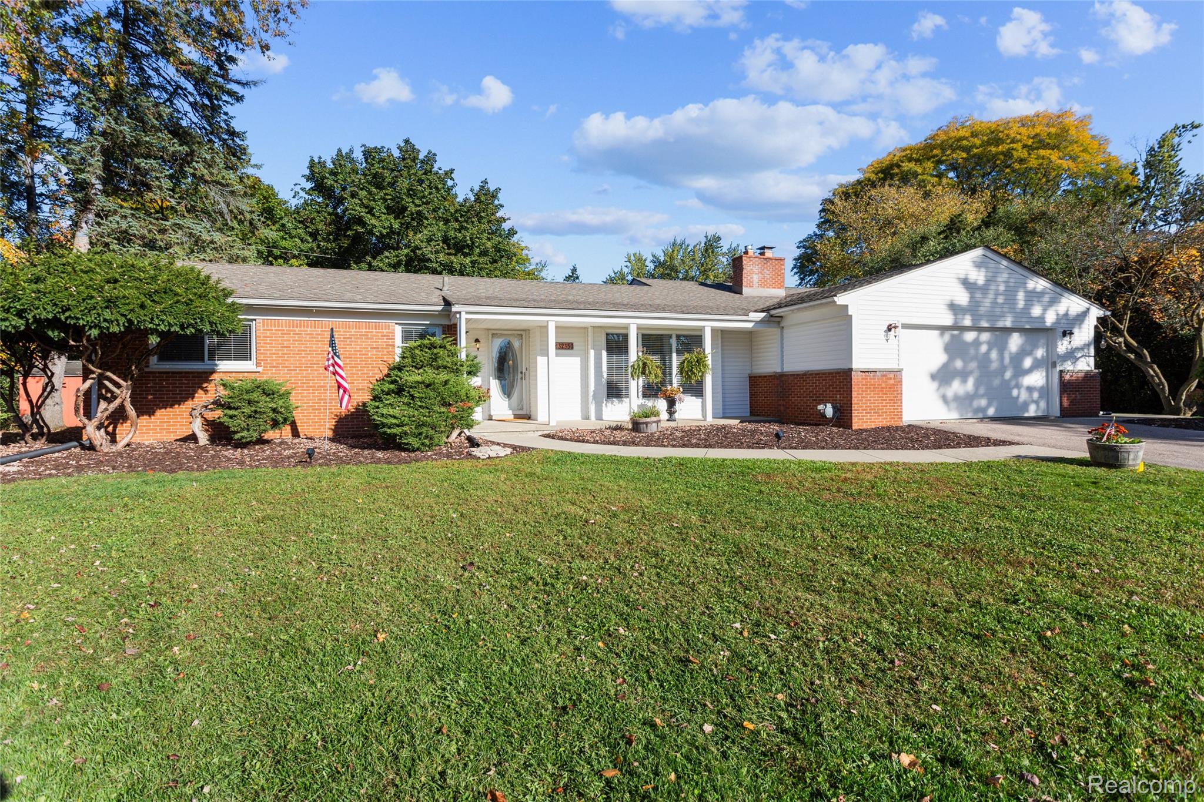
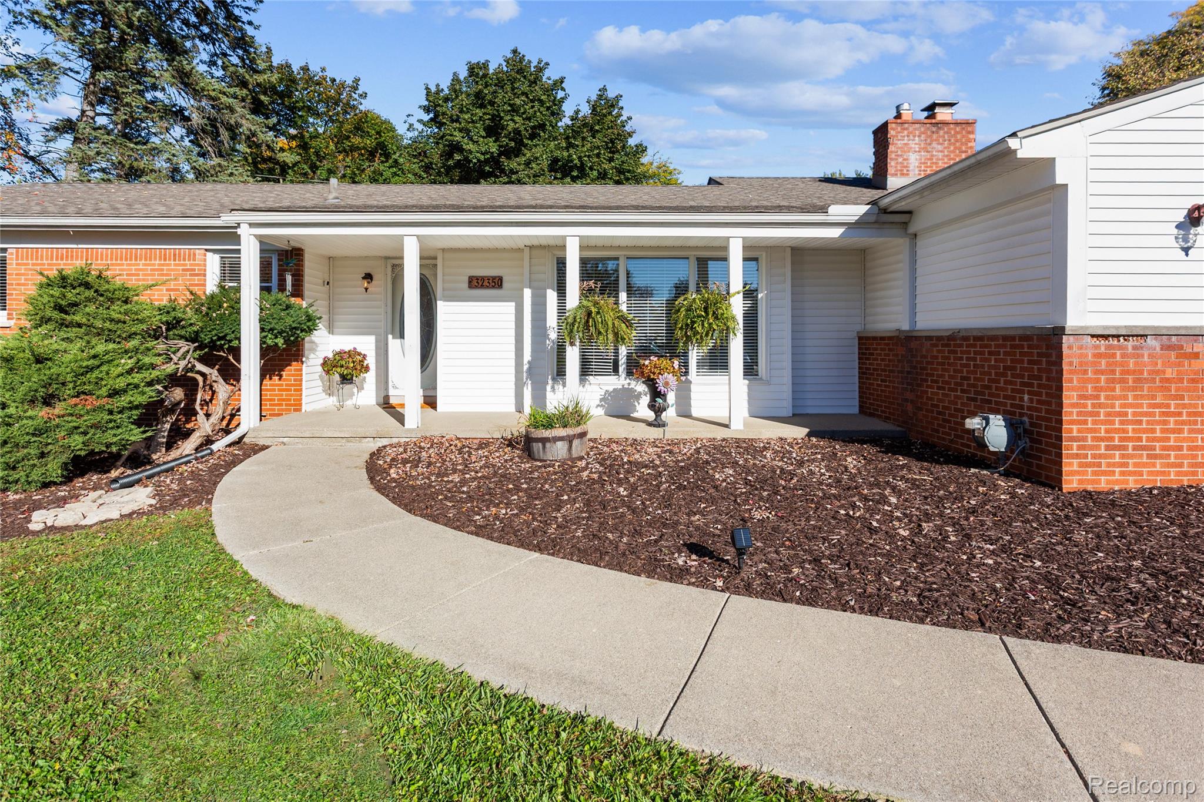
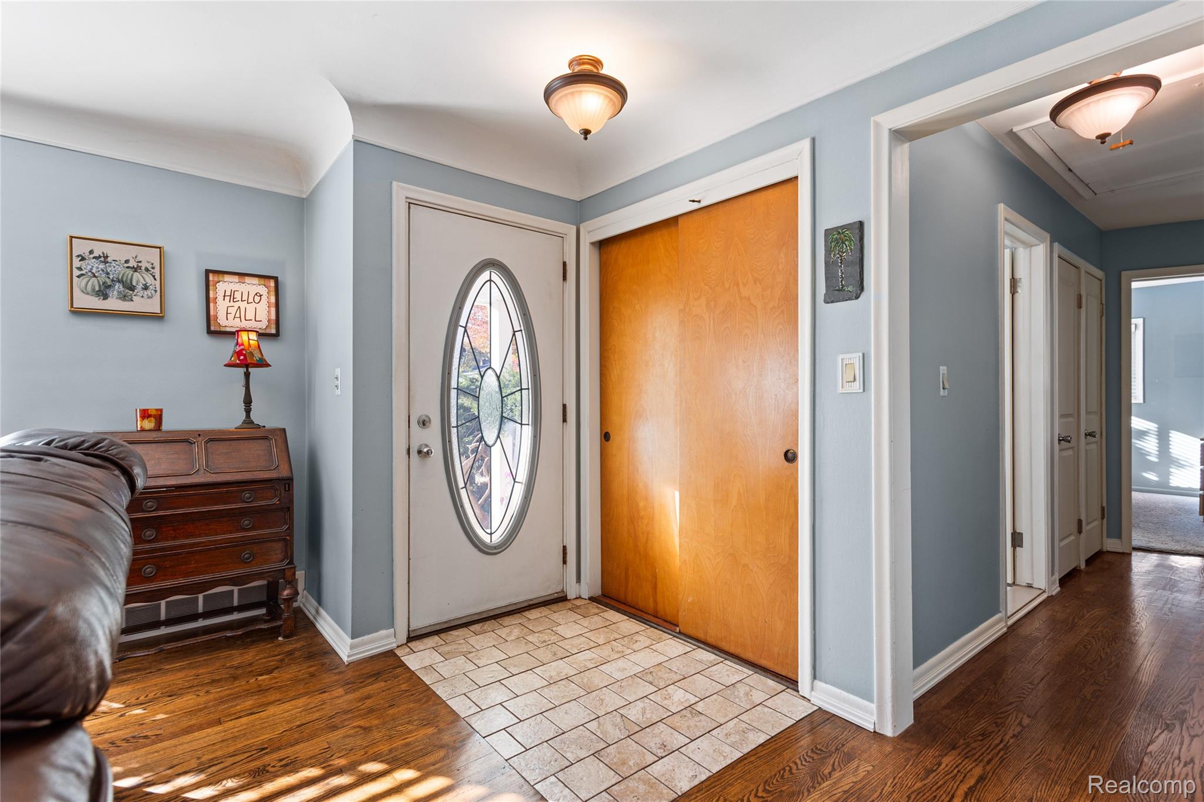
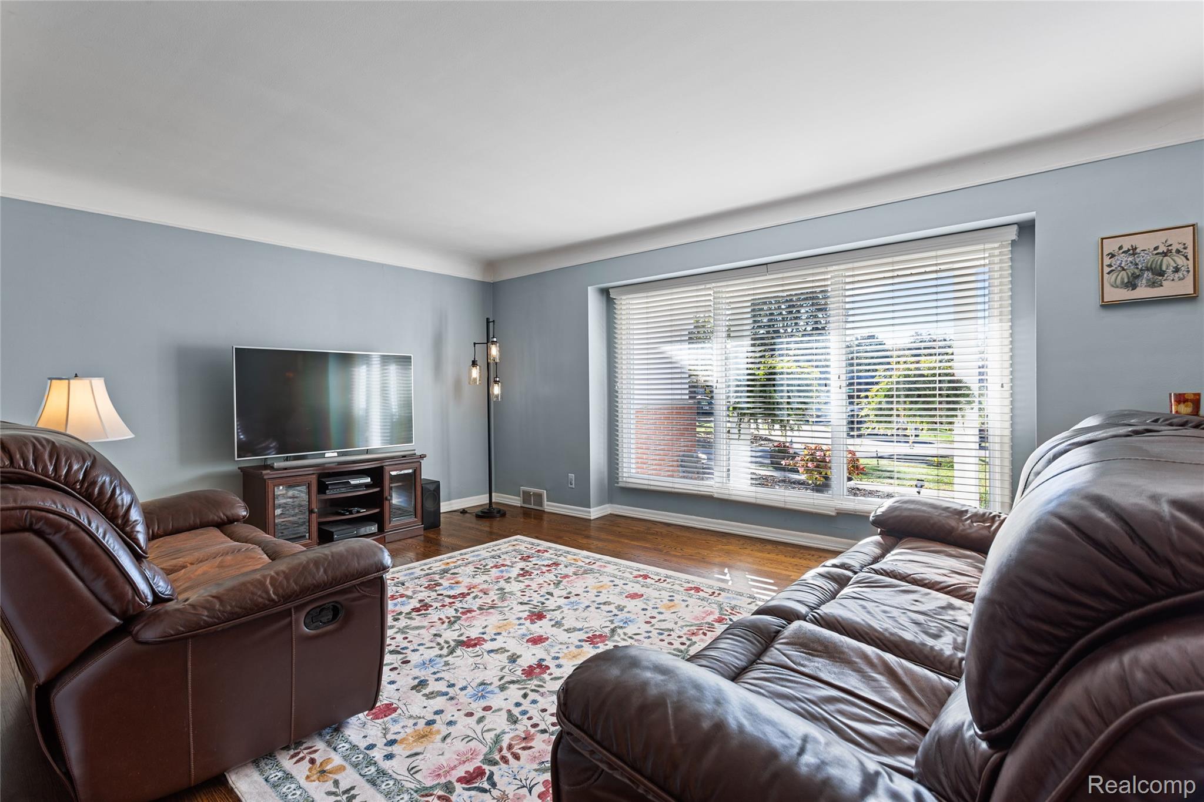
Your new home memories begin at the 2,100 sqft+, three-bedroom, move-in-ready ranch with A POOL! 32350 Craftsbury is on a peaceful cul-de-sac, one of the largest lots in the Kendallwood Subdivision, within walking distance to Kenbrook Elementary, Dunckel Junior High, and across 13 Mile from Farmington North High School. Entering from the covered front porch, you find an open foyer connecting the living room and dining room, both featuring fresh paint and hardwood floors. The kitchen has stainless appliances, extra space, and an OPEN CONCEPT LAYOUT into a giant family room giving you numerous options for furniture configuration and use. The laundry room links the powder room with a mudroom in from the ATTACHED two car garage. WASHER and DRYER STAY. Powder room has space on the other side of the wall to add a future shower or a closet. On the home's opposite side, are the bedrooms and full bath. HARDWOOD FLOORS under the carpet. Outside, in the private backyard is an enormous deck for dining and entertainment and the POOL also enclosed by a pool deck for easy access and pool chairs. Pool has a NEW power pack 2025 and a NEW solar cover. ALL the home's major costs have been addressed and updated: The home's Roof NEW 2019, NEW HVAC 2021, NEW Electrical 2020.

Save
Ask
Tour
Hide
Share
Listing Snapshot
Price 
$405,505
Days On Site 
0 Days
Bedrooms 
3
Inside Area (SqFt) 
2,105 sqft
Total Baths 
2
Full Baths 
1
Partial Baths 
1
Lot Size 
0.42 Acres
Year Built 
1959
MLS Number 
20261086202
Status 
Active
Property Tax 
$4,198
HOA/Condo/Coop Fees 
N/A
Sq Ft Source 
Public Records
Friends & Family
Recent Activity
17 hours agoStatus changed to Active
17 hours agoListing updated with changes from the MLS
20 hours agoListing first seen on site
General Features
Acres 
0.42
Attached Garage 
Yes
Cross Street 
Orchard Lake Road & 13 Mile
Disclosures 
Taxes Homestead Exempt
Foundation 
Slab
Garage 
Yes
Garage Spaces 
2.5
Levels 
One
Parking 
Attached
Property Sub Type 
Single Family Residence
Sewer 
Public Sewer
Special Circumstances 
Standard
SqFt Above 
2105
Style 
Ranch
Water Source 
Public
Interior Features
Appliances 
Gas Water HeaterDishwasherDryerFree-Standing RefrigeratorWasher
Basement 
Crawl Space
Cooling 
Ceiling Fan(s)Central Air
Fireplace 
Yes
Fireplace Features 
Living RoomWood Burning
Furnished 
Unfurnished
Heating 
Forced AirNatural Gas
Laundry Features 
Laundry Room
BathFull 
Dimensions - 9 X 5
BathLav 
Dimensions - 5 X 7
Bedroom 
Dimensions - 12 X 12
Dining Room 
Dimensions - 9 X 10
Family Room 
Dimensions - 25 X 15
Great Room 
Dimensions - 12 X 18
Kitchen 
Dimensions - 25 X 15
Laundry 
Dimensions - 5 X 14
Living Room 
Dimensions - 12 X 17
Master Bedroom 
Dimensions - 15 X 13
Save
Ask
Tour
Hide
Share
Exterior Features
Construction Details 
Vinyl Siding
Fencing 
Back Yard
Lot Features 
Cul-De-Sac
Other Structures 
Shed(s)
Patio And Porch 
DeckPorch
Pool Features 
Above Ground
Roof 
Asphalt
Community Features
MLS Area 
Area02231FarmingtonHills
School District 
Farmington
Financing Terms Available 
CashConventionalFHAVA Loan
Building Access 
GroundLevel
Roads 
Paved
Schools
School District
Farmington
Elementary School
Unknown
Middle School
Unknown
High School
Unknown
Listing courtesy of DOBI Real Estate: [email protected]


IDX provided courtesy of Realcomp II Ltd. via RealcompIILtd. Copyright © 2026 Realcomp II Ltd. Shareholders.

IDX information is provided exclusively for consumers' personal, non-commercial use and may not be used for any purpose other than to identify prospective properties consumers may be interested in purchasing and that the data is deemed reliable but not guaranteed accurate by the MLS.

Neighborhood & Commute
Source: Walkscore
Save
Ask
Tour
Hide
Share