
18921 Candlelight StreetRoseville City, MI 48066
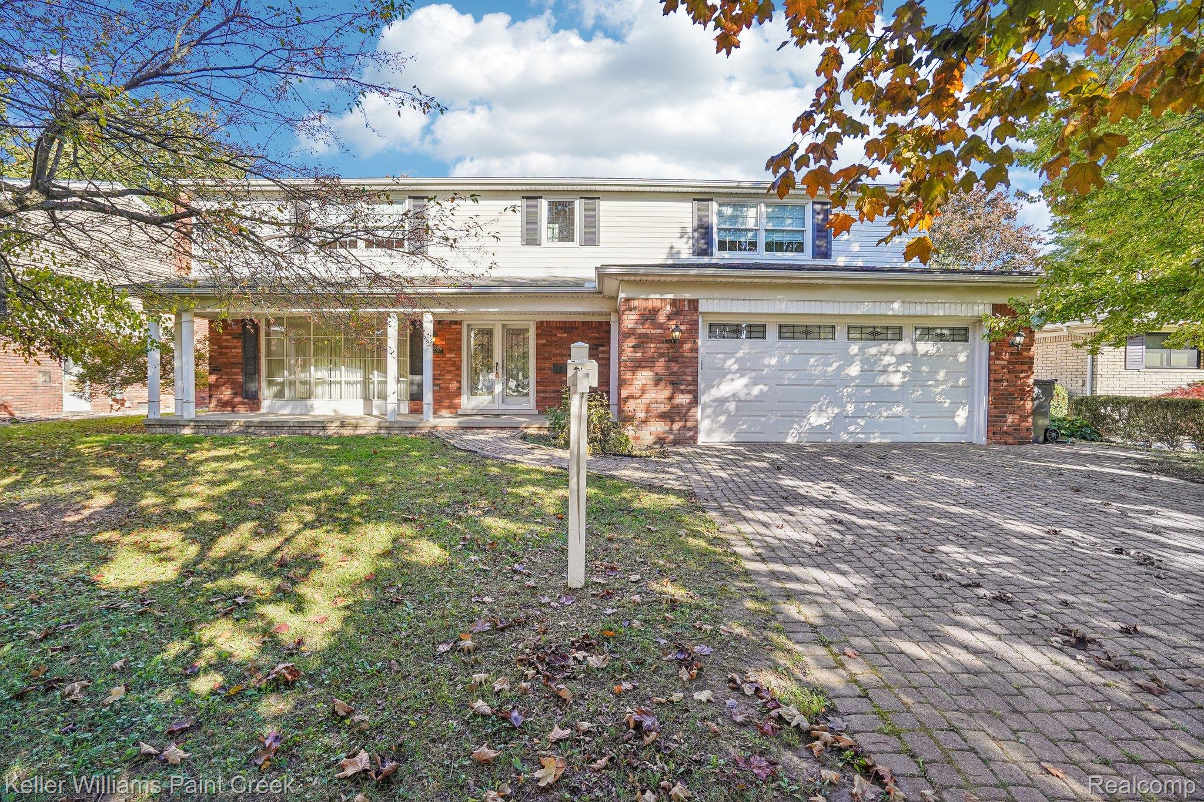
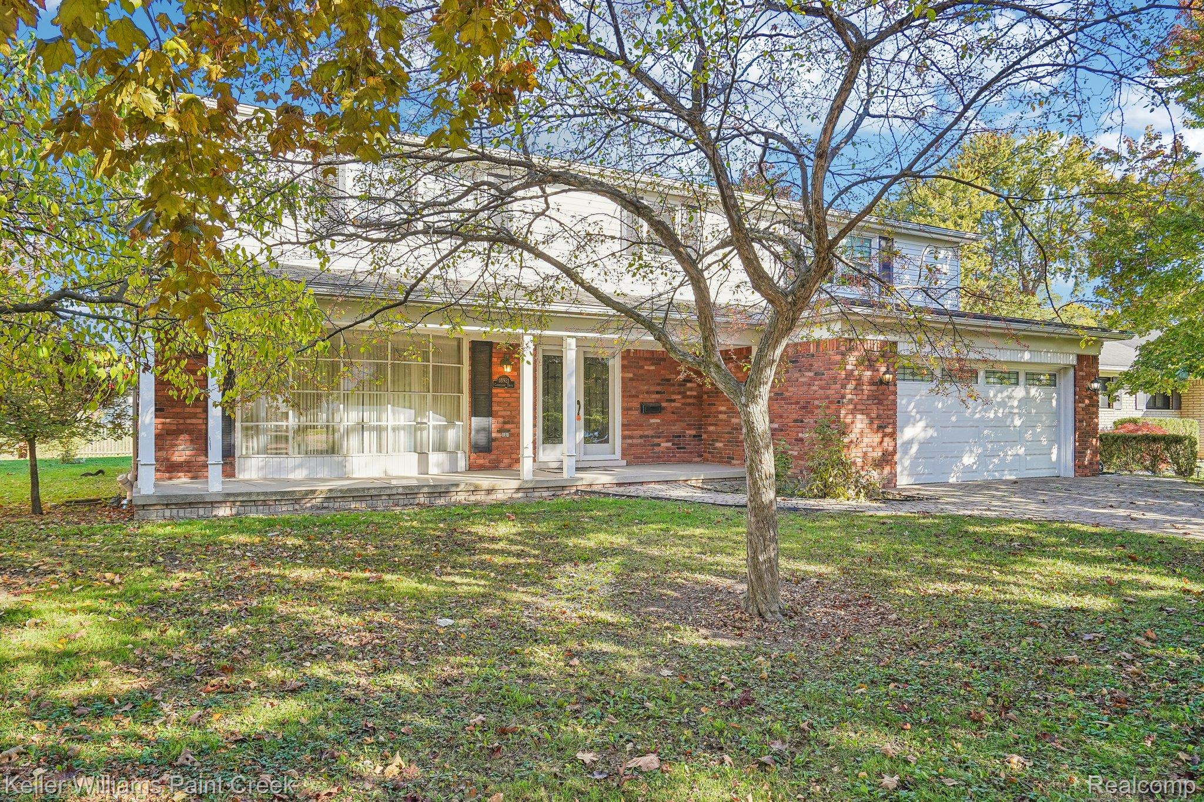
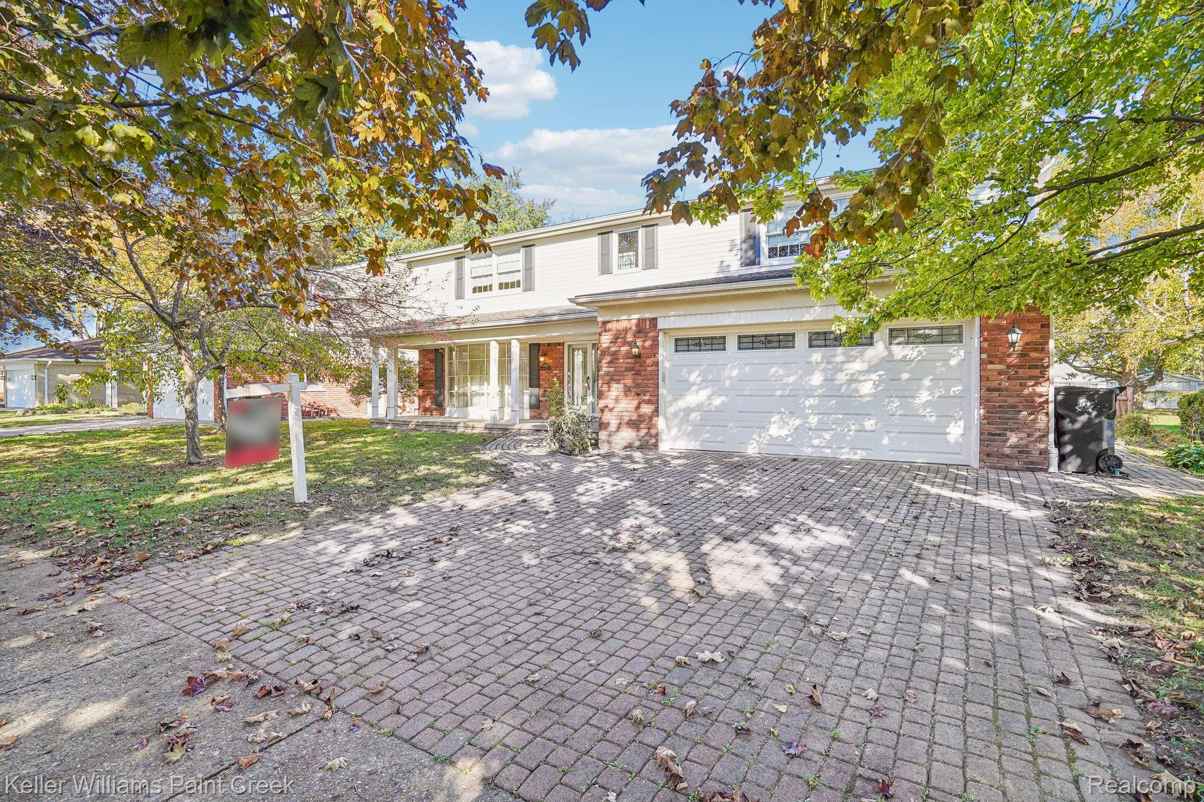
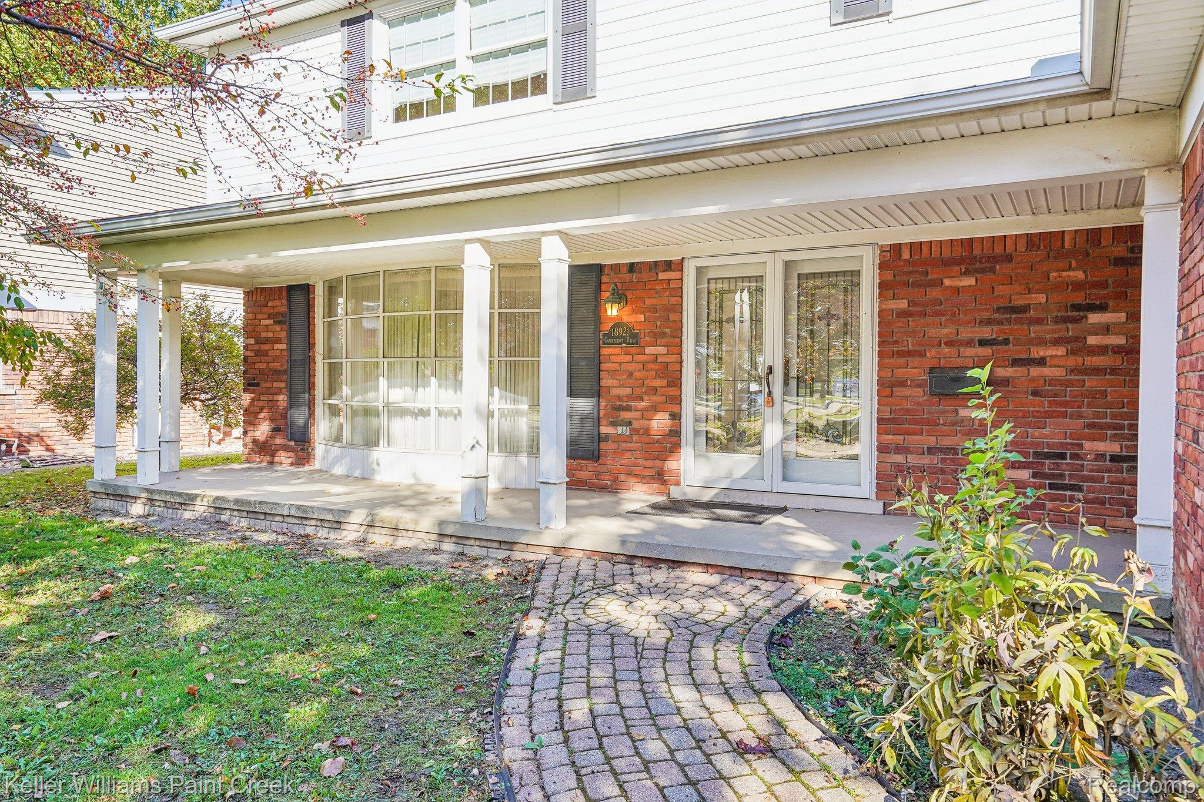
Great opportunity in the prestigious Shadowood subdivision! With nearly 3,000 square feet of living space, this spacious 4-bedroom home offers plenty of room to spread out, entertain, and make lasting memories. Each bedroom features its own walk-in closet, giving everyone plenty of storage space. The oversized primary suite is a retreat of its own, featuring a walk-in closet, an additional standard closet, a separate makeup area, and a private bathroom with a shower. Downstairs, you'll love the generous living spaces, perfect for family gatherings and entertaining friends. The inviting family room features a natural fireplace and a sliding glass door overlooking the backyard, where you'll enjoy extra space between you and your neighbors. The unique L-shaped lot extends approximately 185 feet deep along much of the rear of the home, providing additional outdoor space and privacy. The home also appears to feature newer windows and a dimensional shingle roof, offering potential savings on future improvements. A whole-house fan helps bring in cooler evening air, potentially reducing air conditioning costs, while the whole-house generator provides added peace of mind during power outages. LOCATION, LOCATION, LOCATION! Enjoy the convenience of having dozens of restaurants, shopping destinations, and grocery options nearby! Just minutes from Macomb Mall, featuring more than 50 specialty stores, plus major retailers along the Gratiot corridor. Whether you're grabbing dinner, picking up groceries, or enjoying a day of shopping, everything is close to home. Easy access to both I-94 and I-696 makes commuting throughout Metro Detroit a breeze! This estate property is priced with updates and renovations in mind, giving you the opportunity to add your personal touches and build equity along the way. With its generous size, desirable location, and outstanding potential, this is a home you won't want to miss. Schedule your private showing with your agent today!
| 21 hours ago | Listing updated with changes from the MLS | |
| 21 hours ago | Listing first seen on site |

IDX provided courtesy of Realcomp II Ltd. via RealcompIILtd. Copyright © 2026 Realcomp II Ltd. Shareholders.
IDX information is provided exclusively for consumers' personal, non-commercial use and may not be used for any purpose other than to identify prospective properties consumers may be interested in purchasing and that the data is deemed reliable but not guaranteed accurate by the MLS.
Did you know? You can invite friends and family to your search. They can join your search, rate and discuss listings with you.