Save
Ask
Tour
Hide
Share
$265,000
New Listing

6641 Andersonville Road
Independence Charter Township, MI 48346
For Sale|Condominium|Active
2
Beds
2
Total Baths
1
Full Bath
1
Partial Bath
1,882
SqFt
$141
/SqFt
1971
Built
Subdivision:
THE WATERS EDGE OCCPN 29
County:
Oakland
Call Now: 888-825-1420
Is this the listing for you? We can help make it yours.
888-825-1420
6641 Andersonville Road6641 Andersonville Road6641 Andersonville Road6641 Andersonville Road
Save
Ask
Tour
Hide
Share

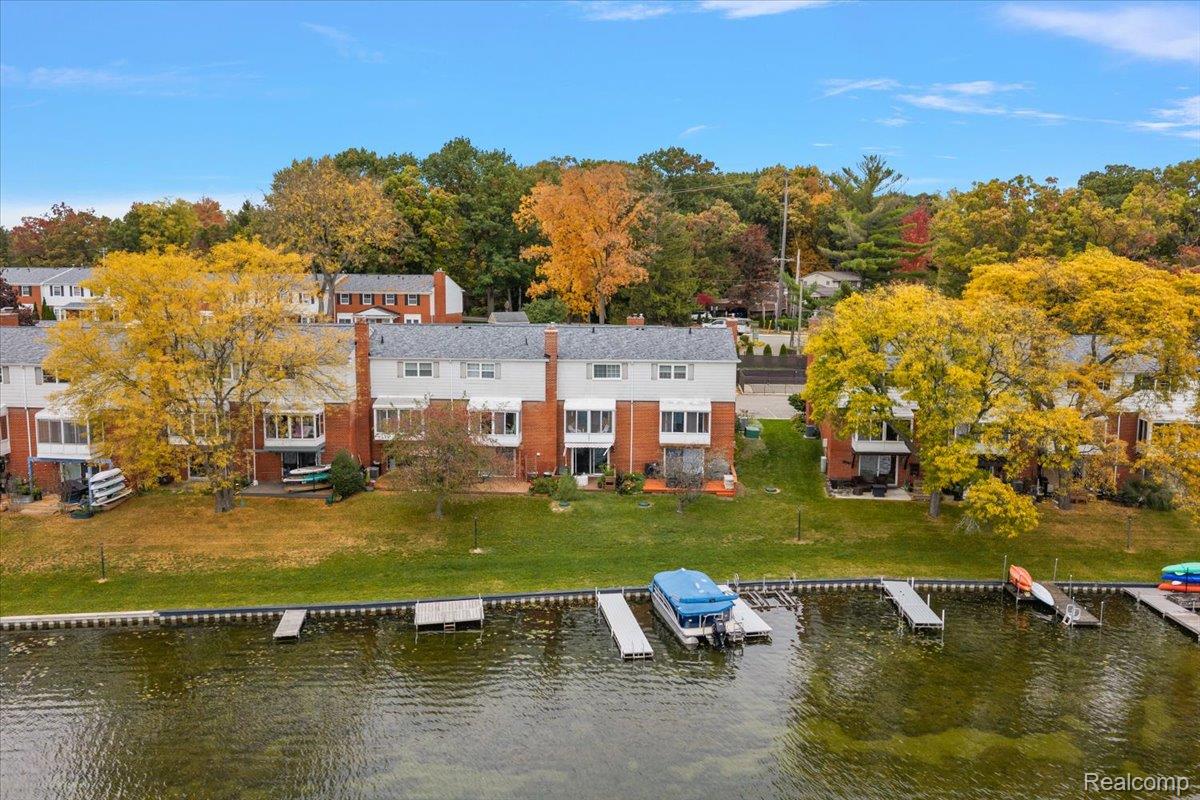
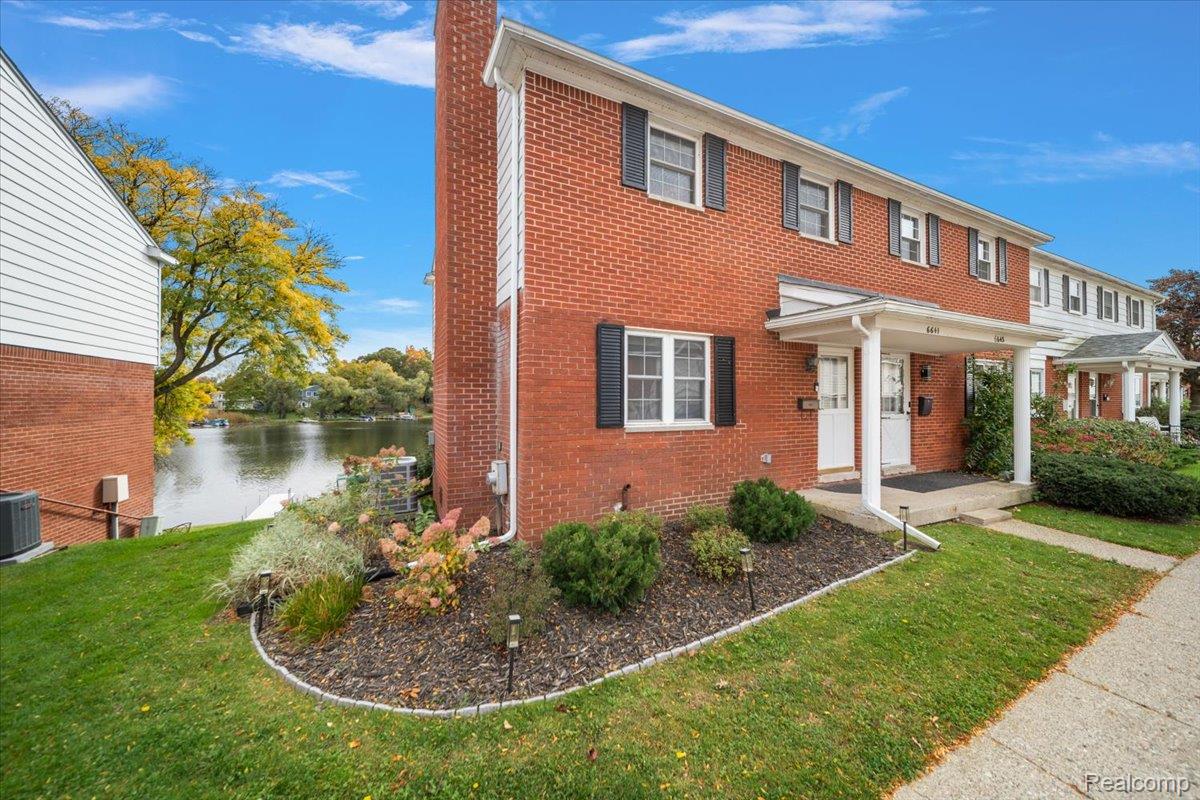
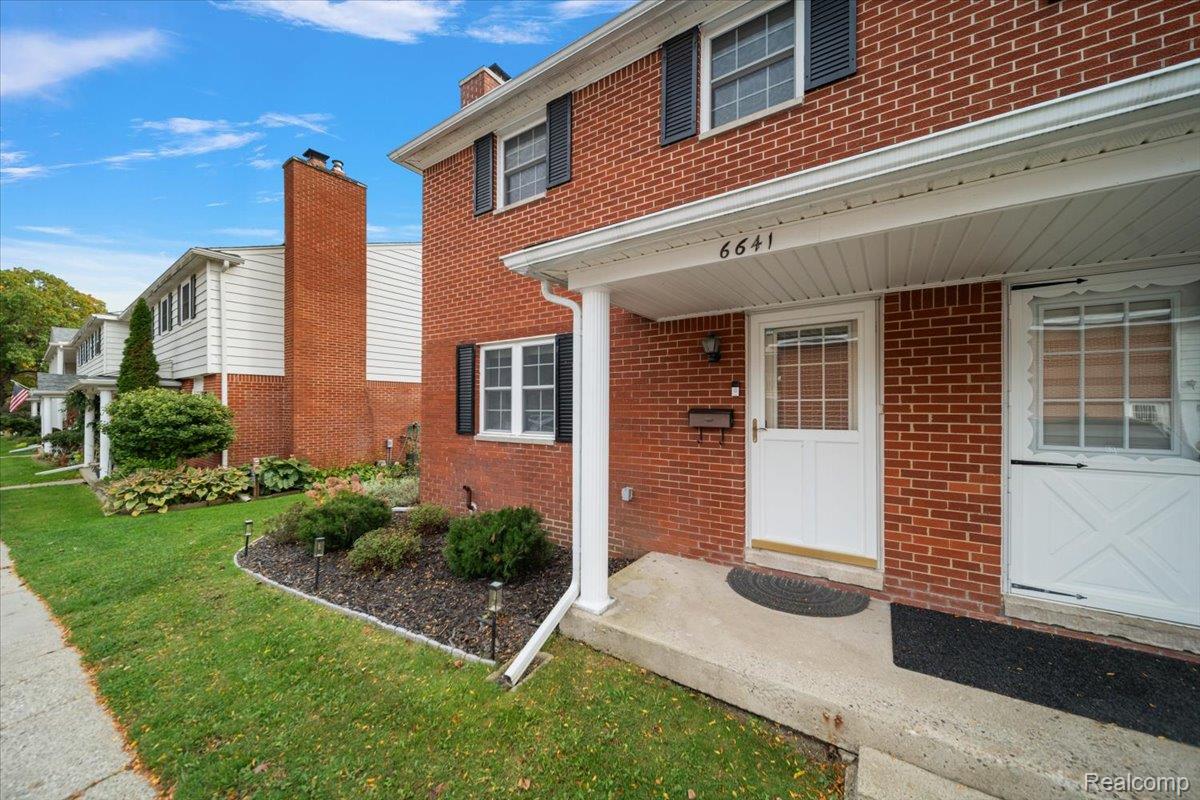
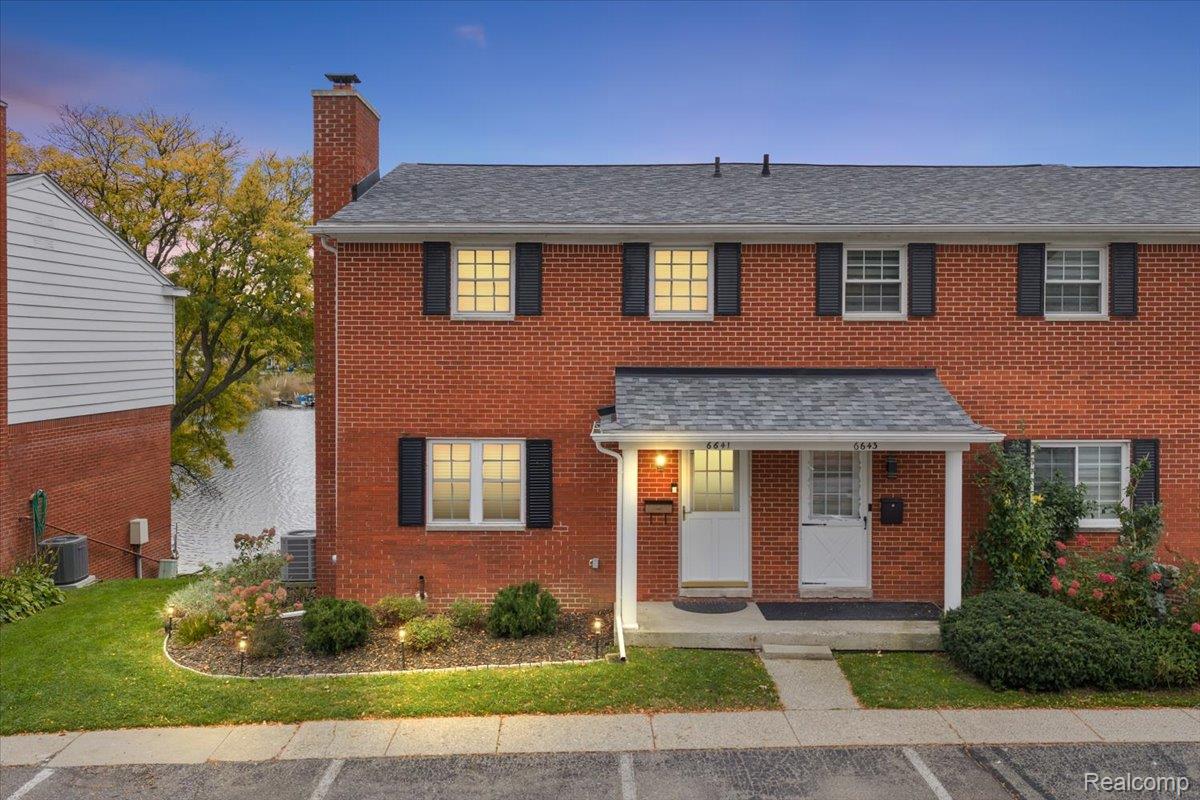
Enjoy lakefront living in this beautifully renovated three-story condo on Lester Lake, with full access to Van Norman Lake and Greens Lake— all-sports lakes offering plenty of opportunities to enjoy life on the water! With modern updates, this 2-bedroom, 1.5-bath condo features an updated interior and a modern kitchen with granite countertops, stainless steel appliances and white cabinetry. A screened-in balcony provides the perfect spot for morning coffee, evening drinks, or simply relaxing and enjoying the lake setting. The finished lower level is made for entertaining, featuring a custom built-in bar with a kegerator and walkout access to a private deck and dock at the lake. Whether hosting friends, spending a summer day by the water, or relaxing at home, the indoor and outdoor spaces make it easy to enjoy the lakefront lifestyle. The community features a pool and private park for even more outdoor enjoyment. With three levels of living space, this home offers plenty of room to spread out while maintaining the convenience of condo living. BATVAI

Save
Ask
Tour
Hide
Share
Listing Snapshot
Price 
$265,000
Days On Site 
0 Days
Bedrooms 
2
Inside Area (SqFt) 
1,882 sqft
Total Baths 
2
Full Baths 
1
Partial Baths 
1
Lot Size 
N/A
Year Built 
1971
MLS® Number 
20261084334
Status 
Active
Property Tax 
$2,898
HOA/Condo/Coop Fees 
$396 monthly
Sq Ft Source 
Public Records
Friends & Family
Recent Activity
15 hours agoListing first seen on site
15 hours agoListing updated with changes from the MLS®
General Features
Cross Street 
Andersonville and White Lake Rd
Disclosures 
Exclusions Do Not Exist, No Restrictions, Taxes Homestead Exempt
Foundation 
Brick/Mortar
Garage 
Yes
Garage Spaces 
1
Parking 
DetachedParking Lot
Pets 
Yes
Property Sub Type 
Condominium
Sewer 
Public Sewer
Special Circumstances 
Standard
SqFt Above 
1258
SqFt Below 
624
Style 
EndUnitTownhouse
Water Source 
Public
Interior Features
Appliances 
Bar FridgeDishwasherDisposalDryerElectric CooktopExhaust FanFree-Standing RefrigeratorHumidifierMicrowaveWasherWater Purifier OwnedWater Softener Owned
Basement 
FinishedInterior EntryWalk-Out Access
Heating 
Exhaust FanForced AirNatural Gas
Interior 
High Speed InternetWet Bar
BathFull 
Dimensions - 7 X 8Level - Second
BathLav 
Dimensions - 4 X 4
Bedroom 
Dimensions - 12 X 12Level - Second
Dining Room 
Dimensions - 10 X 7
Family Room 
Dimensions - 10 X 18
FourSeasonRoom 
Dimensions - 6 X 10
Kitchen 
Dimensions - 6 X 9
Laundry 
Dimensions - 6 X 6Level - Basement
Living Room 
Dimensions - 9 X 11
Master Bedroom 
Dimensions - 10 X 16Level - Second
Save
Ask
Tour
Hide
Share
Exterior Features
Construction Details 
Aluminum SidingBrick
Exterior 
LightingPrivate Entrance
Patio And Porch 
Deck
Pool Features 
CommunityIn Ground
Roof 
Asphalt
Waterfront 
Yes
Waterfront Features 
Lake FrontNavigable WaterSeawallWaterfront
Community Features
Association Amenities 
Maintenance Grounds
Association Fee 
$396.0
Association Fee Frequency 
Monthly
Community Features 
Pool
MLS Area 
Area02081IndependenceTwp
School District 
Waterford
Financing Terms Available 
CashConventional
Building Access 
GroundLevel
Roads 
Paved
Schools
School District
Waterford
Elementary School
Unknown
Middle School
Unknown
High School
Unknown
Listing courtesy of EXP Realty Main: [email protected]


IDX provided courtesy of Realcomp II Ltd. via RealcompIILtd. Copyright © 2026 Realcomp II Ltd. Shareholders.

IDX information is provided exclusively for consumers' personal, non-commercial use and may not be used for any purpose other than to identify prospective properties consumers may be interested in purchasing and that the data is deemed reliable but not guaranteed accurate by the MLS.

Neighborhood & Commute
Source: Walkscore
Save
Ask
Tour
Hide
Share