Save
Ask
Tour
Hide
Share
$44,900
New Listing

14418 Cedargrove Street
Detroit City, MI 48205

For Sale|Single Family Residence|Active
3
Beds
3
Total Baths
2
Full Baths
1
Partial Bath
1,338
SqFt
$34
/SqFt
1929
Built
Subdivision:
YOUNGS GRATIOT VIEW
County:
Wayne
Call Now: 888-825-1420
Is this the listing for you? We can help make it yours.
888-825-1420
14418 Cedargrove Street14418 Cedargrove Street14418 Cedargrove Street14418 Cedargrove Street
Save
Ask
Tour
Hide
Share

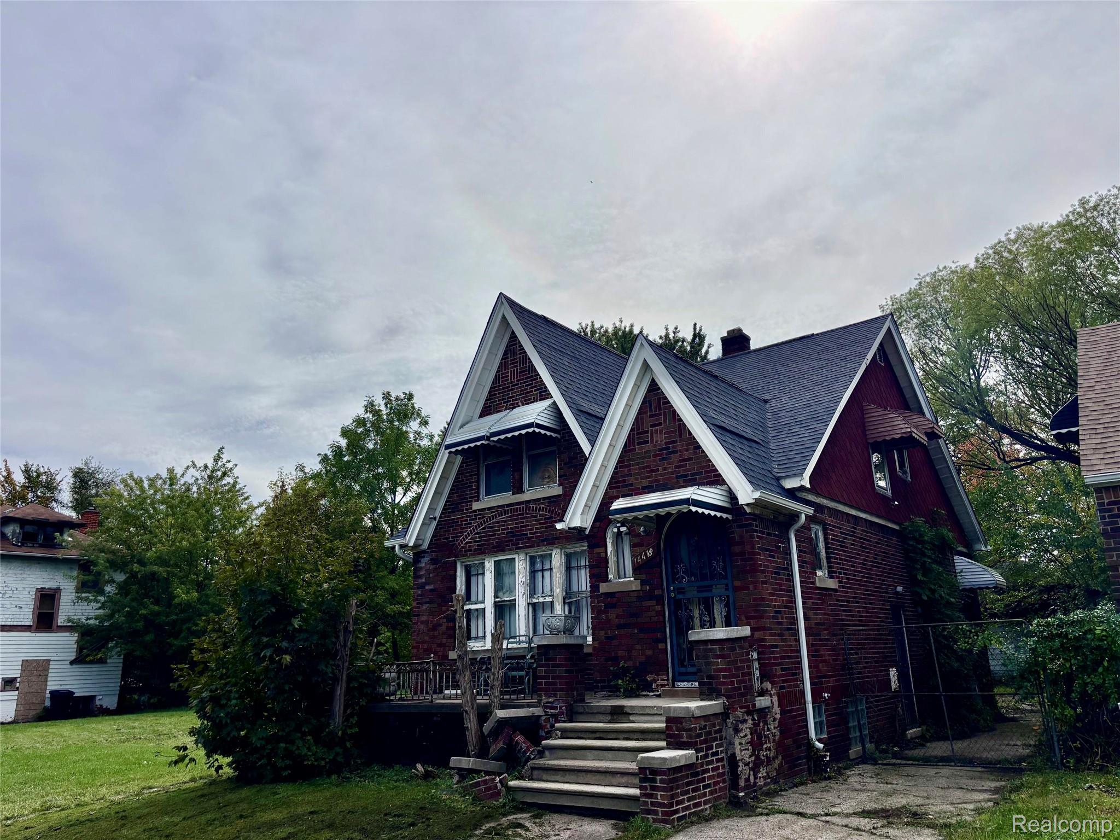
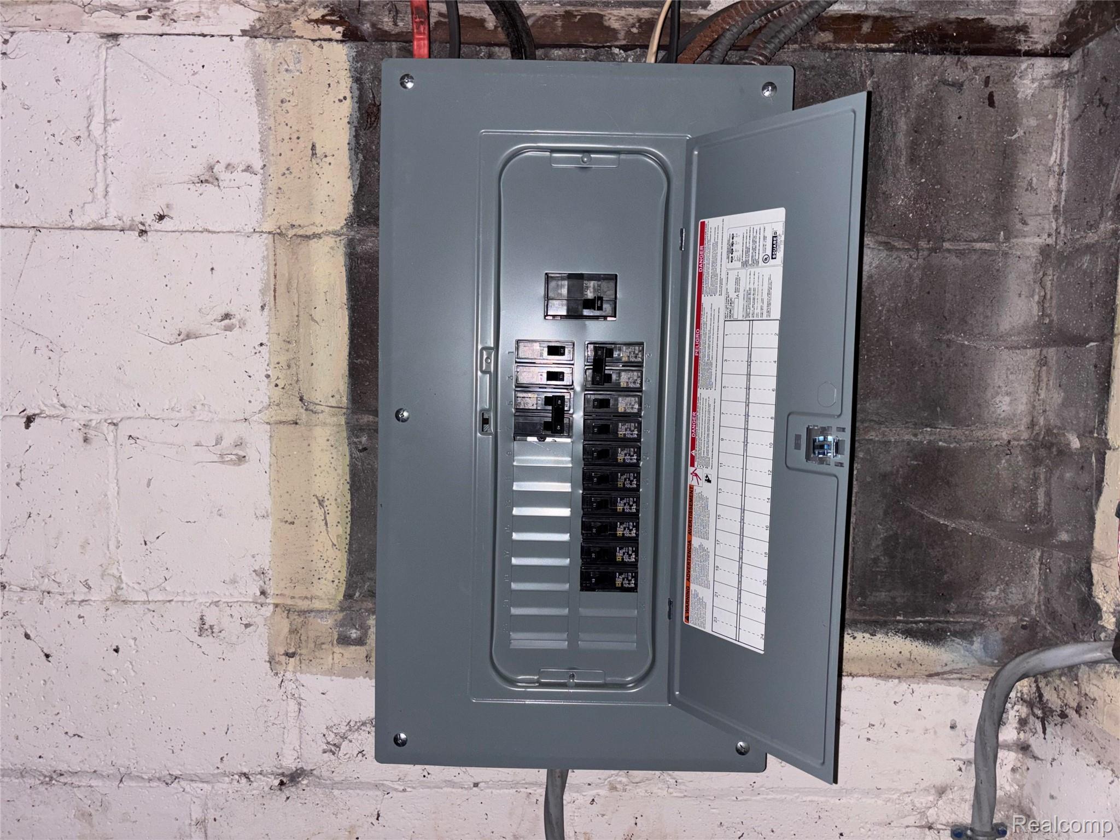
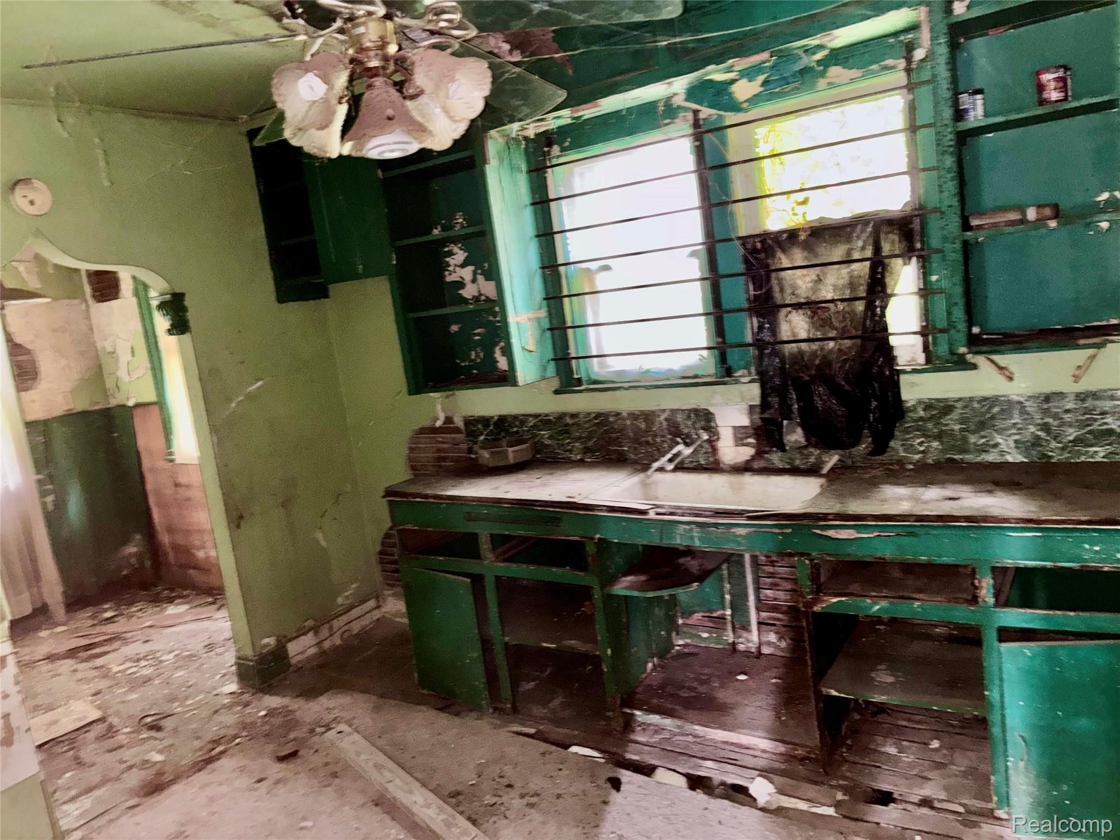
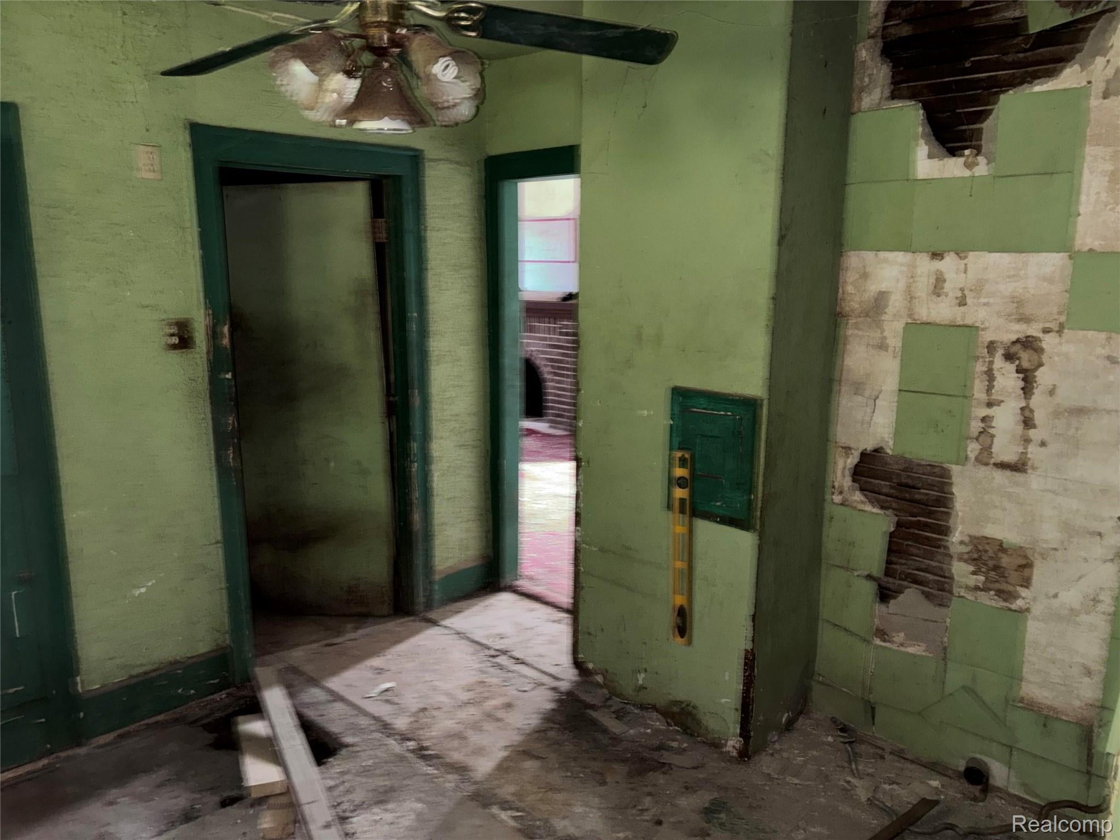
Solid Brick Detroit Home with Major Capital Improvements 14418 Cedargrove St is a project where the most expensive, permitting-heavy structural work is already out of the way! HIGHLIGHTS OF WORK ALREADY COMPLETED: * BRAND NEW ROOF - Complete tear-off and replacement, protecting the home from any future water damage or structural liabilities. * BRAND NEW ELECTRICAL PANEL BOX - Upgraded 200-amp electrical service panel professionally installed in the basement. * BRAND NEW BASEMENT WINDOWS - Heavy-duty glass block windows freshly installed for maximum security and insulation. OPPORTUNITY TO VALUE-ADD: The heavy lifting is done, and the interior is prepped for your finishes! The property requires new windows, a full kitchen remodel, interior paint, a basement build-out, and finishes for two bathrooms. THE BOTTOM LINE: Located in a high-demand rental corridor of the 48205 zip code. The bones of this house are completely secure, meaning you can direct 100% of your rehab budget straight into cosmetic finishes.

Save
Ask
Tour
Hide
Share
Listing Snapshot
Price 
$44,900
Days On Site 
0 Days
Bedrooms 
3
Inside Area (SqFt) 
1,338 sqft
Total Baths 
3
Full Baths 
2
Partial Baths 
1
Lot Size 
0.09 Acres
Year Built 
1929
MLS® Number 
20261084303
Status 
Active
Property Tax 
$1,300
HOA/Condo/Coop Fees 
N/A
Sq Ft Source 
Owner
Friends & Family
Recent Activity
17 hours agoListing updated with changes from the MLS®
17 hours agoListing first seen on site
General Features
Acres 
0.09
Attached Garage 
Yes
Cross Street 
Chalmers Street
Disclosures 
No Restrictions, Taxes Not Homestead Exempt
Foundation 
Block
Garage 
Yes
Garage Spaces 
1
Levels 
One and One Half
Parking 
AttachedDriveway
Pets 
No
Property Sub Type 
Single Family Residence
Sewer 
Public Sewer
Special Circumstances 
Standard
SqFt Above 
1338
Style 
Bungalow
Water Source 
Public
Interior Features
Basement 
Unfinished
Cooling 
Central Air
Fireplace 
Yes
Fireplace Features 
Family Room
Heating 
Forced AirNatural Gas
BathFull 
BathLav 
Dimensions - 12 X 12Level - Basement
Bedroom 
Dimensions - 9 X 10
Kitchen 
Dimensions - 40 X 40
Living Room 
Dimensions - 20 X 20
Master Bathroom 
Dimensions - 11 X 11
Master Bedroom 
Dimensions - 12 X 11
Save
Ask
Tour
Hide
Share
Exterior Features
Construction Details 
Brick
Exterior 
Lighting
Lot Features 
Level
Pool Features 
None
Community Features
MLS Area 
Area05054Det8ToGratiotHoustonTo7
School District 
Detroit
Financing Terms Available 
Cash
Building Access 
GroundLevelwSteps
Roads 
Paved
Schools
School District
Detroit
Elementary School
Unknown
Middle School
Unknown
High School
Unknown
Listing courtesy of Beycome Brokerage Realty LLC: [email protected]


IDX provided courtesy of Realcomp II Ltd. via RealcompIILtd. Copyright © 2026 Realcomp II Ltd. Shareholders.

IDX information is provided exclusively for consumers' personal, non-commercial use and may not be used for any purpose other than to identify prospective properties consumers may be interested in purchasing and that the data is deemed reliable but not guaranteed accurate by the MLS.

Neighborhood & Commute
Source: Walkscore
Save
Ask
Tour
Hide
Share