Save
Ask
Tour
Hide
Share
$1,887,500
New Listing

17477 IRIS Circle
Clinton Charter Township, MI 48036

For Sale|Single Family Residence|Active
5
Beds
9
Total Baths
6
Full Baths
3
Partial Baths
13,300
SqFt
$142
/SqFt
1991
Built
Subdivision:
VILLA DI FIORE # 03
County:
Macomb
Call Now: 888-825-1420
Is this the listing for you? We can help make it yours.
888-825-1420
17477 IRIS Circle17477 IRIS Circle17477 IRIS Circle17477 IRIS Circle
Save
Ask
Tour
Hide
Share

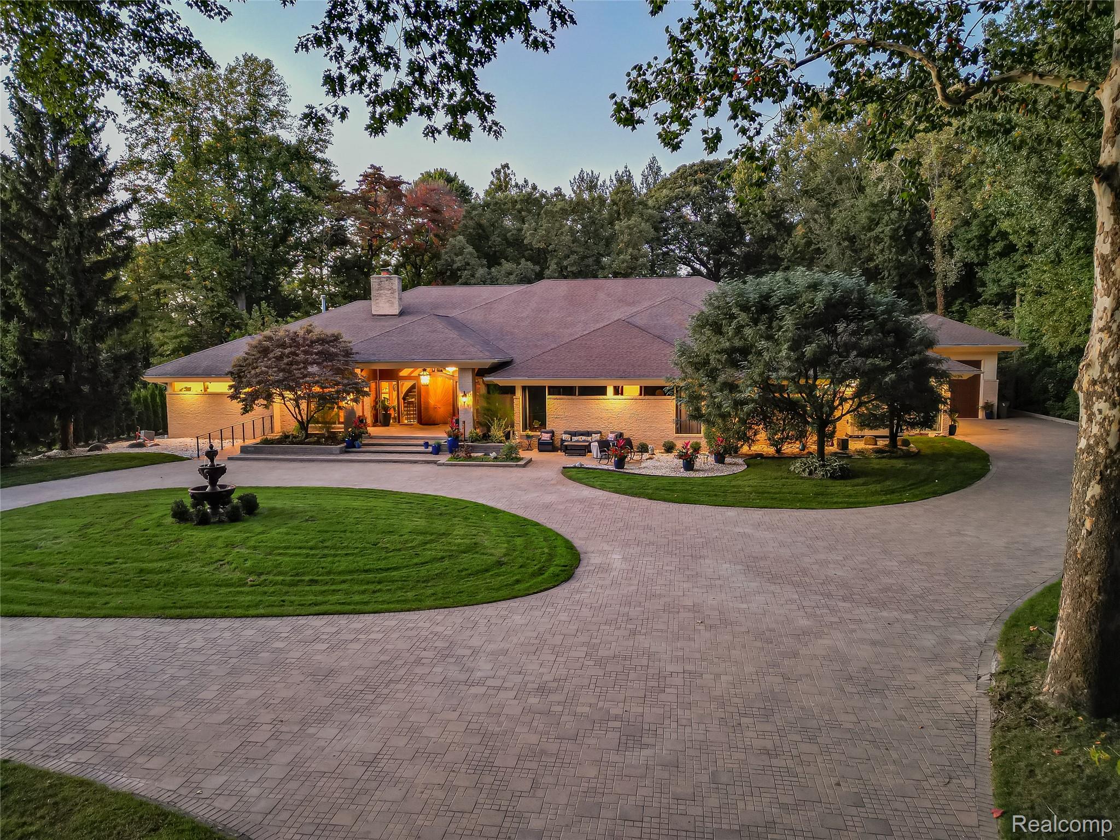
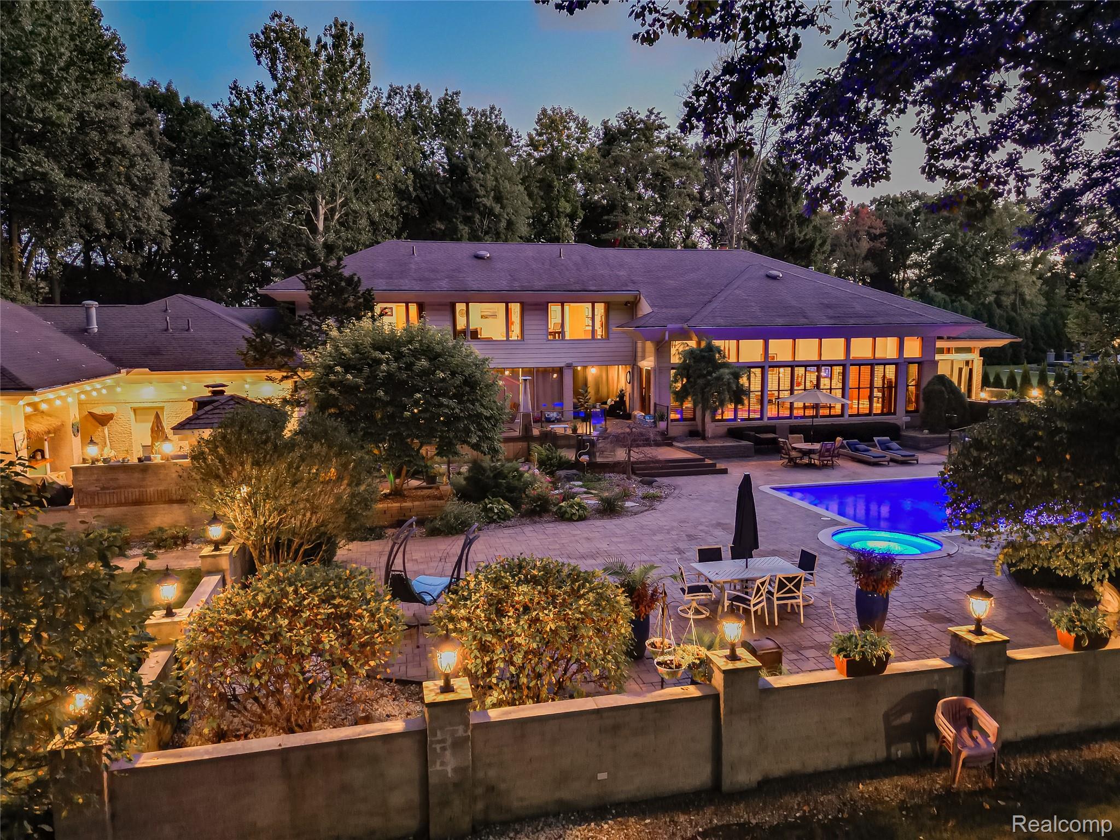
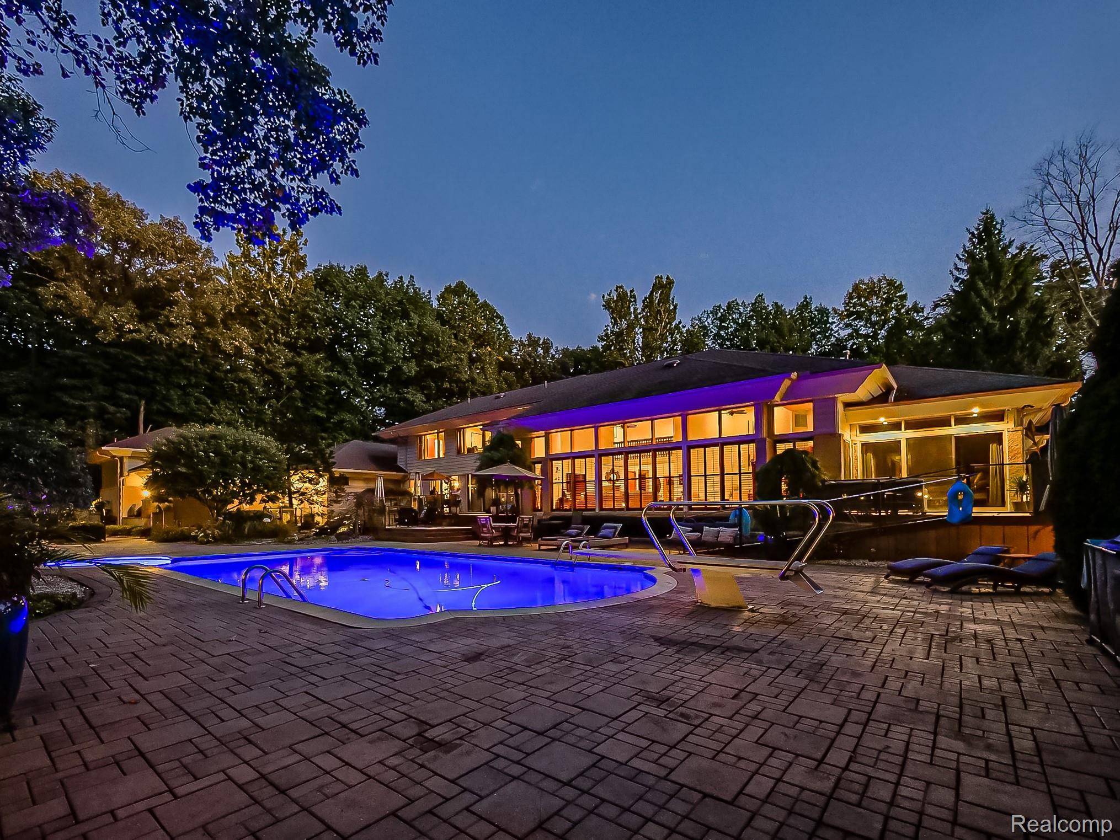
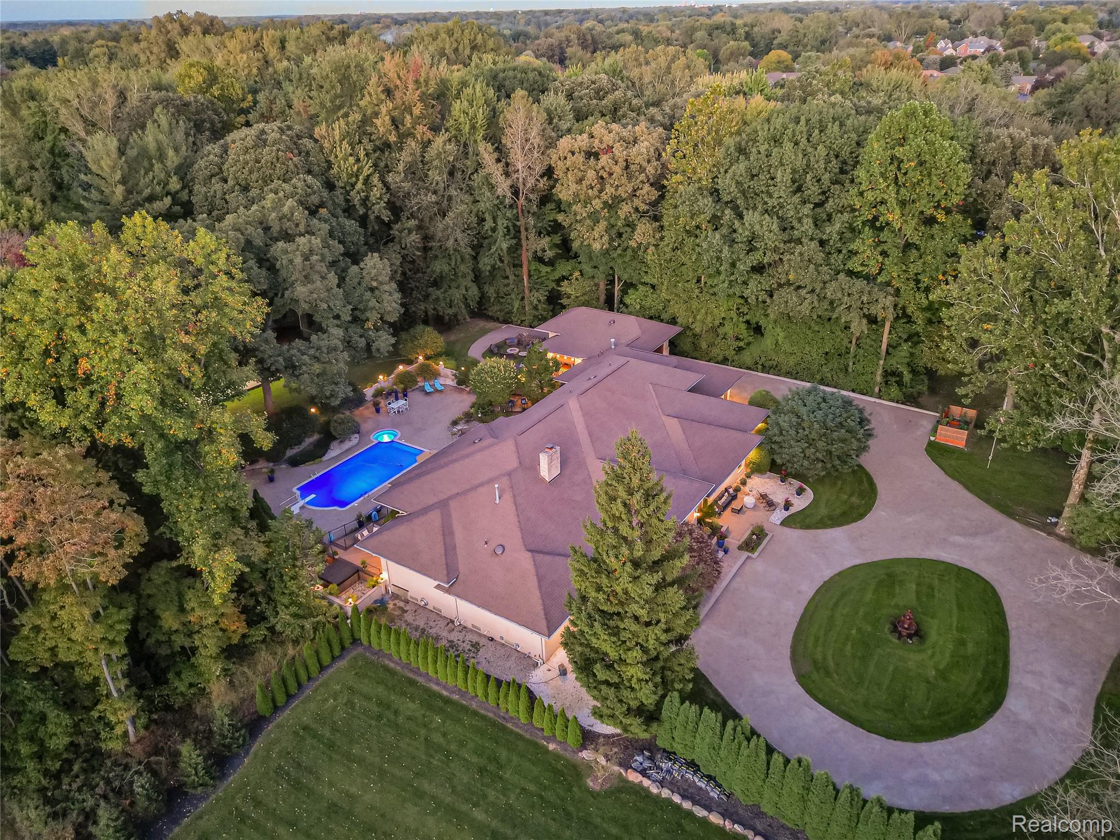
Luxuriously updated and extensively upgraded, this 5-bedroom, 6 full bath, 3 half bath estate offers over 12,000 square feet of refined living space on more than 2.1 beautifully landscaped, wooded acres in the prestigious Villa Di Fiore development. Ideally located just minutes from I-94, Metro Parkway, and Detroit, this home blends elegance, comfort, and privacy throughout. The resort-style backyard is designed for exceptional entertaining, featuring a renovated in-ground saltwater pool with new tile, heater, and cover, two hot tubs, koi pond, bocce ball court, fire pit, and a Bowers & Wilkins outdoor speaker system, along with a full bath. The updated outdoor kitchen includes a built-in BBQ grill and brick pizza oven, while three heated garages accommodate up to five vehicles. Inside, the open-concept layout showcases quartz countertops, new hardwood flooring, custom crown molding, and energy-efficient upgrades throughout. The expansive kitchen is equipped with premium appliances, including Sub-Zero and Ilve ranges, wine coolers, and additional refrigerators. A renovated elevator services all floors, including the third-floor guest suite. The primary suite features a porcelain steam shower, heated floors, dual vanities, and closets. Additional highlights include a whole-home generator, new gutters, Rhino Shield exterior, updated lighting, blown-in insulation, an advanced security system, and updated electrical and plumbing. The finished basement offers a game room, full kitchen, gym, ventilated cigar lounge, sauna, bar, second laundry room, bonus room, and more. Located on a cul-de-sac within a community featuring five parks, tennis courts, and annual neighborhood block parties. Land contract terms may be considered.

Save
Ask
Tour
Hide
Share
Listing Snapshot
Price 
$1,887,500
Days On Site 
0 Days
Bedrooms 
5
Inside Area (SqFt) 
13,300 sqft
Total Baths 
9
Full Baths 
6
Partial Baths 
3
Lot Size 
2.15 Acres
Year Built 
1991
MLS® Number 
20261082222
Status 
Active
Property Tax 
$20,218
HOA/Condo/Coop Fees 
$79.17 monthly
Sq Ft Source 
Public Records
Friends & Family
Recent Activity
2 hours agoListing first seen on site
3 hours agoListing updated with changes from the MLS®
General Features
Acres 
2.15
Attached Garage 
Yes
Cross Street 
S of Millar / E of Garfield/Moravian
Disclosures 
Taxes Homestead Exempt
Garage 
Yes
Garage Spaces 
5
Green Energy Efficient 
AppliancesHVACInsulationLightingThermostat
Levels 
One and One Half
Parking 
AttachedDirect AccessGarage Door Opener
Property Sub Type 
Single Family Residence
Security 
Security System Owned
Sewer 
Public Sewer
Special Circumstances 
Standard
SqFt Above 
7500
SqFt Below 
5800
Style 
Contemporary
Water Source 
PrivatePublicWell
Interior Features
Appliances 
Gas Water HeaterBar FridgeDishwasherDisposalDouble OvenDryerElectric CooktopExhaust FanFree-Standing Electric RangeFree-Standing RefrigeratorGas CooktopMicrowave
Basement 
Finished
Cooling 
Central Air
Fireplace 
Yes
Fireplace Features 
BasementDouble SidedFamily RoomGasLibrary
Furnished 
Negotiable
Heating 
Exhaust FanForced AirNatural Gas
Interior 
Central VacuumElevatorWet Bar
Laundry Features 
Laundry Room
Spa 
Yes
BathFull 
Dimensions - 5 X 10
BathLav 
Dimensions - 6 X 8Level - Basement
Bedroom 
Dimensions - 18 X 13
BreakfastNookRoom 
Dimensions - 20 X 21Level - Basement
Dining Room 
Dimensions - 29 X 24
Family Room 
Dimensions - 21 X 19Level - Basement
FlexRoom 
Dimensions - 25 X 20Level - Basement
Game Room 
Dimensions - 24 X 46Level - Basement
Kitchen 
Dimensions - 24 X 22
Kitchen2nd 
Dimensions - 8 X 13Level - Basement
Laundry 
Dimensions - 10 X 9
Living Room 
Dimensions - 31 X 41
Master Bathroom 
Dimensions - 17 X 17
Master Bedroom 
Dimensions - 18 X 19
Media Room 
Dimensions - 17 X 20Level - Basement
Save
Ask
Tour
Hide
Share
Exterior Features
Construction Details 
BrickOther
Exterior 
Barbecue
Lot Features 
Cul-De-Sac
Patio And Porch 
CoveredDeckPorch
Pool Features 
In Ground
Roof 
Asphalt
Spa 
Yes
Community Features
Accessibility Features 
Therapeutic Whirlpool
Association Fee 
$950.0
Association Fee Frequency 
Annually
MLS Area 
Area03111ClintonTwp
School District 
ChippewaValley
Financing Terms Available 
CashContract
Building Access 
GroundLevelwSteps
Roads 
Paved
Schools
School District
ChippewaValley
Elementary School
Unknown
Middle School
Unknown
High School
Unknown
Listing courtesy of EXP Z Real Estate: [email protected]


IDX provided courtesy of Realcomp II Ltd. via RealcompIILtd. Copyright © 2026 Realcomp II Ltd. Shareholders.

IDX information is provided exclusively for consumers' personal, non-commercial use and may not be used for any purpose other than to identify prospective properties consumers may be interested in purchasing and that the data is deemed reliable but not guaranteed accurate by the MLS.

Neighborhood & Commute
Source: Walkscore
Save
Ask
Tour
Hide
Share