Save
Ask
Tour
Hide
Share
$169,900
New Listing

4995 Jackson Street
Dearborn Heights City, MI 48125

For Sale|Single Family Residence|Active
3
Beds
1
Total Bath
1
Full Bath
957
SqFt
$178
/SqFt
1949
Built
Subdivision:
EDFORD PARK SUB
County:
Wayne
Call Now: 888-825-1420
Is this the listing for you? We can help make it yours.
888-825-1420
4995 Jackson Street4995 Jackson Street4995 Jackson Street4995 Jackson Street
Save
Ask
Tour
Hide
Share

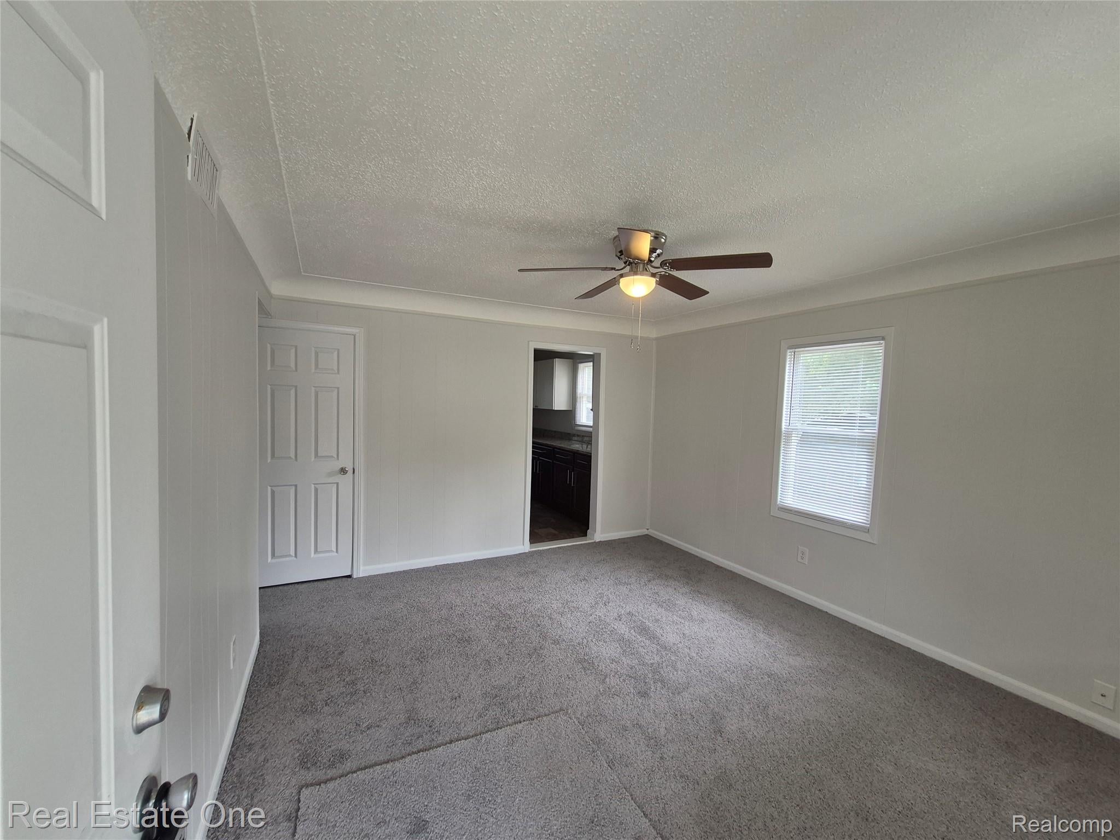
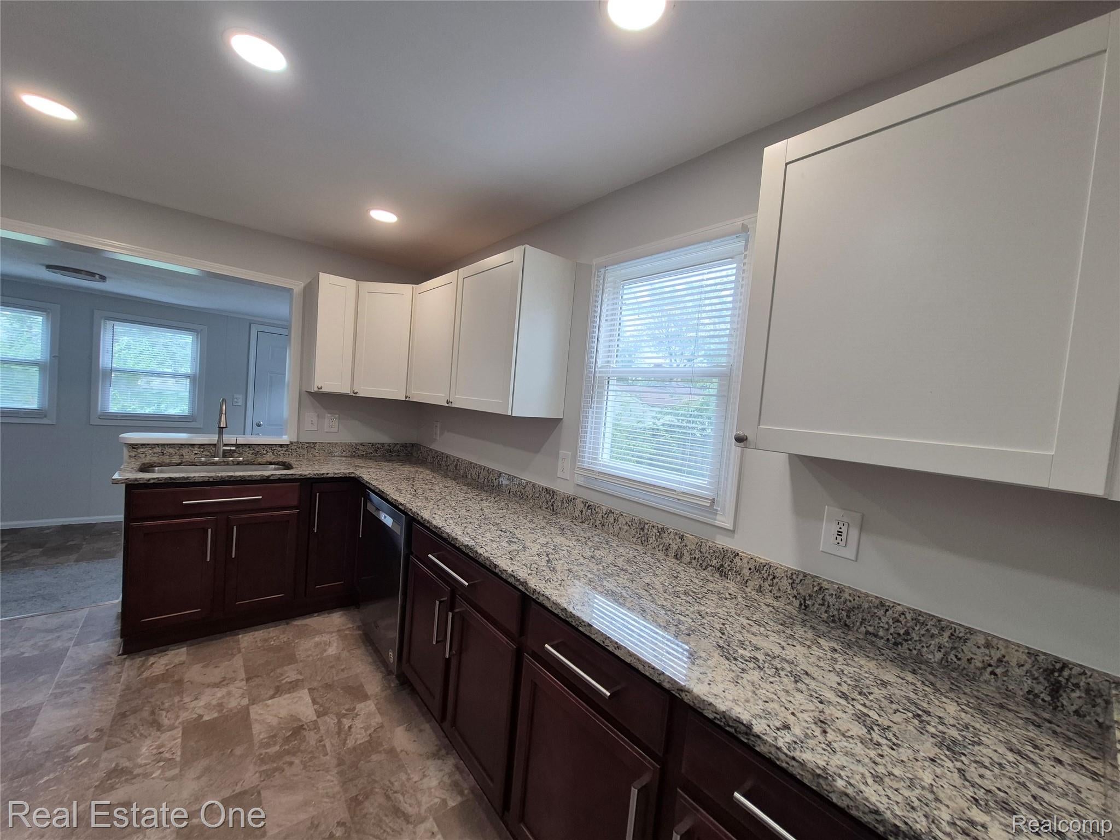
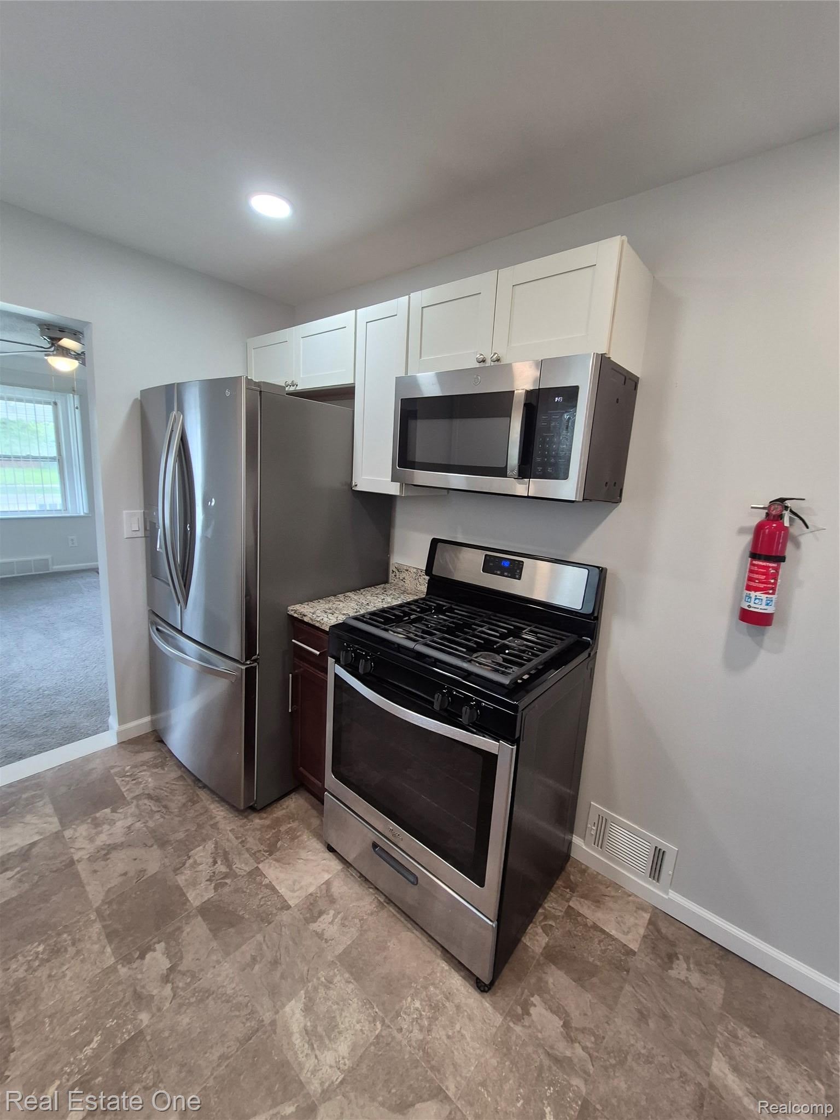
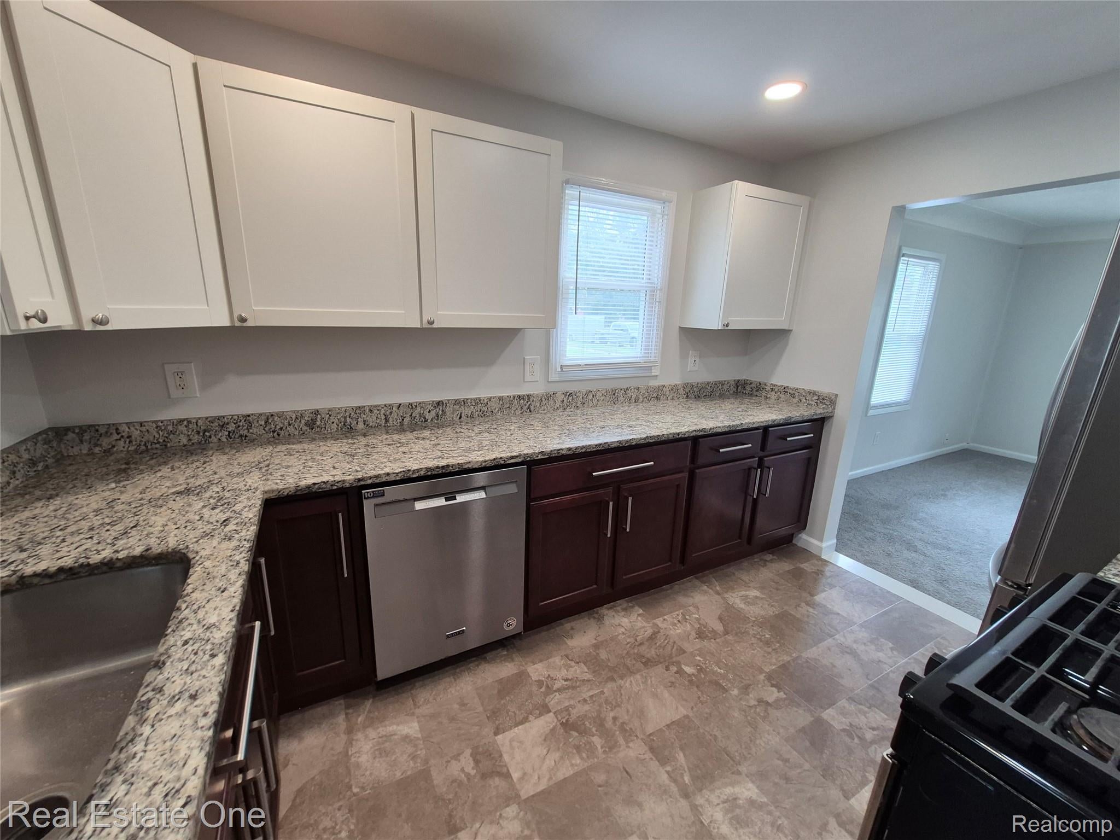
FULLY REMODELED DEARBORN HEIGHTS BUNGALOW — GREAT YARD, GARAGE & CARPORT! Move-in ready and remodeled from top to bottom! This inviting 1½-story bungalow features a beautiful updated kitchen with granite countertops, abundant counter space, and a stylish two-tone cabinet design with cherry-finish lower cabinets and crisp white uppers. All stainless-steel appliances are included: range, refrigerator, built-in microwave, and dishwasher. Fresh paint and new carpet and vinyl flooring throughout give the home a clean, updated feel. Newer Roof. Maintenance free vinyl exterior. Enjoy three generously sized bedrooms plus a versatile bonus room—perfect for a home office, playroom, or additional flex space. Outside, the deep, fully fenced yard offers plenty of room to relax, play, and entertain. A detached garage, extra-wide driveway, and attached carport provide excellent parking and added sheltered space. Conveniently located near freeways, public transit, shopping, and restaurants, this home combines modern updates, flexible living space, and everyday convenience. A wonderful opportunity to make this move-in-ready home your own—come see it today!

Save
Ask
Tour
Hide
Share
Listing Snapshot
Price 
$169,900
Days On Site 
0 Days
Bedrooms 
3
Inside Area (SqFt) 
957 sqft
Total Baths 
1
Full Baths 
1
Partial Baths 
N/A
Lot Size 
0.17 Acres
Year Built 
1949
MLS® Number 
20261082216
Status 
Active
Property Tax 
$3,631
HOA/Condo/Coop Fees 
N/A
Sq Ft Source 
Public Records
Friends & Family
Recent Activity
6 hours agoListing first seen on site
6 hours agoListing updated with changes from the MLS®
General Features
Acres 
0.17
Cross Street 
East of Pelham, North of Ban Born
Disclosures 
Exclusions Do Not Exist, No Restrictions, Taxes Not Homestead Exempt
Garage 
Yes
Garage Spaces 
1
Home Warranty 
Yes
Levels 
One and One Half
Parking 
DetachedParking PadCarport
Property Sub Type 
Single Family Residence
Sewer 
Public Sewer
Special Circumstances 
Standard
SqFt Above 
957
Style 
Bungalow
Utilities 
Cable Available
Water Source 
Public
Interior Features
Appliances 
Gas Water HeaterDishwasherDisposalFree-Standing Gas RangeFree-Standing RefrigeratorRange HoodWasher/Dryer Stacked
Basement 
Crawl Space
Heating 
Forced AirNatural Gas
Laundry Features 
Laundry Room
BathFull 
Dimensions - 7 X 6
Bedroom 
Dimensions - 10 X 8
Bonus Room 
Dimensions - 12 X 9Level - Second
Kitchen 
Dimensions - 12 X 8
Laundry 
Dimensions - 13 X 7
Living Room 
Dimensions - 13 X 12
Save
Ask
Tour
Hide
Share
Exterior Features
Construction Details 
Aluminum Siding
Exterior 
Awning(s)
Fencing 
Back YardFenced
Patio And Porch 
CoveredPorch
Pool Features 
None
Roof 
Asphalt
Community Features
MLS Area 
Area05091DearbornHeights
School District 
DearbornHeights
Financing Terms Available 
CashConventionalFHAVA Loan
Building Access 
GroundLevel
Roads 
Paved
Schools
School District
DearbornHeights
Elementary School
Unknown
Middle School
Unknown
High School
Unknown
Listing courtesy of Real Estate One-Southgate: [email protected]


IDX provided courtesy of Realcomp II Ltd. via RealcompIILtd. Copyright © 2026 Realcomp II Ltd. Shareholders.

IDX information is provided exclusively for consumers' personal, non-commercial use and may not be used for any purpose other than to identify prospective properties consumers may be interested in purchasing and that the data is deemed reliable but not guaranteed accurate by the MLS.

Neighborhood & Commute
Source: Walkscore
Save
Ask
Tour
Hide
Share