Save
Ask
Tour
Hide
Share
$164,900
New Listing

17134 Brady
Redford Charter Township, MI 48240

For Sale|Single Family Residence|Active
3
Beds
2
Total Baths
1
Full Bath
1
Partial Bath
1,515
SqFt
$109
/SqFt
1941
Built
Subdivision:
MOUNT ROYAL SUB
County:
Wayne
Call Now: 888-825-1420
Is this the listing for you? We can help make it yours.
888-825-1420
17134 Brady17134 Brady17134 Brady17134 Brady
Save
Ask
Tour
Hide
Share

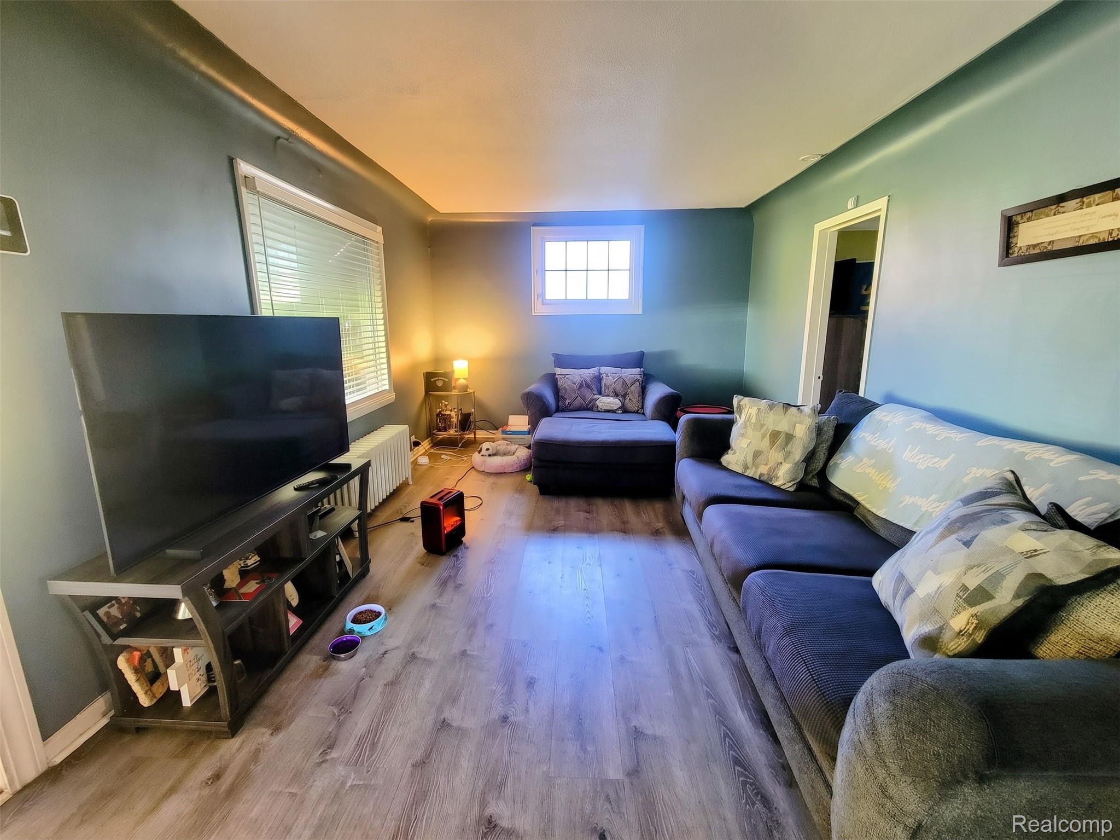
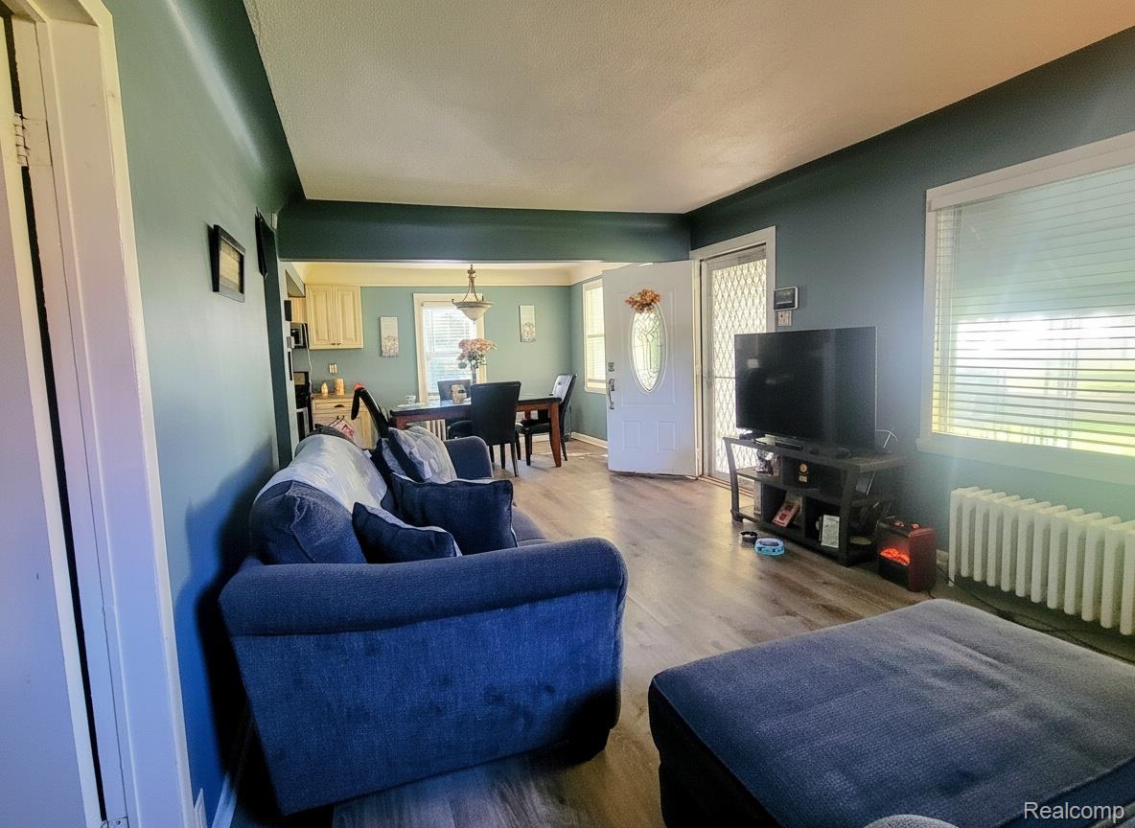
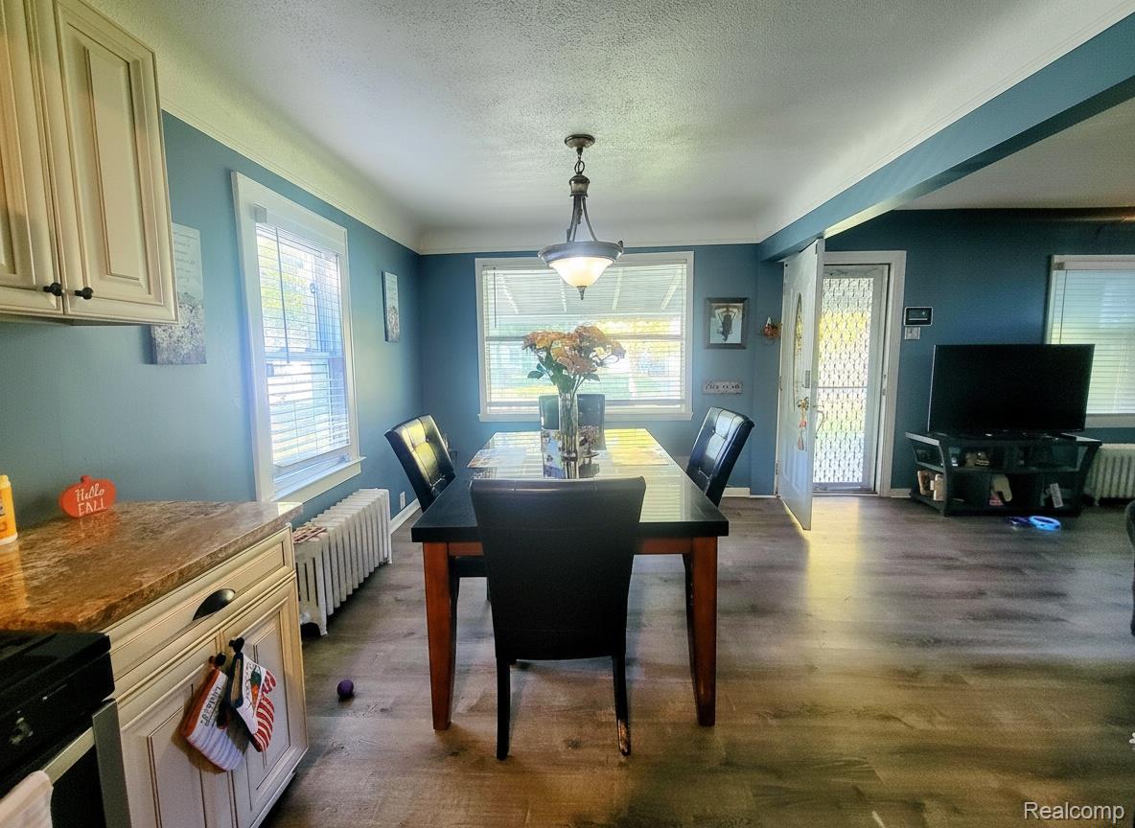
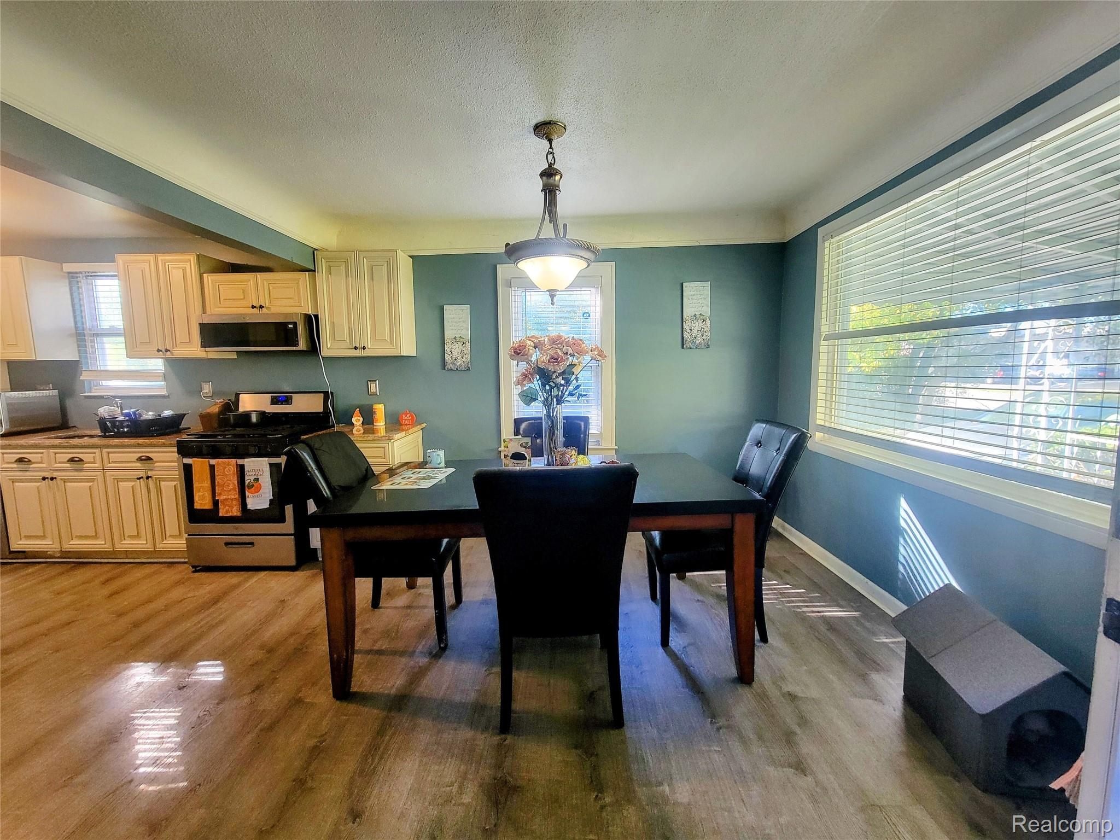
Redford Township opportunity! Welcome to this beautifully 3-bedroom Cape Cod sitting on a rare, massive triple lot! Inside, you'll find a beautifully remodeled kitchen complete with custom soft-close cabinetry, sleek granite countertops, and premium stainless steel appliances. The functional floor plan boasts updated flooring, a comfortable living room, and a dedicated dining area. With 1.5 baths, a partially finished basement and a huge lot to roam on this home is ready for you to move right in. Your outdoor oasis features a covered front porch and back patio overlooking a sprawling, fully fenced yard—perfect for pets, kids, or gardening. Unbeatable location with easy access to commuter routes, parks, and downtown dining. Schedule your tour today before it’s gone! Convenience is key here, with the property sitting just minutes from local shopping, dining, and downtown amenities. Whether you are looking for extra yard space or a functional home close to everything, this property offers significant opportunity. BATVAI. Schedule your tour today before it’s gone!

Save
Ask
Tour
Hide
Share
Listing Snapshot
Price 
$164,900
Days On Site 
0 Days
Bedrooms 
3
Inside Area (SqFt) 
1,515 sqft
Total Baths 
2
Full Baths 
1
Partial Baths 
1
Lot Size 
0.13 Acres
Year Built 
1941
MLS® Number 
20261082138
Status 
Active
Property Tax 
$2,721.48
HOA/Condo/Coop Fees 
N/A
Sq Ft Source 
Public Records
Friends & Family
Recent Activity
15 hours agoListing first seen on site
15 hours agoListing updated with changes from the MLS®
General Features
Acres 
0.13
Cross Street 
N of 6 MILE ROAD/E of BEECH DALY
Disclosures 
Taxes Homestead Exempt
Foundation 
Block
Levels 
One and One Half
Parking 
No Garage
Property Sub Type 
Single Family Residence
Sewer 
Public Sewer
Special Circumstances 
Standard
SqFt Above 
1015
SqFt Below 
500
Style 
CapeCod
Water Source 
Public
Interior Features
Basement 
Partially Finished
Heating 
BaseboardHot WaterNatural Gas
BathFull 
Dimensions - 8 X 5Level - Second
BathLav 
Dimensions - 5 X 5
Bedroom 
Dimensions - 11 X 8Level - Second
Dining Room 
Dimensions - 11 X 10
Kitchen 
Dimensions - 14 X 10
Living Room 
Dimensions - 18 X 11
Master Bedroom 
Dimensions - 15 X 12Level - Second
Save
Ask
Tour
Hide
Share
Exterior Features
Construction Details 
Metal Siding
Pool Features 
None
Community Features
MLS Area 
Area05031RedfordTwp
School District 
RedfordUnion
Financing Terms Available 
CashConventionalFHAVA Loan
Building Access 
GroundLevelwSteps
Roads 
Paved
Schools
School District
RedfordUnion
Elementary School
Unknown
Middle School
Unknown
High School
Unknown
Listing courtesy of Community Choice Realty Inc: [email protected]


IDX provided courtesy of Realcomp II Ltd. via RealcompIILtd. Copyright © 2026 Realcomp II Ltd. Shareholders.

IDX information is provided exclusively for consumers' personal, non-commercial use and may not be used for any purpose other than to identify prospective properties consumers may be interested in purchasing and that the data is deemed reliable but not guaranteed accurate by the MLS.

Neighborhood & Commute
Source: Walkscore
Save
Ask
Tour
Hide
Share