Save
Ask
Tour
Hide
Share
$92,500
New Listing

5980 ALAN Drive 8
Brighton Township, MI 48116

For Sale|Condominium|Active
2
Beds
2
Total Baths
1
Full Bath
1
Partial Bath
900
SqFt
$103
/SqFt
1968
Built
County:
Livingston
Call Now: 888-825-1420
Is this the listing for you? We can help make it yours.
888-825-1420
5980 ALAN Drive 85980 ALAN Drive 85980 ALAN Drive 85980 ALAN Drive 8
Save
Ask
Tour
Hide
Share

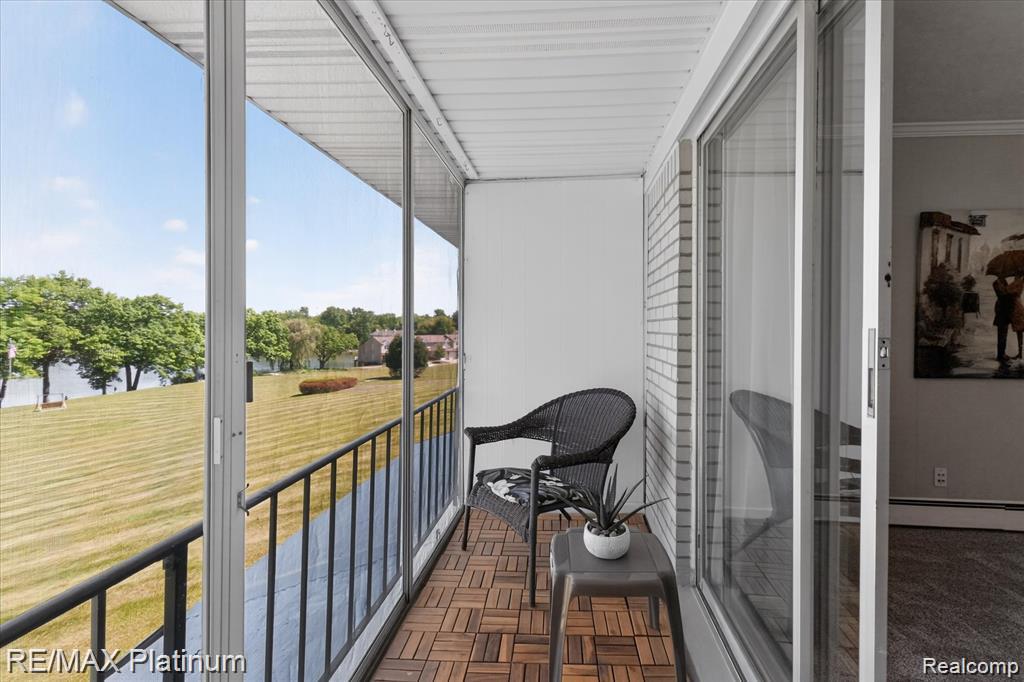
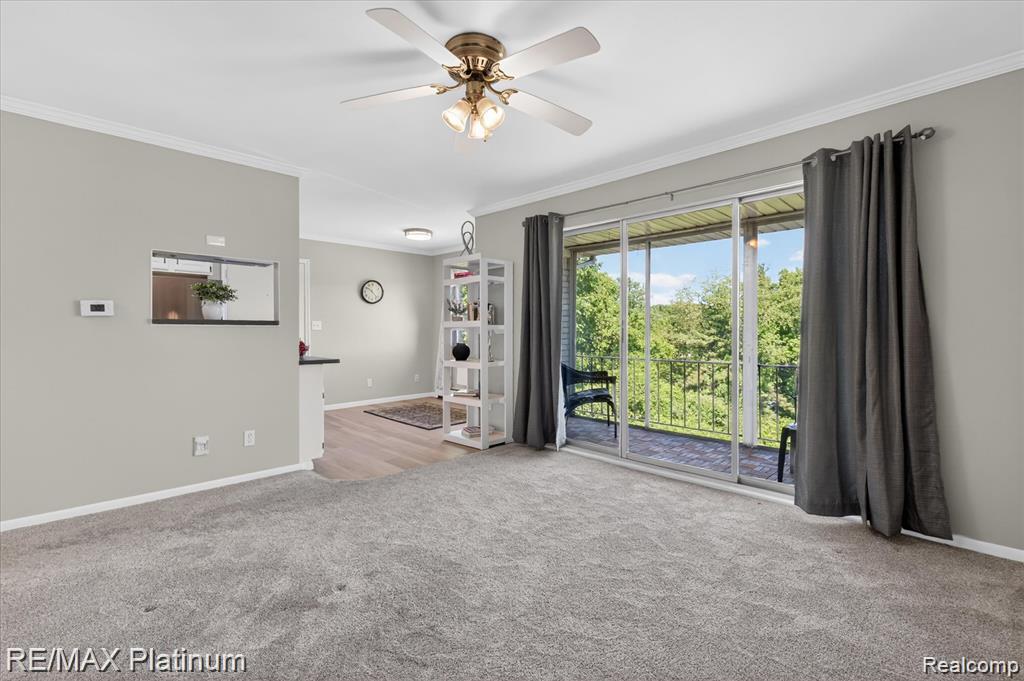
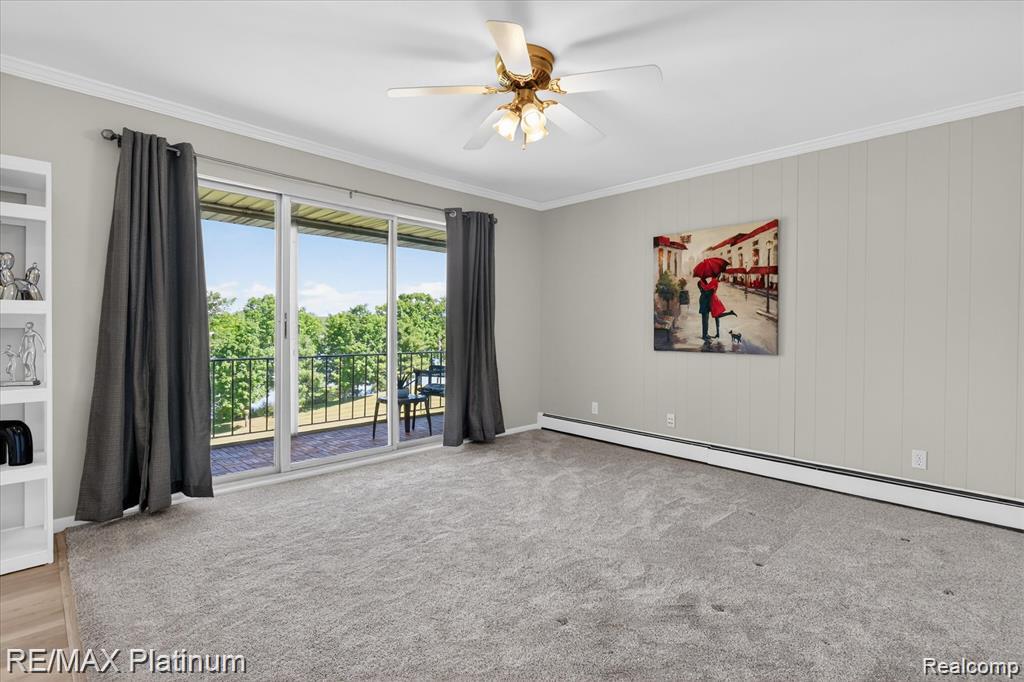
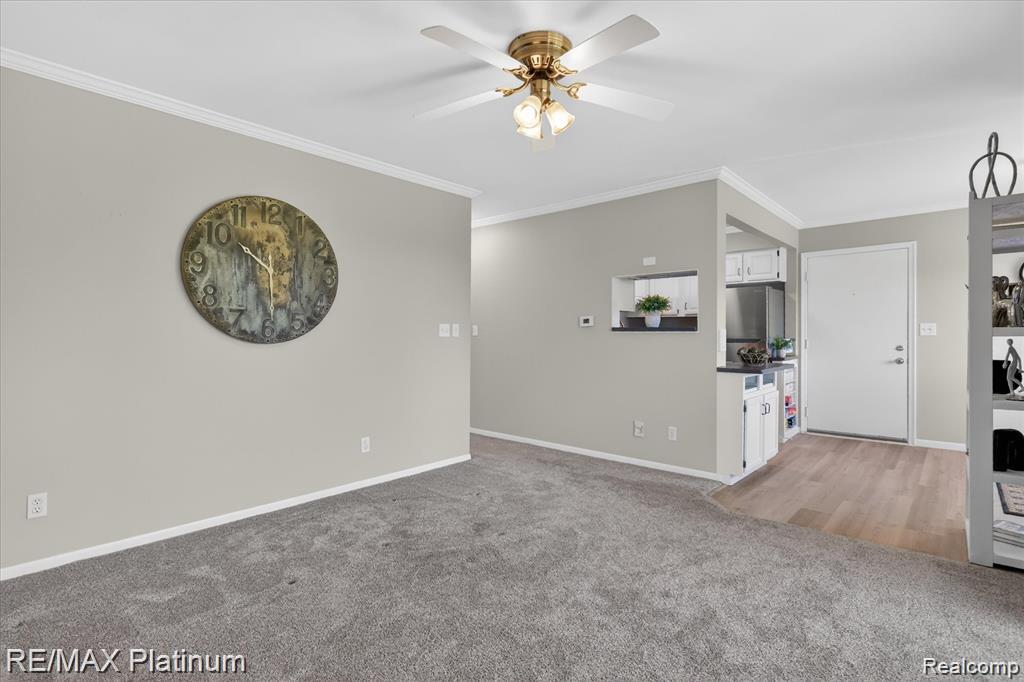
If you have dreamed of living year around in a 55+community in Brighton with a lake view, this is it! This unit can easily be a second home or an office work space for non-homesteaders. This well maintained 2-bedroom,1 1/2 bath updated unit has a very reasonable all-inclusive HOA fee. You only have to pay electric and cable/streaming fees. Property taxes and heat are included. The building itself has a newer roof, boiler, water treatment system, and recently installed water heaters. The unit comes with teak balcony flooring, all new appliances-stainless steel stove, refrigerator, washer and dryer. Don’t forget the convenient stainless steel laundry tub in the basement laundry/storage area. The custom cellular shades, which were professionally installed, are lovely with new hardware and curtains. Some electrical and plumbing also updated by current owners. Plush carpeting and LVP round out the flooring options. Tile in bathrooms and marble sills are also included in this lovely unit.There is easy access to 23 and 96 for your traveling needs, and just minutes to Downtown Brighton for wonderful shopping and eateries. Enjoy beautiful sunrises and sunsets and watch the wildlife from your wide-open windows in the dining and living room areas. Pets are allowed only as comfort or emotional support animals. Cash only for this desirable unit with so much to offer. Enjoy your lake life before the end of the year!

Save
Ask
Tour
Hide
Share
Listing Snapshot
Price 
$92,500
Days On Site 
0 Days
Bedrooms 
2
Inside Area (SqFt) 
900 sqft
Total Baths 
2
Full Baths 
1
Partial Baths 
1
Lot Size 
N/A
Year Built 
1968
MLS® Number 
20261082136
Status 
Active
Property Tax 
N/A
HOA/Condo/Coop Fees 
$827 monthly
Sq Ft Source 
N/A
Friends & Family
Recent Activity
6 hours agoListing first seen on site
6 hours agoListing updated with changes from the MLS®
General Features
Cross Street 
Grand River and Old US23
Disclosures 
Taxes Homestead Exempt
Levels 
One
Parking 
No GarageAssigned
Pets 
No
Property Sub Type 
Condominium
Sewer 
Shared Septic
Special Circumstances 
Standard
SqFt Above 
900
Style 
Ranch
Utilities 
Cable Available
Interior Features
Appliances 
DryerFree-Standing Electric RangeFree-Standing RefrigeratorWasher
Basement 
Unfinished
Cooling 
Ceiling Fan(s)Window Unit(s)
Heating 
BaseboardNatural Gas
BathLav 
Level - Second
Bedroom 
Dimensions - 12 X 12Level - Second
BreakfastNookRoom 
Dimensions - 10 X 19Level - Second
Kitchen 
Dimensions - 7 X 9Level - Second
Laundry 
Dimensions - 20 X 14Level - Basement
Living Room 
Dimensions - 12 X 15Level - Second
Master Bathroom 
Level - Second
Master Bedroom 
Dimensions - 11 X 15Level - Second
Save
Ask
Tour
Hide
Share
Exterior Features
Construction Details 
Brick
Exterior 
Awning(s)BalconyLighting
Road Frontage 
Private Road
Roof 
Asphalt
View 
Water
Waterfront 
Yes
Waterfront Features 
Lake FrontLake PrivilegesWaterfront
Waterview 
Water
Community Features
Association Amenities 
Maintenance Grounds
Association Fee 
$827.0
Association Fee Frequency 
Monthly
Community Features 
Sidewalks
MLS Area 
Area01122BrightonTwp
School District 
Brighton
Senior Community 
Yes
Financing Terms Available 
Cash
Building Access 
UpperLevelwSteps
Roads 
Paved
Schools
School District
Brighton
Elementary School
Unknown
Middle School
Unknown
High School
Unknown
Listing courtesy of RE/MAX Platinum: [email protected]


IDX provided courtesy of Realcomp II Ltd. via RealcompIILtd. Copyright © 2026 Realcomp II Ltd. Shareholders.

IDX information is provided exclusively for consumers' personal, non-commercial use and may not be used for any purpose other than to identify prospective properties consumers may be interested in purchasing and that the data is deemed reliable but not guaranteed accurate by the MLS.

Neighborhood & Commute
Source: Walkscore
Save
Ask
Tour
Hide
Share