
1405 Wellesley DriveMt Clemens City, MI 48043
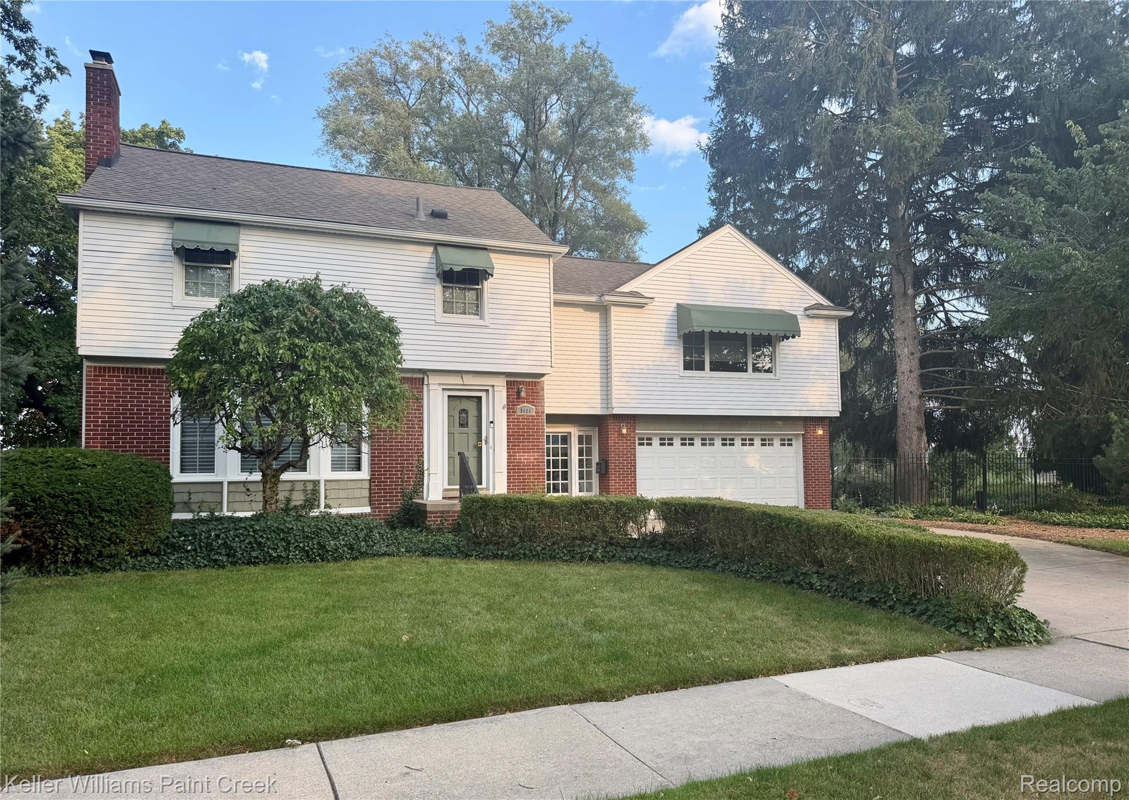
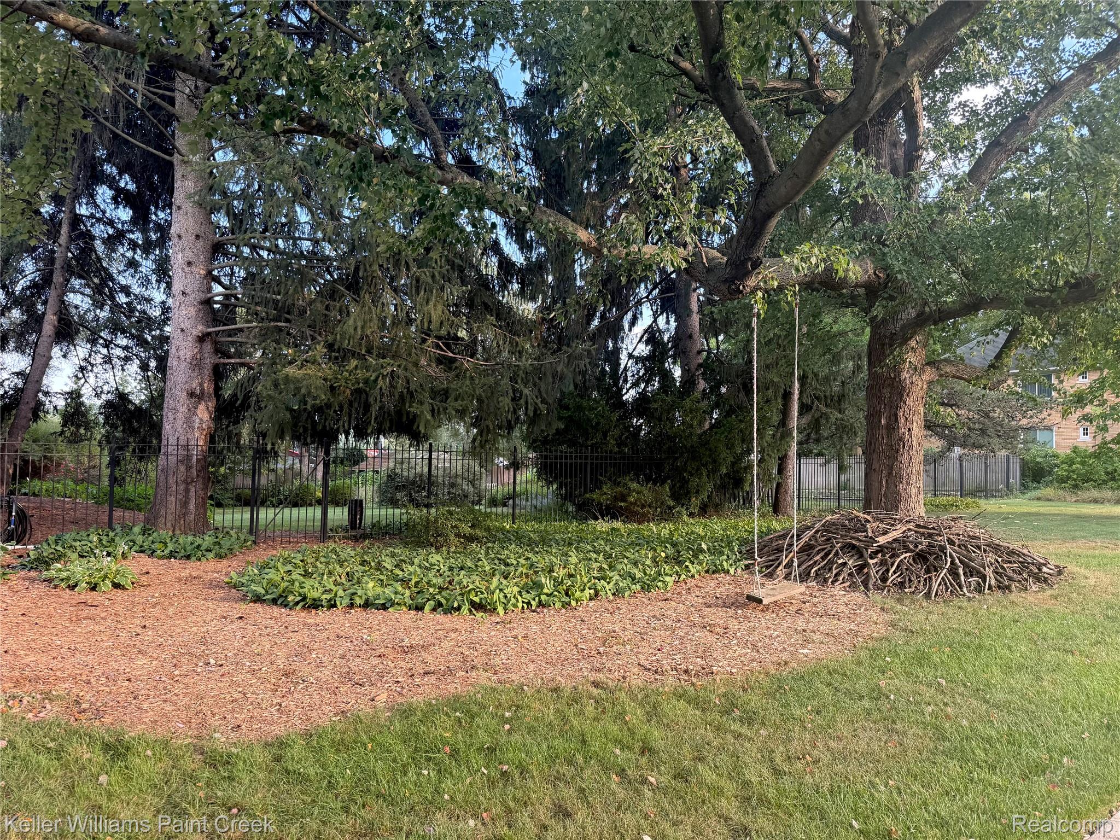
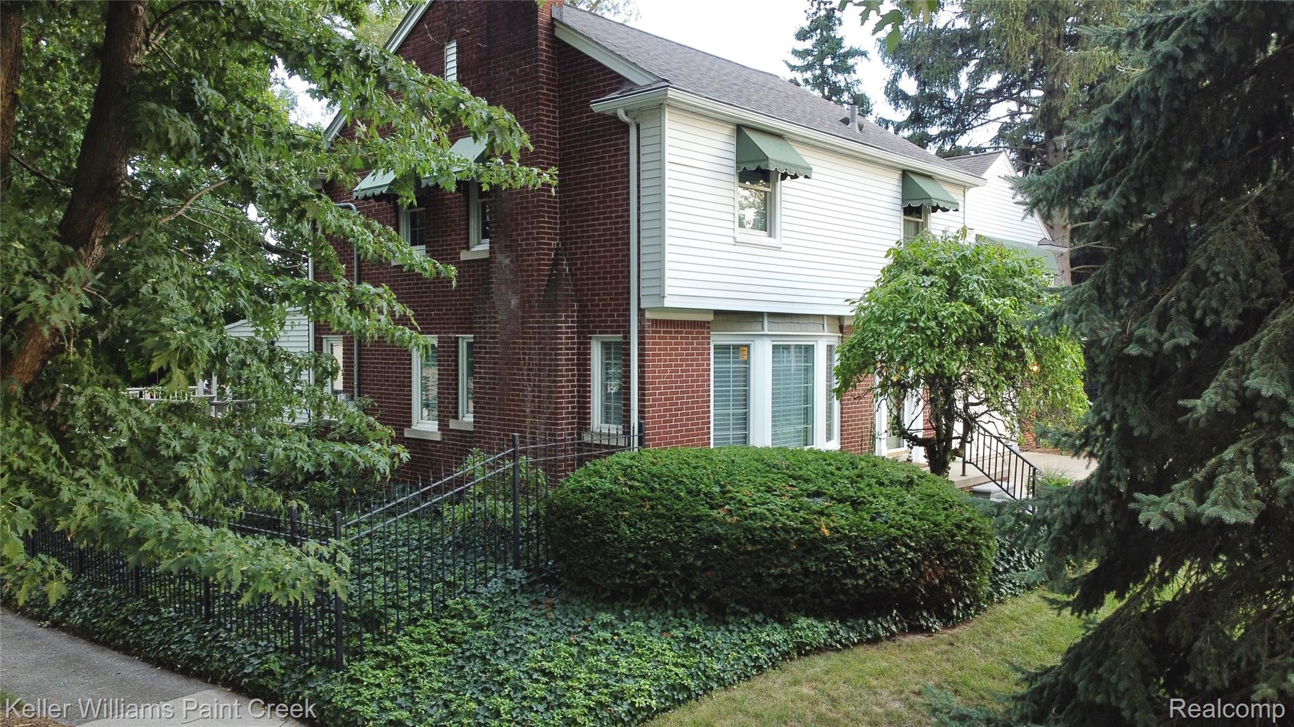
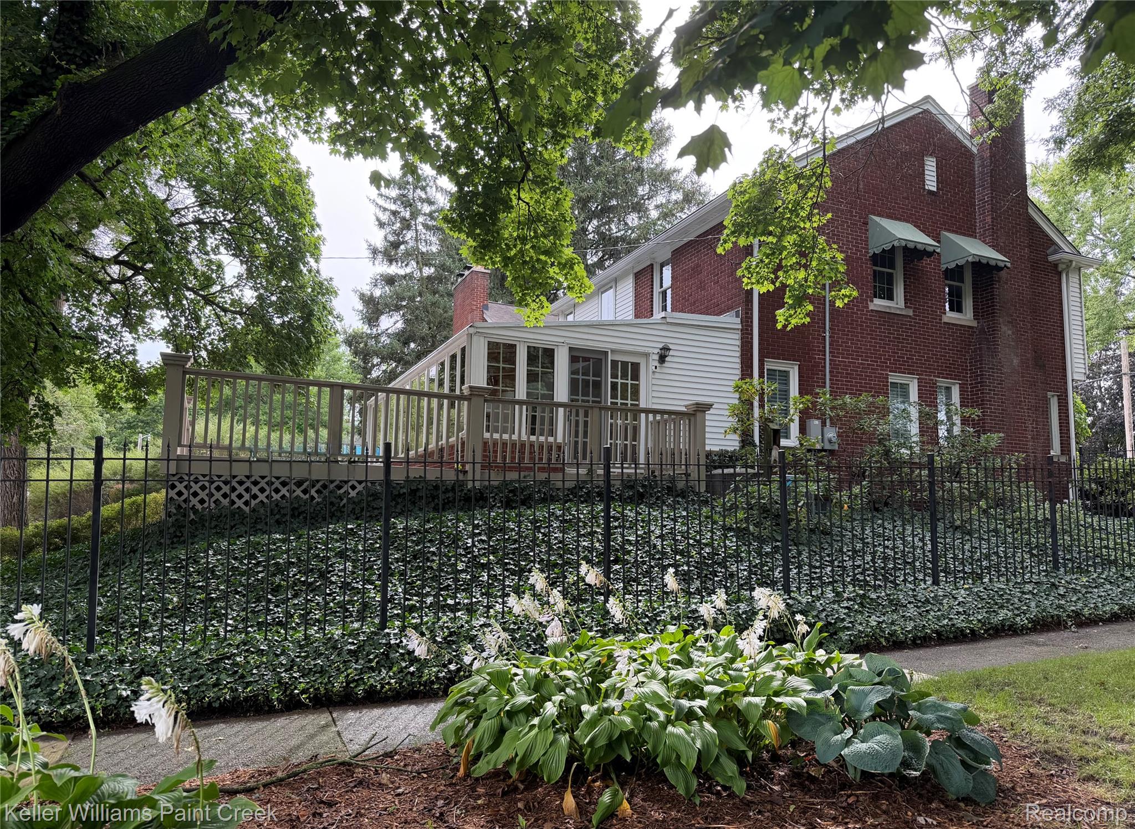
Open house Sunday Oct. 11, 1-3:00. Discover the perfect blend of timeless charm, modern amenities and exceptional outdoor living in this beautifully maintained 4-bedroom, 2.5-bath home in one of Seminole Hills’ most desirable settings. Extraordinary 185 x 140-foot lot spanning 4.5 lots, offering more than half an acre of private, park-like grounds—a rare find and exceptional value. The warm, remodeled maple and granite kitchen featuring a center island, double ovens, built-in beverage fridge and a convenient pantry flows seamlessly into an expansive sunroom-style addition offering beautiful views of the peaceful, treed backyard. The living room welcomes you with a gas fireplace, elegant Hunter Douglas Silhouette sheer window coverings (new) and French doors opening to dining room. Dining room also opens to kitchen and sunroom, making gatherings effortless. Generously sized primary suite serves as a relaxing retreat with its own gas fireplace, double closets, and full bathroom with heated flooring. Convenient second-floor laundry room and a laundry area in the basement. Spacious second full bathroom with a walk-in shower. Updates include Andersen windows, hwt, new electrical panel in 2024 and main furnace with air filtration and central air conditioning in 2023. Large walk-in attic with pull-down access for exceptional storage, some hardwood flooring and all appliances included. Outdoor living is truly exceptional. Enjoy memorable gatherings or simple summer and fall evenings on your two-tiered decking spanning across the entire back of home. Tucked away behind the oversized garage, the lower deck features a cozy, private seating area centered around a natural wood-burning fireplace. The expansive, fully fenced grounds are a gardener’s dream, featuring beautiful established perennial gardens and a greenhouse for year-round gardening. A wide-gated entry provides many options-storage of a camper, boat, etc. Second garage providing an ideal workshop.Exclude hot tub.
| 8 hours ago | Listing first seen on site | |
| 8 hours ago | Listing updated with changes from the MLS® |

IDX provided courtesy of Realcomp II Ltd. via RealcompIILtd. Copyright © 2026 Realcomp II Ltd. Shareholders.
IDX information is provided exclusively for consumers' personal, non-commercial use and may not be used for any purpose other than to identify prospective properties consumers may be interested in purchasing and that the data is deemed reliable but not guaranteed accurate by the MLS.
Did you know? You can invite friends and family to your search. They can join your search, rate and discuss listings with you.