Save
Ask
Tour
Hide
Share
$240,000
New Listing

6497 Nightingale Street
Dearborn Heights City, MI 48127

Single Family Residence|Coming Soon
3
Beds
1
Total Bath
1
Full Bath
2,106
SqFt
$114
/SqFt
1964
Built
Subdivision:
MURPHY BROTHERS-MARTIN PARK SUB 2
County:
Wayne
Call Now: 888-825-1420
Is this the listing for you? We can help make it yours.
888-825-1420
6497 Nightingale Street6497 Nightingale Street6497 Nightingale Street6497 Nightingale Street
Save
Ask
Tour
Hide
Share

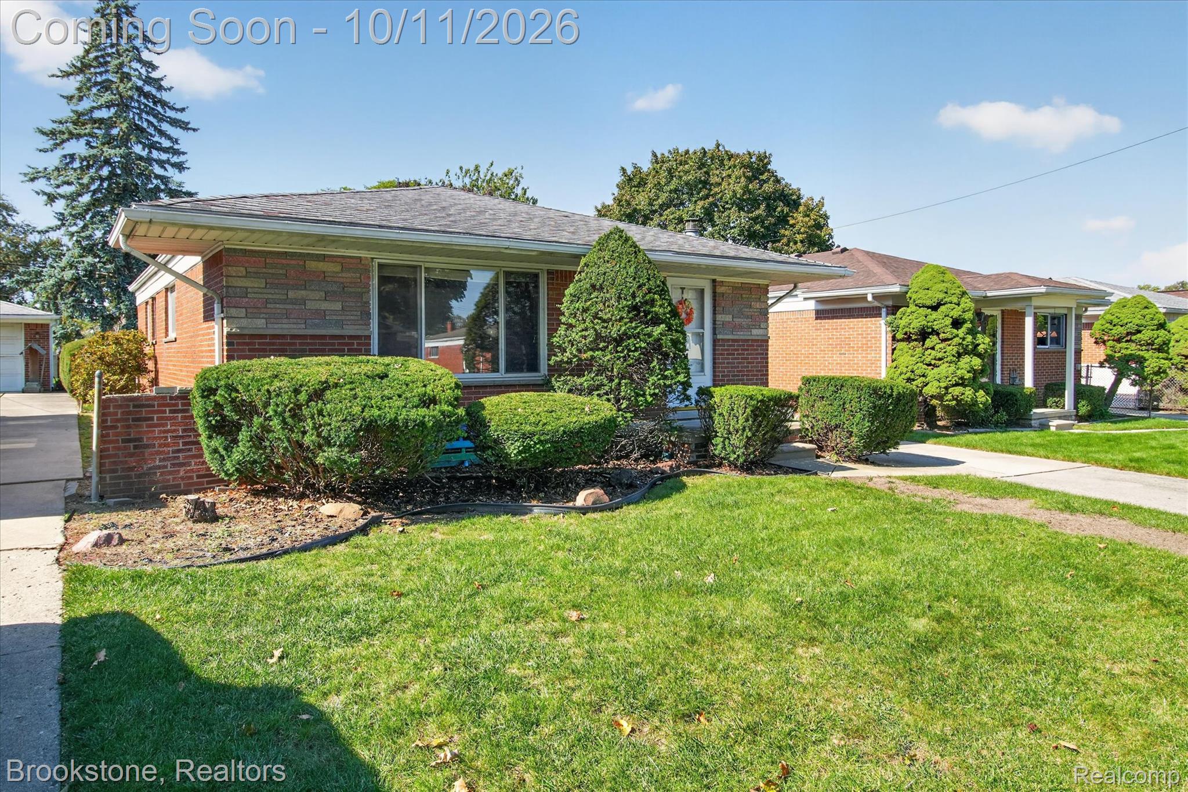
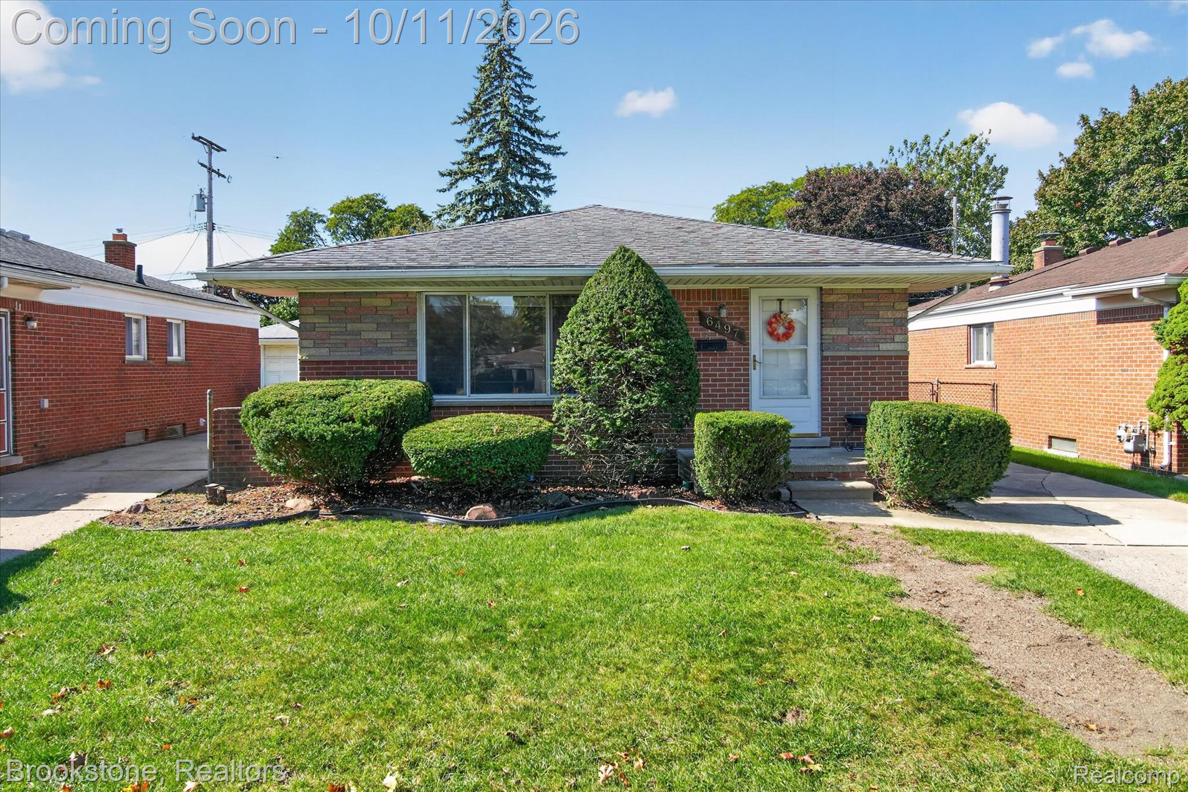
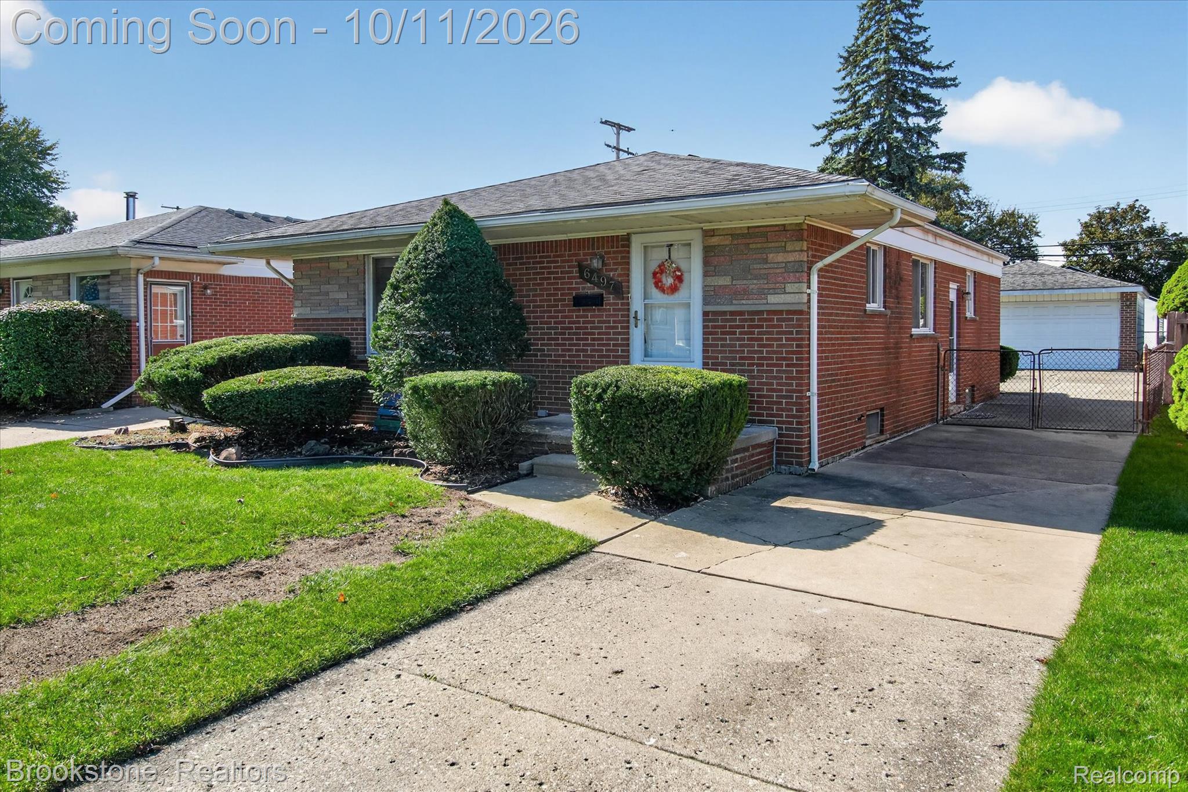
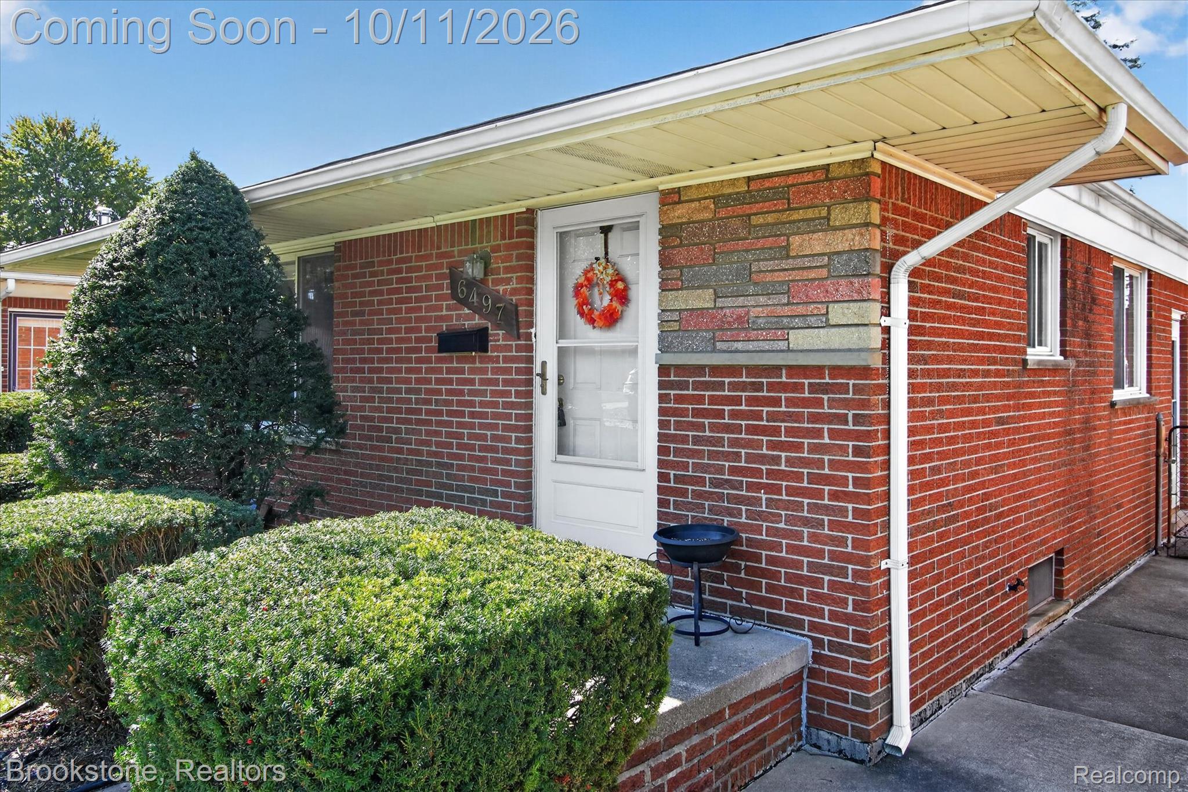
Discover a truly inviting all brick single-family residence at 6497 Nightingale ST, Dearborn Heights, MI. Built in 1964, this ranch home offers comfortable and established living experience, perfectly balancing classic charm with modern convenience. This home boast three bedrooms, one bath, a full basement and a oversized 2 car garage. The living room, a welcoming central gathering space, features elegant hardwood flooring that adds warmth and character. The bathroom is remodeled and offers a functional design, highlighted by a convenient walk-in shower and a shower head with a bluetooth speaker. Each of the three bedrooms provides a tranquil retreat, complete with the enduring appeal of hardwood flooring. Beyond the main living areas, the property includes a versatile basement, offering additional space for storage or future customization. The kitchen has plenty of cupboards and a wide open area for family meals. The private yard provides a serene outdoor escape, ideal for relaxation or entertaining. This property is located on a dead end cul de sac street free from traffic and a stone throw away from the newly remodeled Highview Elementary school. Buyer assumes the city inspection. Don't wait to see this home in person.

Save
Ask
Tour
Hide
Share
Listing Snapshot
Price 
$240,000
Days On Site 
0 Days
Bedrooms 
3
Inside Area (SqFt) 
2,106 sqft
Total Baths 
1
Full Baths 
1
Partial Baths 
N/A
Lot Size 
0.12 Acres
Year Built 
1964
MLS® Number 
20261081447
Status 
Coming Soon
Property Tax 
$2,725
HOA/Condo/Coop Fees 
N/A
Sq Ft Source 
Public Records
Friends & Family
Recent Activity
12 hours agoListing first seen on site
12 hours agoListing updated with changes from the MLS®
General Features
Acres 
0.12
Cross Street 
Richardson and Knightingale
Disclosures 
No Restrictions, Taxes Homestead Exempt
Garage 
Yes
Garage Spaces 
2
Levels 
One
Parking 
DetachedDrivewayGarage Faces FrontGarage Door Opener
Property Sub Type 
Single Family Residence
Sewer 
Public Sewer
Special Circumstances 
Standard
SqFt Above 
1053
SqFt Below 
1053
Style 
Ranch
Water Source 
Public
Interior Features
Appliances 
OvenDishwasherDisposalDryerFree-Standing RefrigeratorRange HoodSelf Cleaning OvenWasher
Basement 
FullPartially Finished
Electric 
Circuit Breakers
Heating 
Forced AirNatural Gas
Laundry Features 
Gas Dryer HookupWasher Hookup
BathFull 
Dimensions - 8 X 7
Bedroom 
Dimensions - 11 X 8
BreakfastNookRoom 
Dimensions - 15 X 10
Kitchen 
Dimensions - 9 X 8
Living Room 
Dimensions - 17 X 12
Master Bedroom 
Dimensions - 11 X 12
Save
Ask
Tour
Hide
Share
Exterior Features
Construction Details 
Aluminum SidingBrick
Fencing 
Back YardFenced
Lot Features 
Level
Pool Features 
None
Roof 
Asphalt
Community Features
MLS Area 
Area05091DearbornHeights
School District 
Crestwood
Financing Terms Available 
CashConventionalFHAVA Loan
Building Access 
GroundLevel
Roads 
Paved
Schools
School District
Crestwood
Elementary School
Unknown
Middle School
Unknown
High School
Unknown
Listing courtesy of Brookstone, Realtors LLC: [email protected]


IDX provided courtesy of Realcomp II Ltd. via RealcompIILtd. Copyright © 2026 Realcomp II Ltd. Shareholders.

IDX information is provided exclusively for consumers' personal, non-commercial use and may not be used for any purpose other than to identify prospective properties consumers may be interested in purchasing and that the data is deemed reliable but not guaranteed accurate by the MLS.

Neighborhood & Commute
Source: Walkscore
Save
Ask
Tour
Hide
Share