
Save
Ask
Tour
Hide
$220,000
New Listing
1327 Austin AvenueLincoln Park City, MI 48146
For Sale|Single Family Residence|Active
4
Beds
2
Total Baths
2
Full Baths
1,676
SqFt
$131
/SqFt
1954
Built
Subdivision:
ROBINDALE SUB
County:
Wayne
Call Now: 888-825-1420
Is this the listing for you? We can help make it yours.
888-825-1420Upcoming Open Houses
Sun, Oct 11, 1:00 PM - 3:00 PM
Save
Ask
Tour
Hide
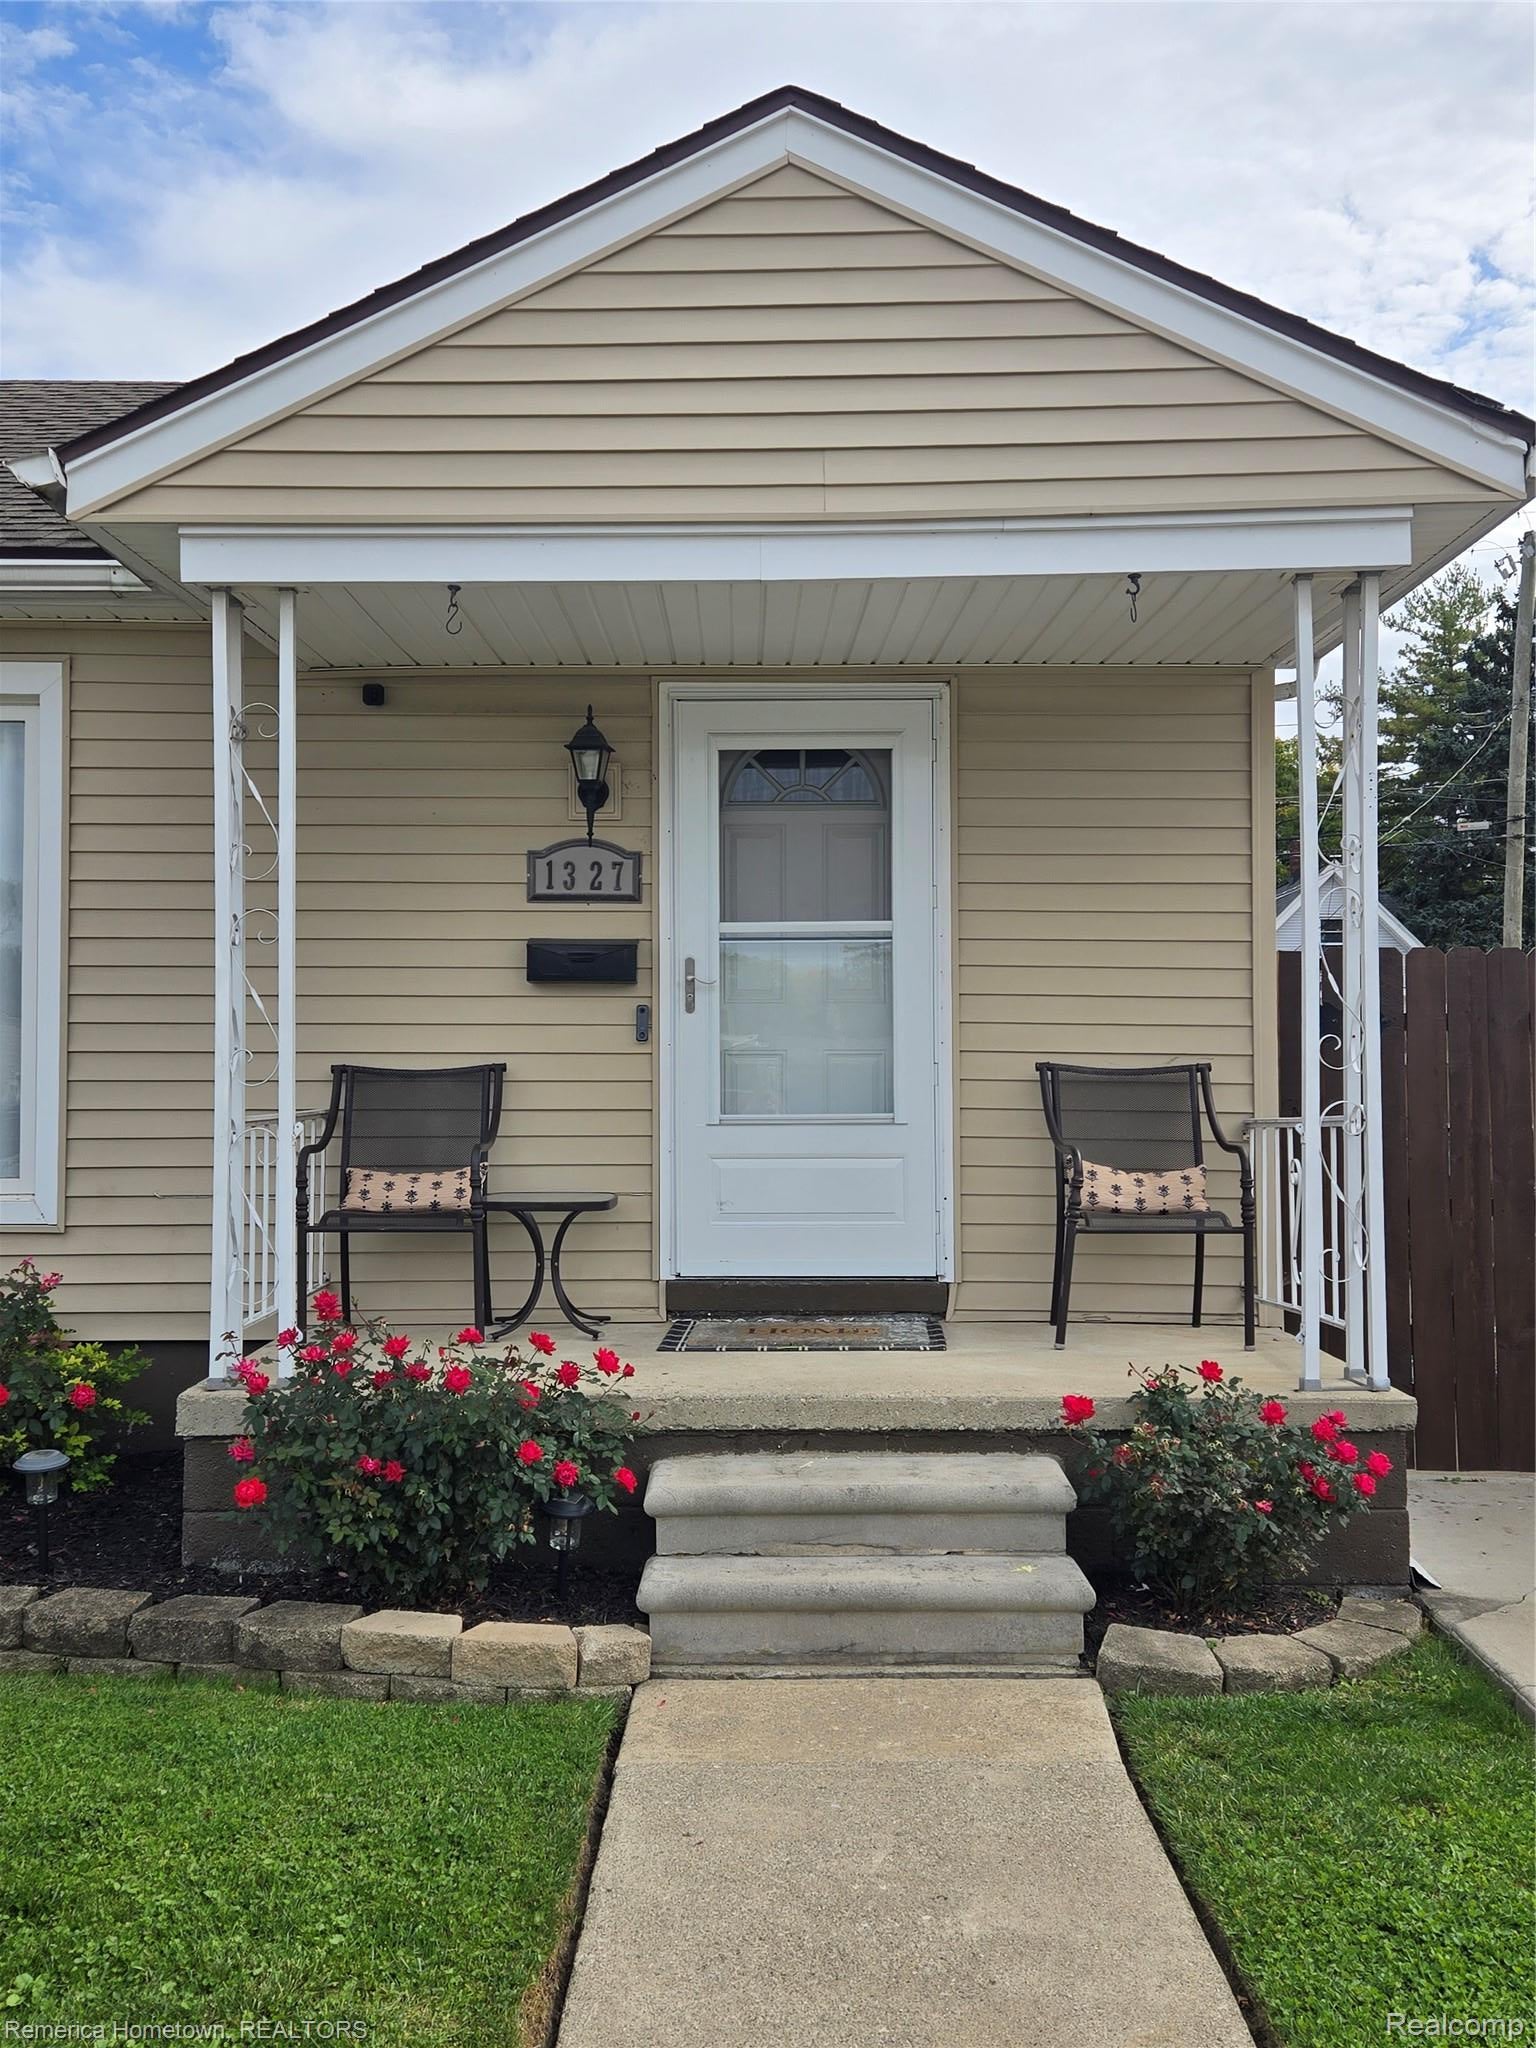
This is one you have been waiting for. Inside you will find four bedrooms, two full bathrooms, granite counter tops in the kitchen and bath. Beautifully finished basement with egress window. The basement is completely waterproofed with transferable warranty and has a sump jet water powered backup system for added protection. Outside you will find a thoughtfully landscaped backyard, that is privacy fenced. You can sit outside for hours under the large cedar gazebo. It's a perfect space for entertaining or relaxing outside. The A.C. was replaced this summer. Don't miss out on this one! Hot tub does not work and is being removed. B.A.T.V.A.I.
Save
Ask
Tour
Hide
Listing Snapshot
Price
$220,000
Days On Site
0 Days
Bedrooms
4
Inside Area (SqFt)
1,676 sqft
Total Baths
2
Full Baths
2
Partial Baths
N/A
Lot Size
0.1 Acres
Year Built
1954
MLS® Number
20261081085
Status
Active
Property Tax
$880
HOA/Condo/Coop Fees
N/A
Sq Ft Source
Public Records
Friends & Family
Recent Activity
| 14 hours ago | Listing first seen on site | |
| 14 hours ago | Listing updated with changes from the MLS® |
General Features
Acres
0.1
Cross Street
Southfield RD and Fort St
Disclosures
Taxes Homestead Exempt
Foundation
Block
Garage
Yes
Garage Spaces
2
Levels
One
Parking
DetachedGarage Faces FrontGarage Faces Side
Property Sub Type
Single Family Residence
Security
Carbon Monoxide Detector(s)Smoke Detector(s)Closed Circuit Camera(s)
Sewer
Public Sewer
Special Circumstances
Standard
SqFt Above
936
SqFt Below
740
Style
Ranch
Water Source
Public
Interior Features
Appliances
Gas Water HeaterDisposalExhaust FanFree-Standing Gas RangeFree-Standing RefrigeratorGas CooktopIce MakerMicrowave
Basement
Partially FinishedSump Pump
Cooling
Central Air
Electric
Circuit Breakers
Furnished
Partially
Heating
Exhaust FanForced AirNatural Gas
Interior
High Speed InternetSmart Thermostat
Laundry Features
Gas Dryer HookupLaundry RoomWasher Hookup
BathFull
Dimensions - 7 X 5
Bedroom
Dimensions - 15 X 12Level - Basement
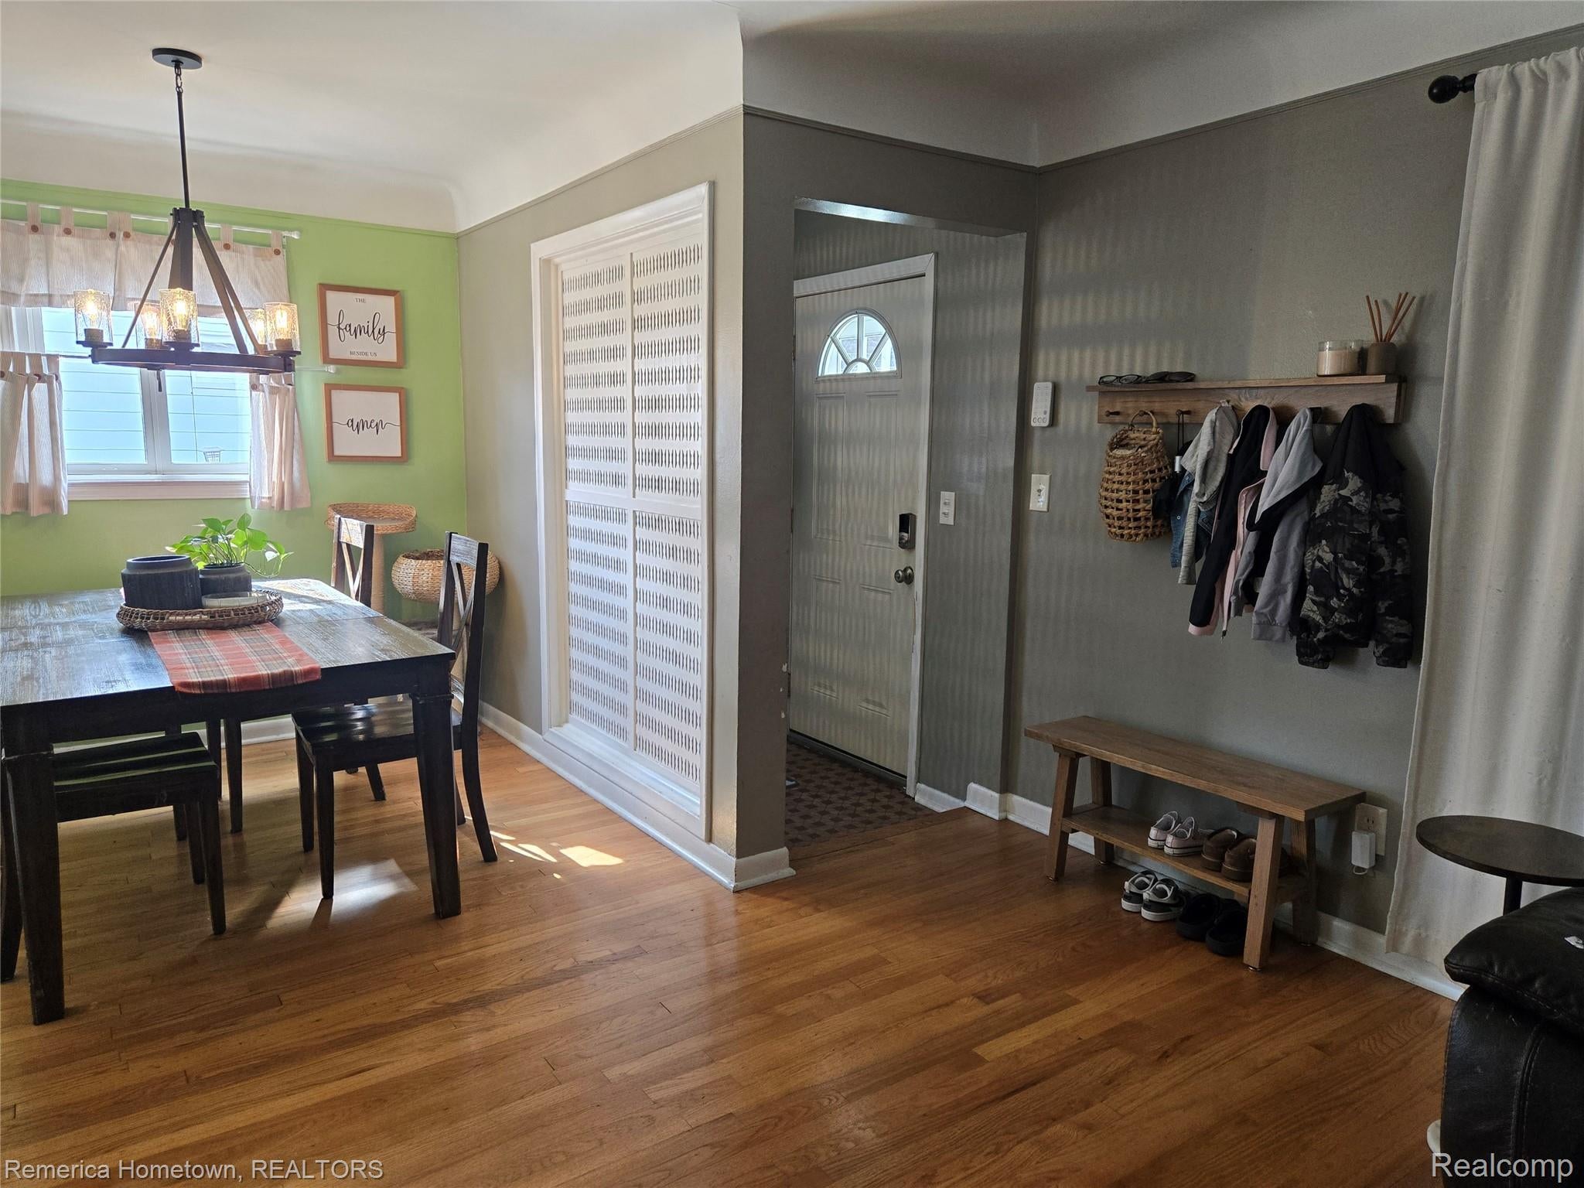
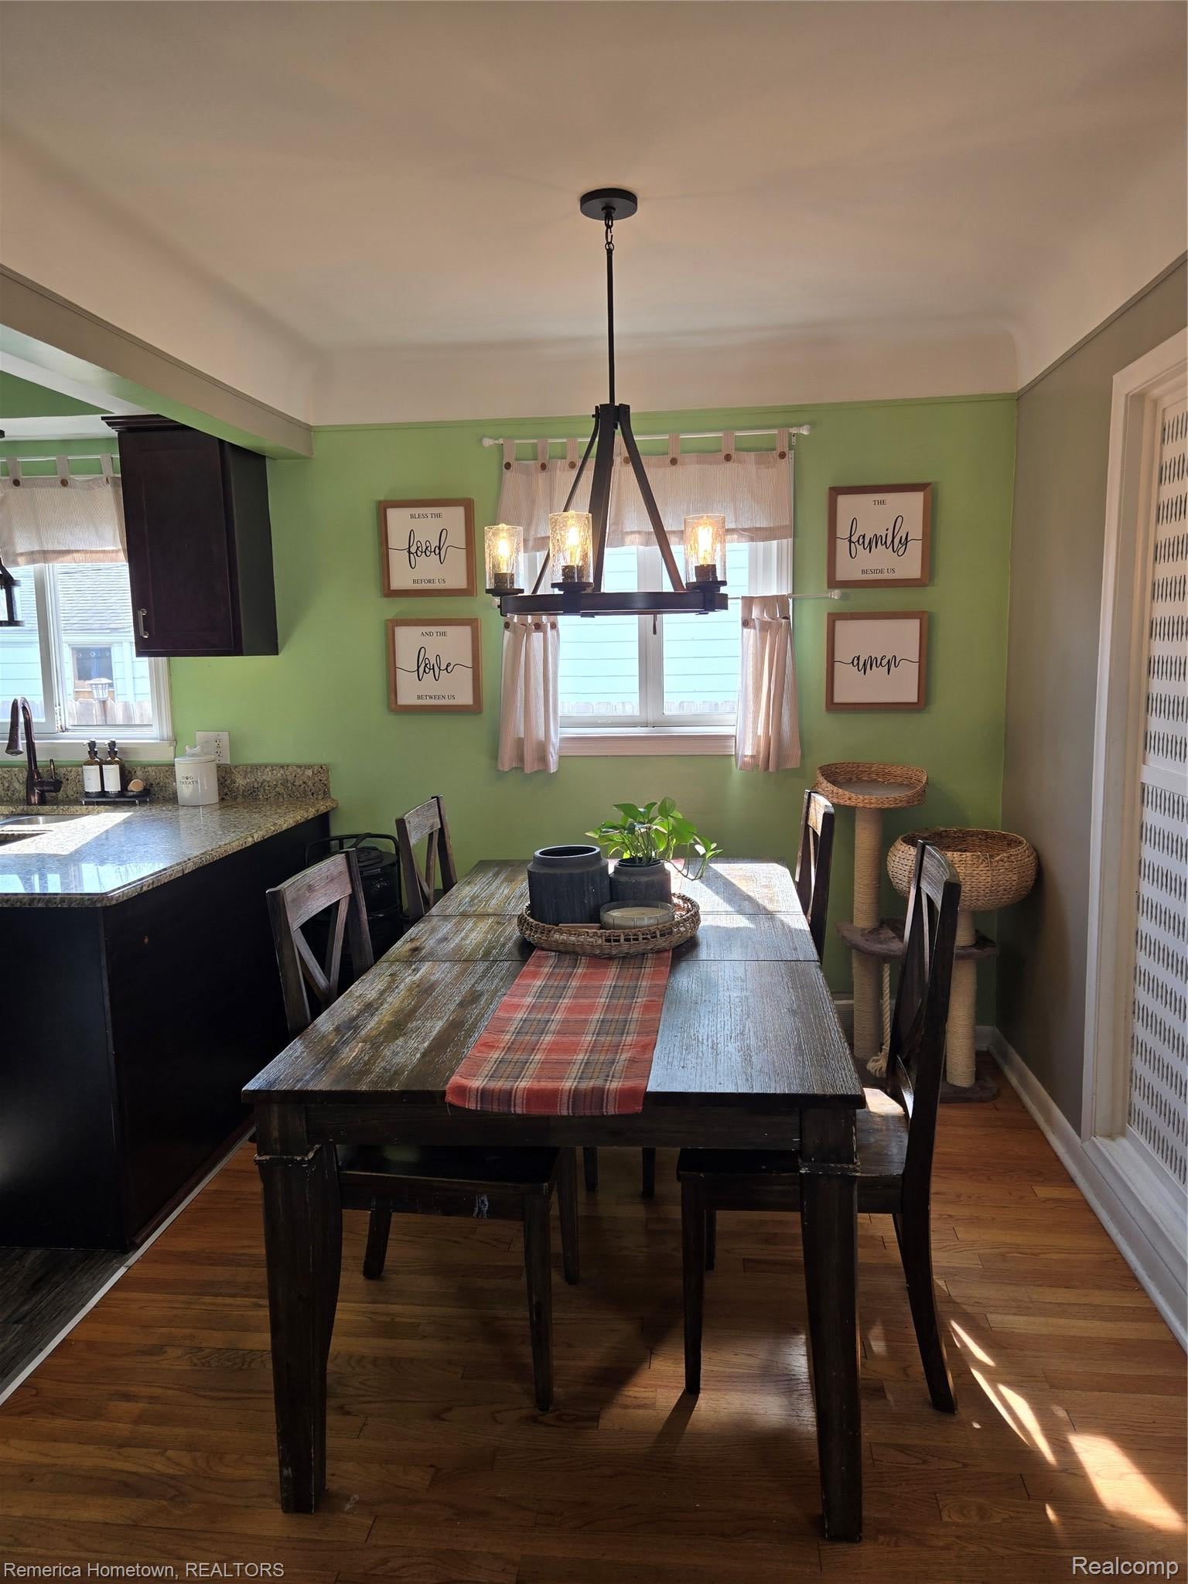
Dining Room
Dimensions - 9 X 9
Family Room
Dimensions - 20 X 11Level - Basement
Kitchen
Dimensions - 10 X 9
Laundry
Dimensions - 12 X 11Level - Basement
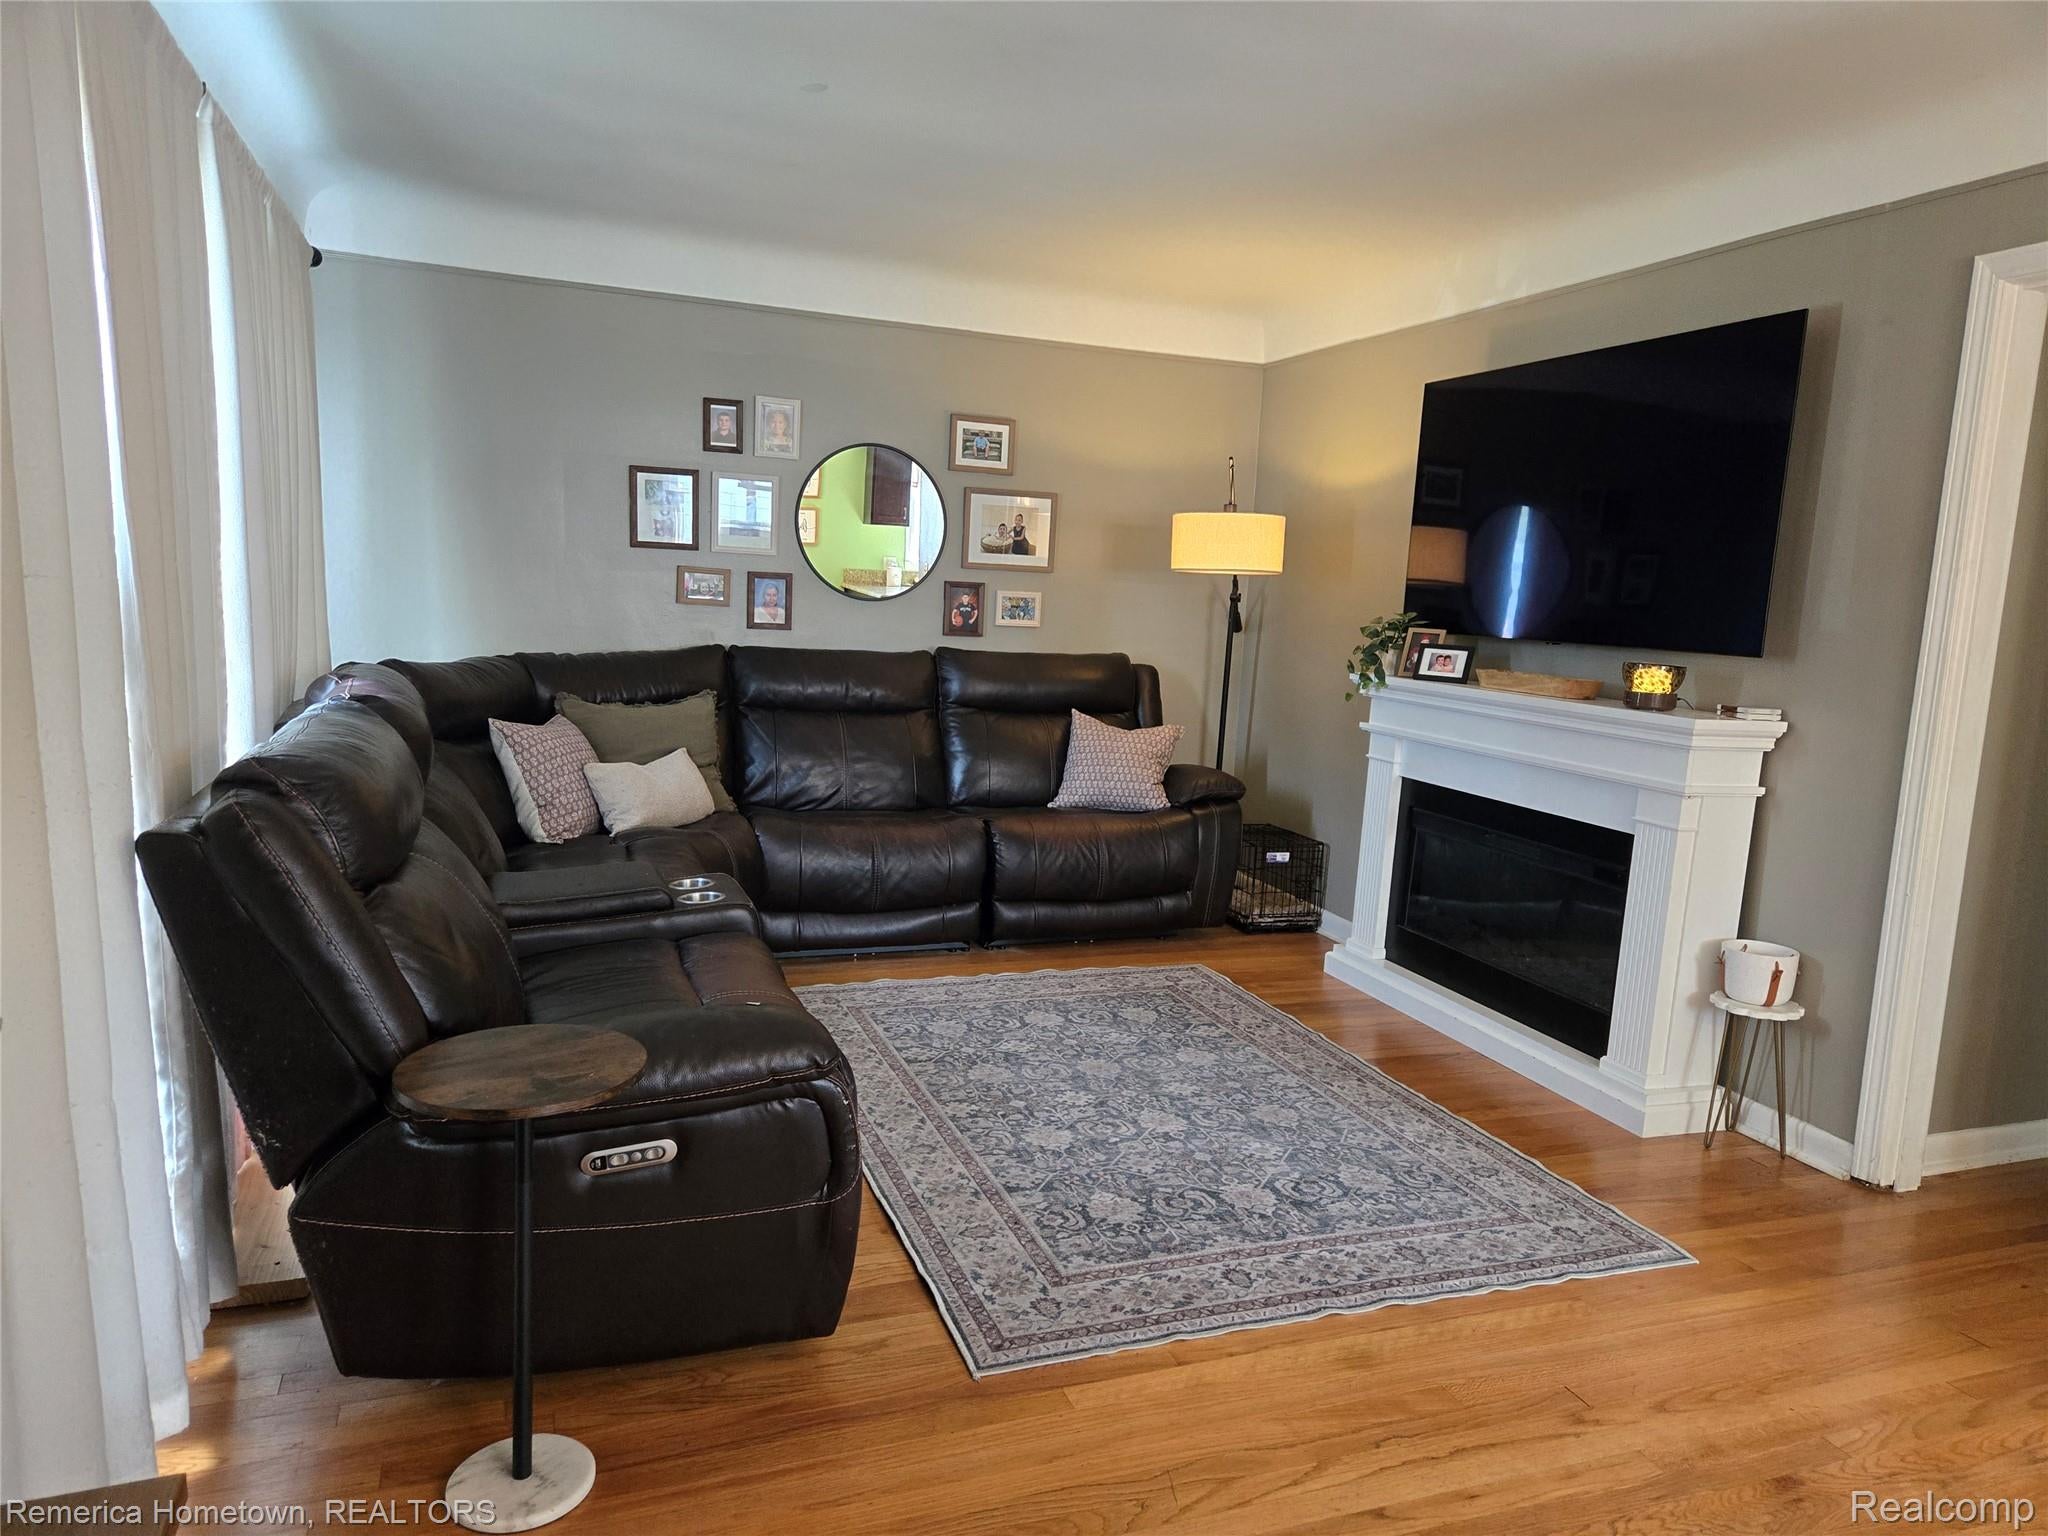
Living Room
Dimensions - 17 X 12
Master Bedroom
Dimensions - 11 X 10
Save
Ask
Tour
Hide
Exterior Features
Construction Details
Vinyl Siding
Exterior
Awning(s)Lighting
Fencing
Back YardFenced
Lot Features
Level
Patio And Porch
CoveredPatioPorch
Pool Features
None
Roof
Asphalt
Community Features
MLS Area
Area05143LincolnPark
School District
LincolnPark
Financing Terms Available
CashConventionalFHA
Building Access
GroundLevelwSteps
Roads
Paved
Schools
School District
LincolnPark
Elementary School
Unknown
Middle School
Unknown
High School
Unknown
Listing courtesy of Remerica Hometown: [email protected]

IDX provided courtesy of Realcomp II Ltd. via RealcompIILtd. Copyright © 2026 Realcomp II Ltd. Shareholders.
IDX information is provided exclusively for consumers' personal, non-commercial use and may not be used for any purpose other than to identify prospective properties consumers may be interested in purchasing and that the data is deemed reliable but not guaranteed accurate by the MLS.
IDX provided courtesy of Realcomp II Ltd. via RealcompIILtd. Copyright © 2026 Realcomp II Ltd. Shareholders.
IDX information is provided exclusively for consumers' personal, non-commercial use and may not be used for any purpose other than to identify prospective properties consumers may be interested in purchasing and that the data is deemed reliable but not guaranteed accurate by the MLS.
Neighborhood & Commute
Source: Walkscore
Save
Ask
Tour
Hide