
8282 maxwell AvenueWarren City, MI 48089
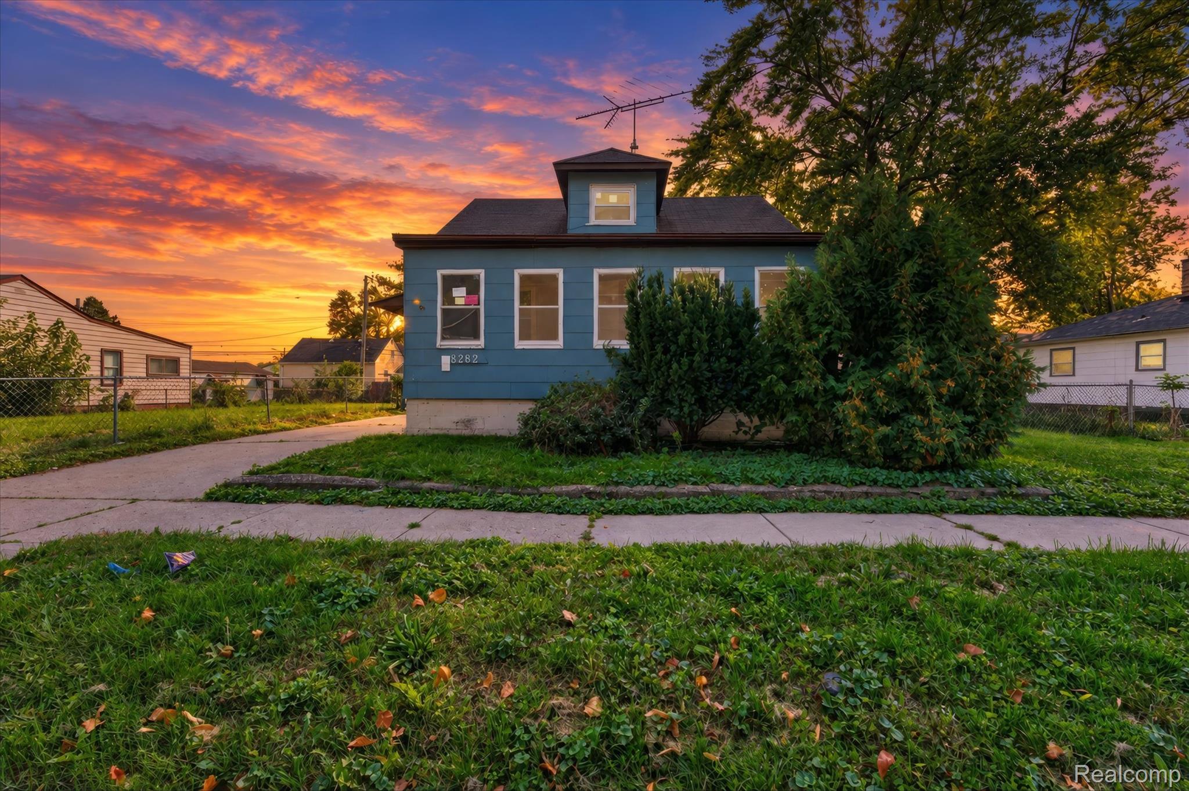
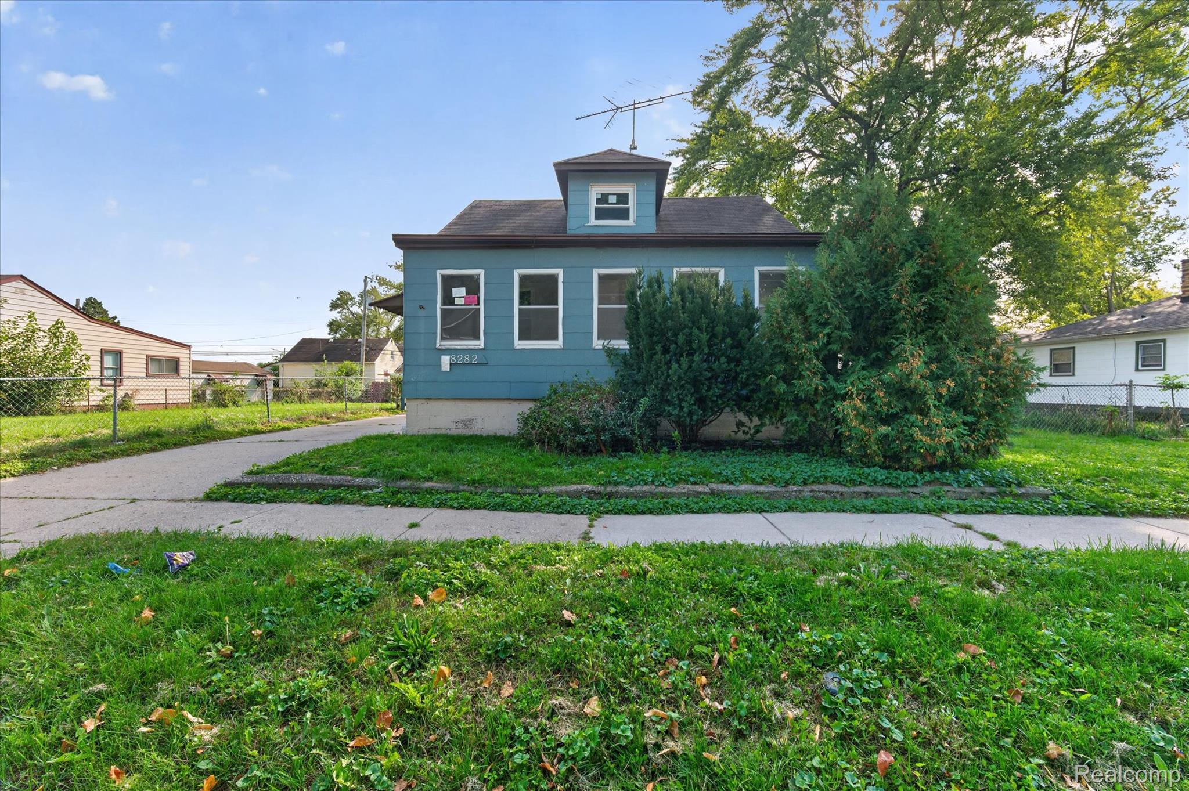
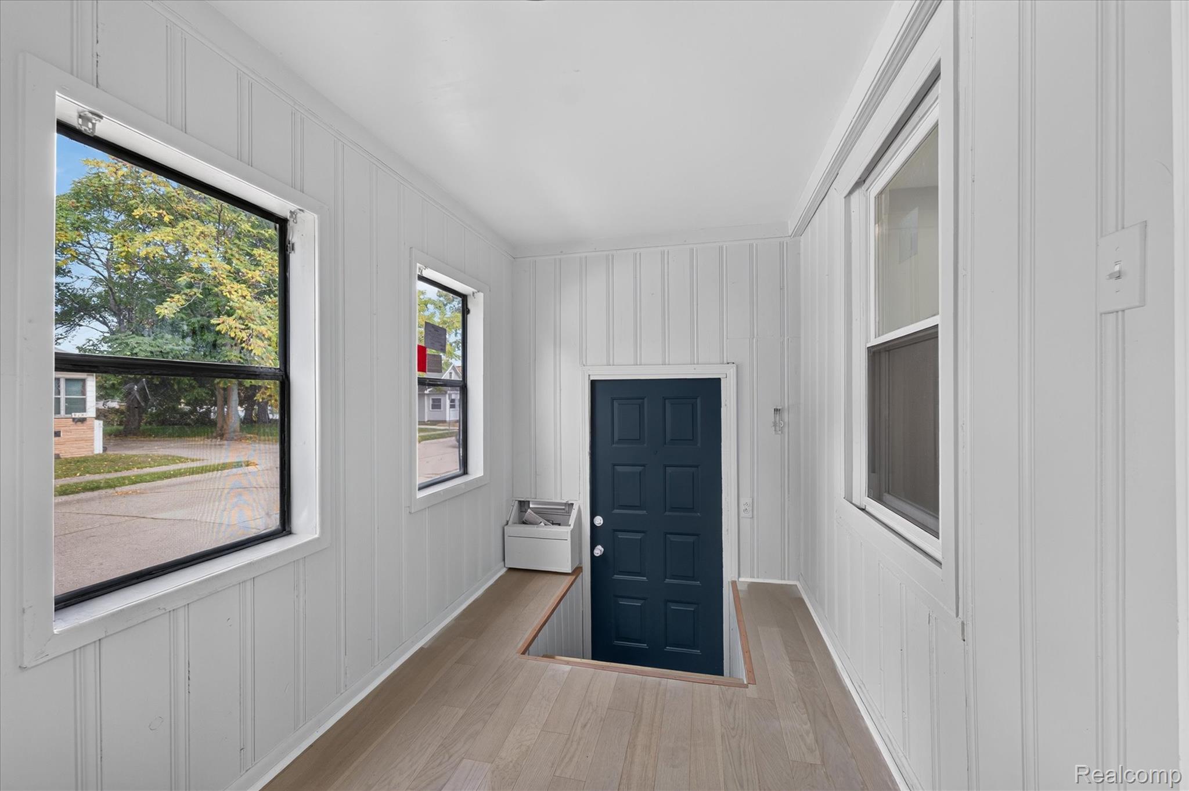
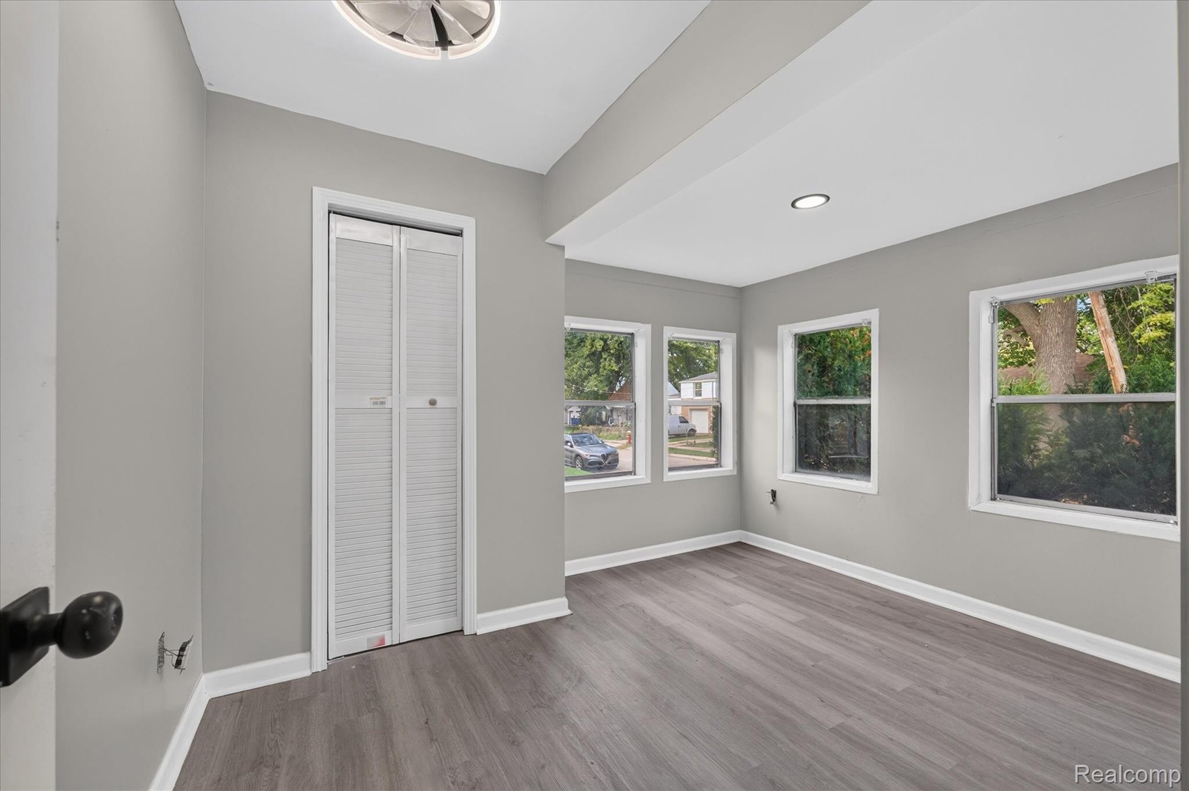
Welcome to this beautifully updated home in the heart of Warren! Fully renovated in 2026, this move-in-ready property offers modern upgrades, comfortable living spaces, and exceptional functionality. Step inside to discover beautiful new flooring, updated windows, a brand-new furnace, and a refreshed interior throughout. The home features a spacious living room, a dedicated dining area, a updated kitchen, and two fully renovated bathrooms with modern finishes. One of the standout features is the beautifully finished attic, offering a generously sized bedroom with additional sitting space, perfect for a private retreat, home office, or flexible living area. Enjoy the added convenience of a covered porch, a full basement offering plenty of storage and additional bedroom possibilities, and a detached two-car garage. Situated on a generously sized lot, this property provides ample outdoor space for entertaining, gardening, and relaxation. Conveniently located near schools, grocery stores, shopping, dining, and everyday amenities. This Warren home is an excellent opportunity for buyers seeking comfort, style, and convenience. Schedule your showing today!
| 12 hours ago | Listing first seen on site | |
| 12 hours ago | Listing updated with changes from the MLS® |

IDX provided courtesy of Realcomp II Ltd. via RealcompIILtd. Copyright © 2026 Realcomp II Ltd. Shareholders.
IDX information is provided exclusively for consumers' personal, non-commercial use and may not be used for any purpose other than to identify prospective properties consumers may be interested in purchasing and that the data is deemed reliable but not guaranteed accurate by the MLS.
Did you know? You can invite friends and family to your search. They can join your search, rate and discuss listings with you.