Save
Ask
Tour
Hide
Share
$54,900
19 Days On Site

59 Bilwa Trail
Gaines Township, MI 48473

For Sale|Single Family Residence|Active
2
Beds
2
Total Baths
2
Full Baths
980
SqFt
$56
/SqFt
1992
Built
Subdivision:
SILVER CREEK VILLAGE
County:
Genesee
Call Now: 888-825-1420
Is this the listing for you? We can help make it yours.
888-825-1420
59 Bilwa Trail59 Bilwa Trail59 Bilwa Trail59 Bilwa Trail
Save
Ask
Tour
Hide
Share

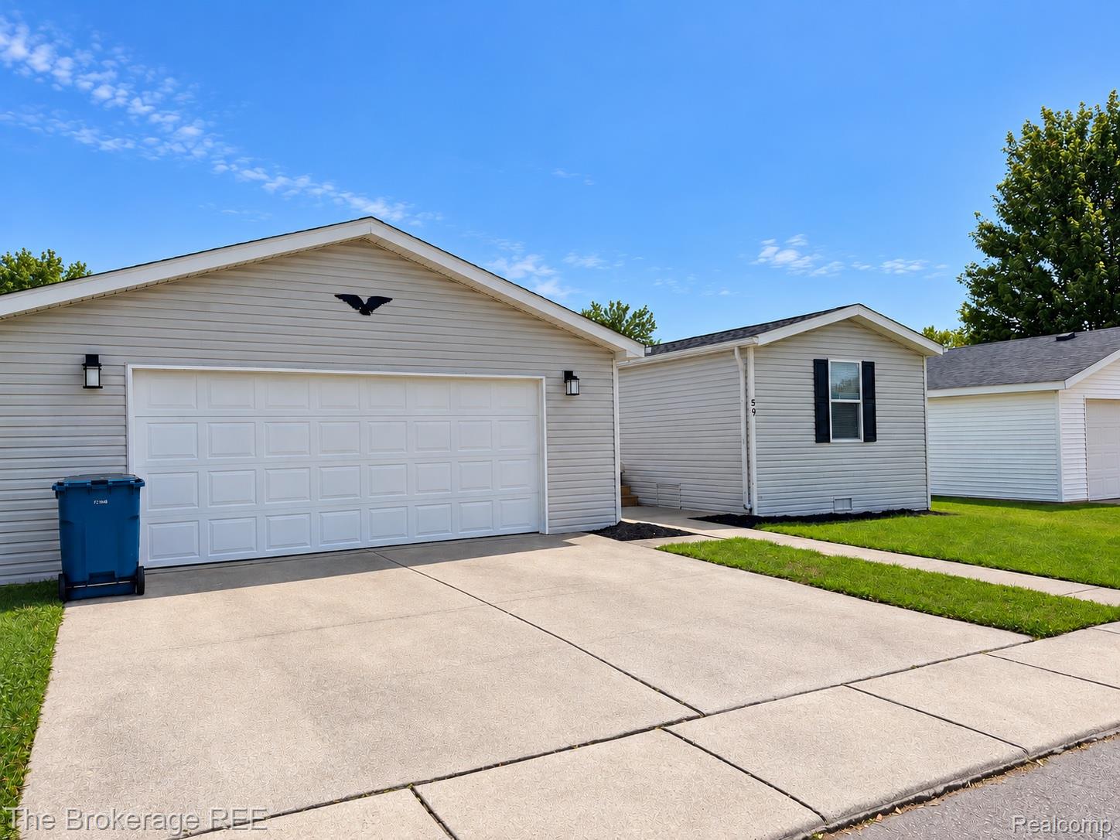
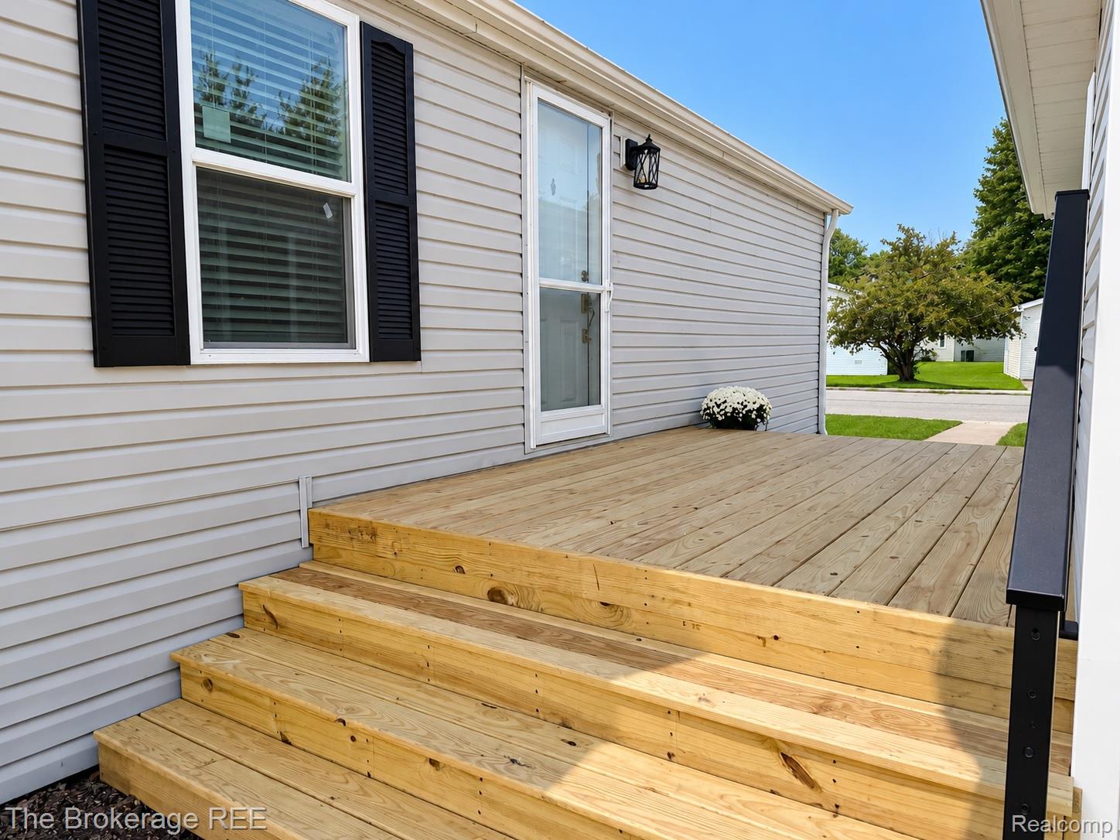
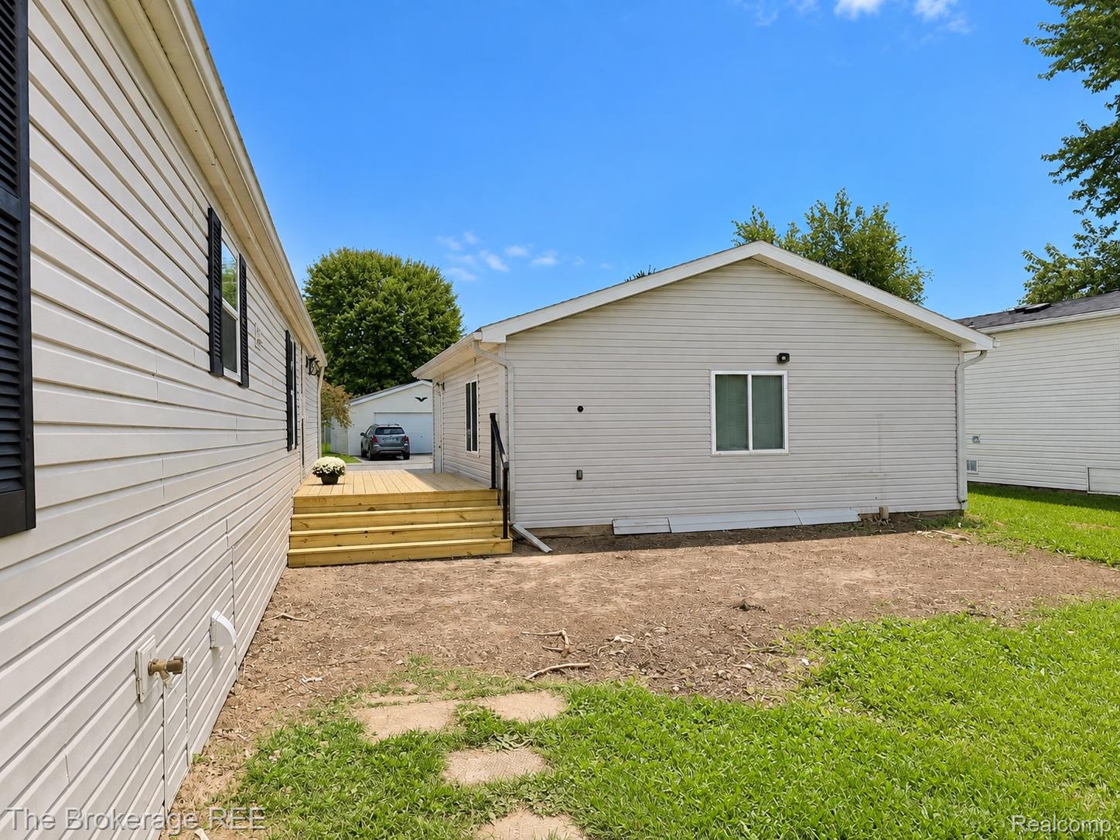
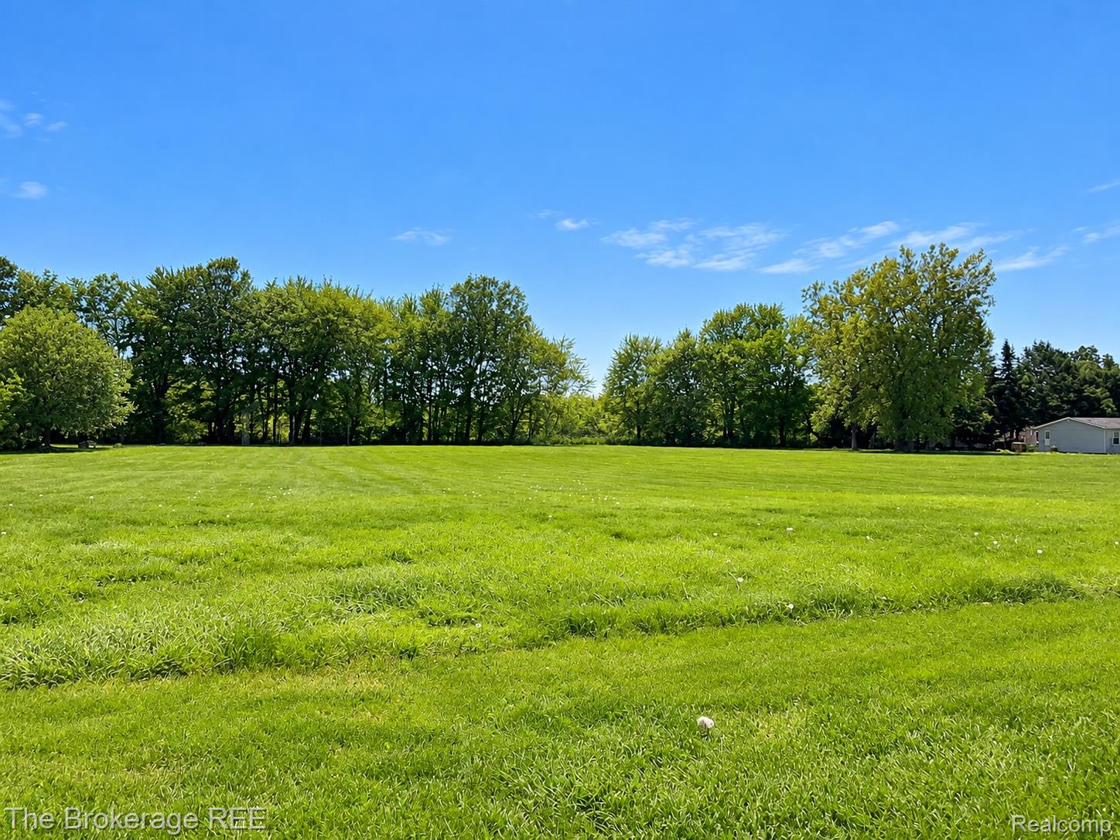
Take a peek at this exceptionally well-maintained and beautifully updated 2-bedroom home in Silver Creek Village! This move-in-ready home features an updated kitchen, baths, newer flooring, fresh paint, roof, windows, newer AC unit and new deck. The spacious primary bedroom offers a private en-suite with shower and 2 large closets. A standout feature is the 2.5-car detached garage, providing incredible space for vehicles, storage, hobbies, or a workshop. Step outside and enjoy the deck overlooking peaceful green space with no home directly behind you. Silver Creek Village offers affordable lot rent at just $475/month, making this an excellent opportunity for comfortable, low-maintenance living. Property is subject to annual taxes through Gaines Township. Lot rent includes Trash. Water & Sewer are billed separately.

Save
Ask
Tour
Hide
Share
Listing Snapshot
Price 
$54,900
Days On Site 
19 Days
Bedrooms 
2
Inside Area (SqFt) 
980 sqft
Total Baths 
2
Full Baths 
2
Partial Baths 
N/A
Lot Size 
N/A
Year Built 
1992
MLS Number 
20261080107
Status 
Active
Property Tax 
$245
HOA/Condo/Coop Fees 
$475 monthly
Sq Ft Source 
Estimated
Friends & Family
Recent Activity
3 weeks agoListing first seen on site
3 weeks agoListing updated with changes from the MLS
General Features
Cross Street 
Maple & Elms
Disclosures 
Taxes Not Homestead Exempt
Foundation 
Slab
Garage 
Yes
Garage Spaces 
2.5
Levels 
One
Parking 
DetachedDirect AccessDrivewayWorkshop in Garage
Pets 
Breed RestrictionsCats OKDogs OK
Property Sub Type 
Single Family Residence
Sewer 
Public Sewer
Special Circumstances 
Standard
SqFt Above 
980
Style 
ManufacturedwoLand
Water Source 
Public
Interior Features
Cooling 
Ceiling Fan(s)Central Air
Heating 
Forced AirNatural Gas
Laundry Features 
Electric Dryer HookupLaundry Room
Window Features 
ENERGY STAR Qualified Windows
BathFull 
Bedroom 
Dimensions - 12 X 10
Kitchen 
Dimensions - 12 X 12
Laundry 
Living Room 
Dimensions - 16 X 14
Master Bathroom 
Master Bedroom 
Dimensions - 14 X 12
Save
Ask
Tour
Hide
Share
Exterior Features
Construction Details 
Vinyl Siding
Other Structures 
Shed(s)
Patio And Porch 
Deck
Pool Features 
None
Road Frontage 
Private Road
Roof 
Asphalt
Windows/Doors 
ENERGY STAR Qualified Windows
Community Features
Association Fee 
$475.0
Association Fee Frequency 
Monthly
Community Features 
Clubhouse
MLS Area 
Area08161GainesTwp
School District 
SwartzCreek
Financing Terms Available 
CashConventional
Building Access 
GroundLevelwSteps
Roads 
Paved
Schools
School District
SwartzCreek
Elementary School
Unknown
Middle School
Unknown
High School
Unknown
Listing courtesy of The Brokerage Real Estate Enthusiasts: [email protected]


IDX provided courtesy of Realcomp II Ltd. via RealcompIILtd. Copyright © 2026 Realcomp II Ltd. Shareholders.

IDX information is provided exclusively for consumers' personal, non-commercial use and may not be used for any purpose other than to identify prospective properties consumers may be interested in purchasing and that the data is deemed reliable but not guaranteed accurate by the MLS.

Neighborhood & Commute
Source: Walkscore
Save
Ask
Tour
Hide
Share