
22111 Gardner StreetOak Park City, MI 48237
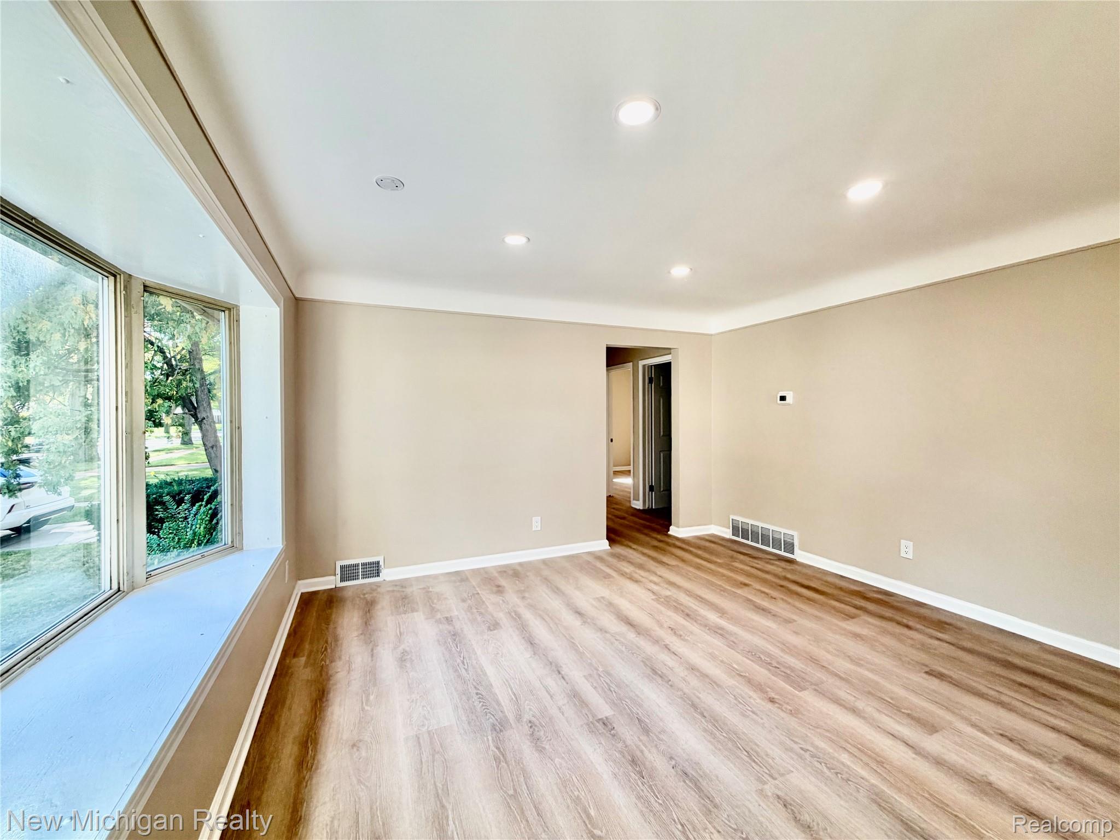
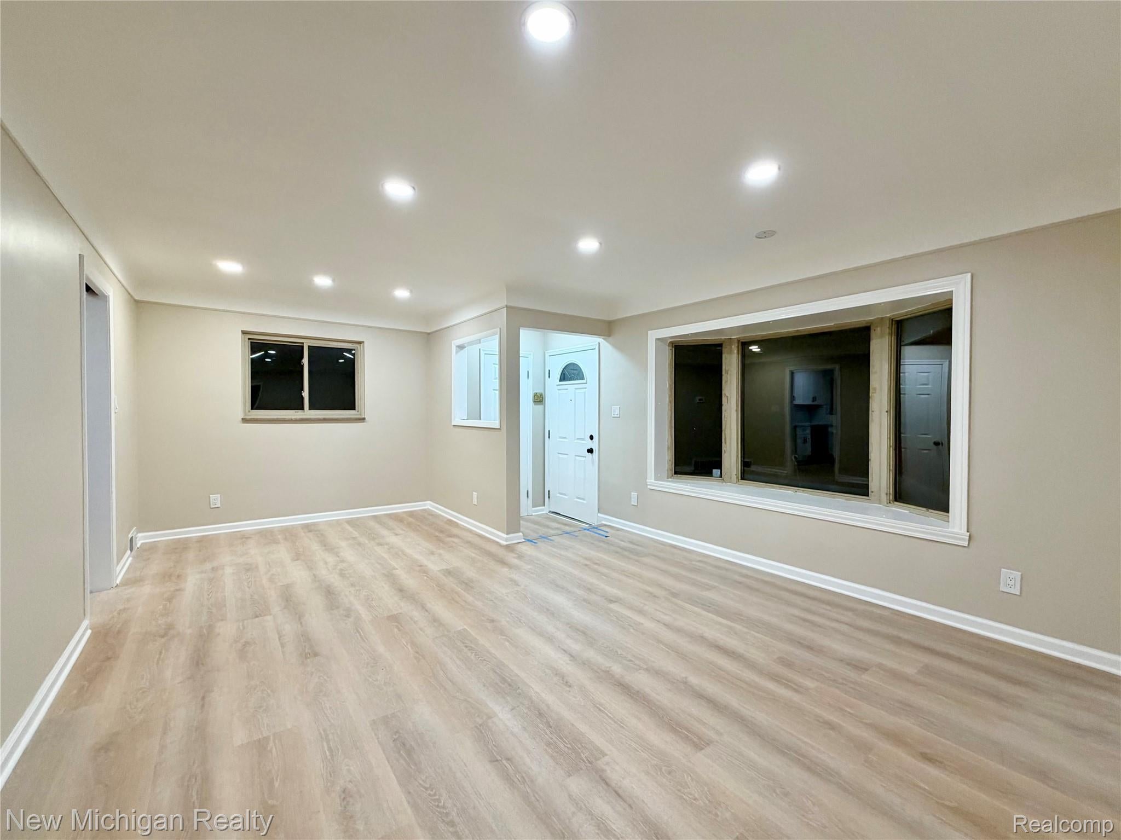
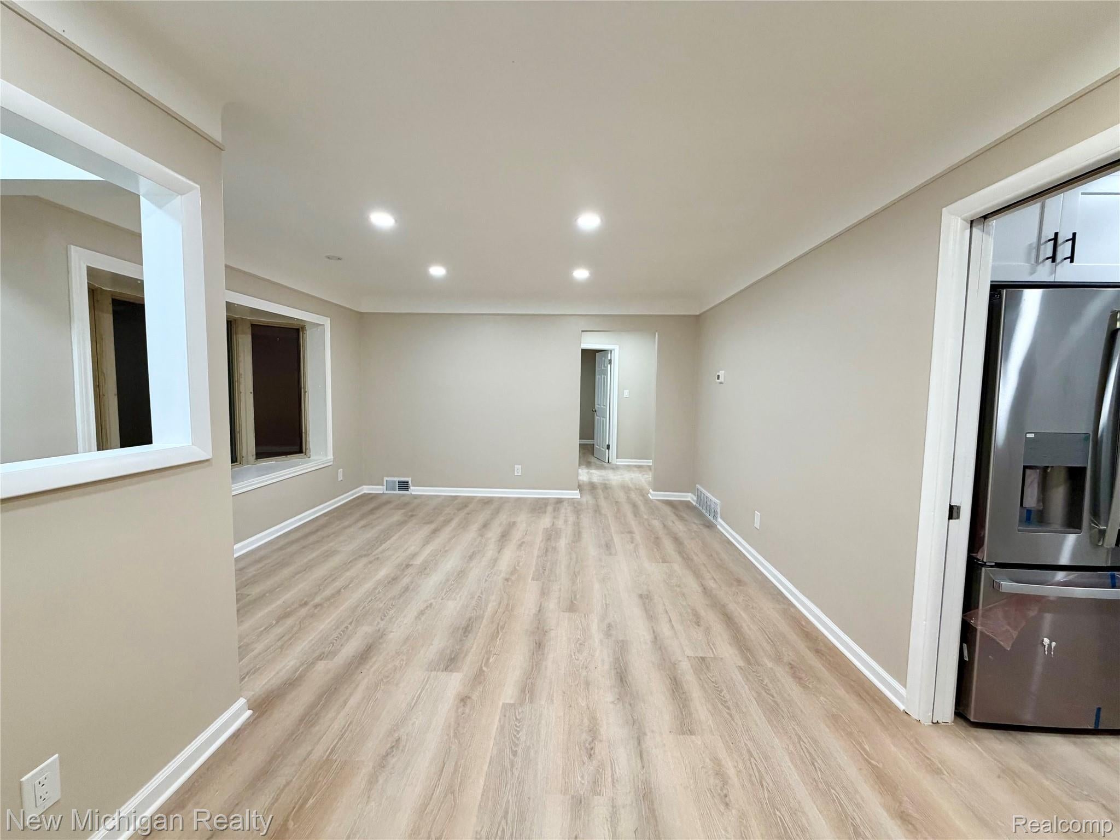
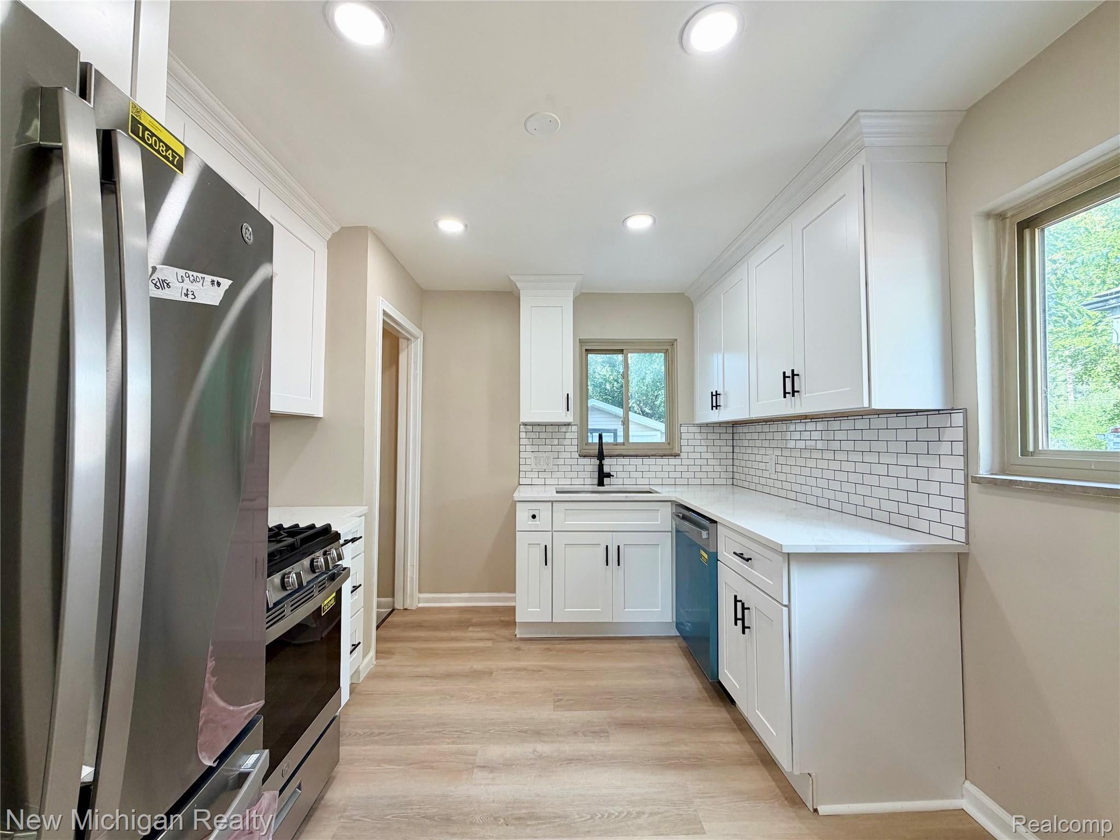
Completely renovated bright 3-bedroom, 2- full bathrooms brick/stone ranch home offers the perfect blend of timeless character and modern updates. Too many updates all in 2026 to list including a new driveway and an updated garage with new garage siding, new garage door and new opener unit, and a new roof for the garage. New bright kitchen with self-closing wood cabinets and quartz countertops, new higher-end stainless-steel appliances, new luxury water-proof flooring throughout, new recessed lights throughout, new stylish bathrooms on the main floor and in the lower level that was recently finished. All mechanical items have been upgraded for peace of mind with a new furnace (2026) and a new central cooling unit (2026). Freshly painted throughout (2026), this home feels modern, warm, bright, and inviting from the moment you step inside. The bonus room on the main floor could be used as an office or a 4th bedroom or a living space. The basement was professionally finished (2026), it adds flexibility for everyday living or entertaining plus another bedroom or office. The new full bathroom in the basement is a great convenience. This home is truly ready for its next chapter for the new owner to enjoy. Great neighborhood with sidewalks. Close to schools, highways and shopping stores.
| 3 weeks ago | Listing first seen on site | |
| 3 weeks ago | Listing updated with changes from the MLS |

IDX provided courtesy of Realcomp II Ltd. via RealcompIILtd. Copyright © 2026 Realcomp II Ltd. Shareholders.
IDX information is provided exclusively for consumers' personal, non-commercial use and may not be used for any purpose other than to identify prospective properties consumers may be interested in purchasing and that the data is deemed reliable but not guaranteed accurate by the MLS.
Did you know? You can invite friends and family to your search. They can join your search, rate and discuss listings with you.