Save
Ask
Tour
Hide
Share
$254,900
20 Days On Site

7304 Sharp Road
Mundy Township, MI 48473

For Sale|Single Family Residence|Active
3
Beds
1
Total Bath
1
Full Bath
1,580
SqFt
$161
/SqFt
1968
Built
County:
Genesee
Call Now: 888-825-1420
Is this the listing for you? We can help make it yours.
888-825-1420
7304 Sharp Road7304 Sharp Road7304 Sharp Road7304 Sharp Road
Save
Ask
Tour
Hide
Share

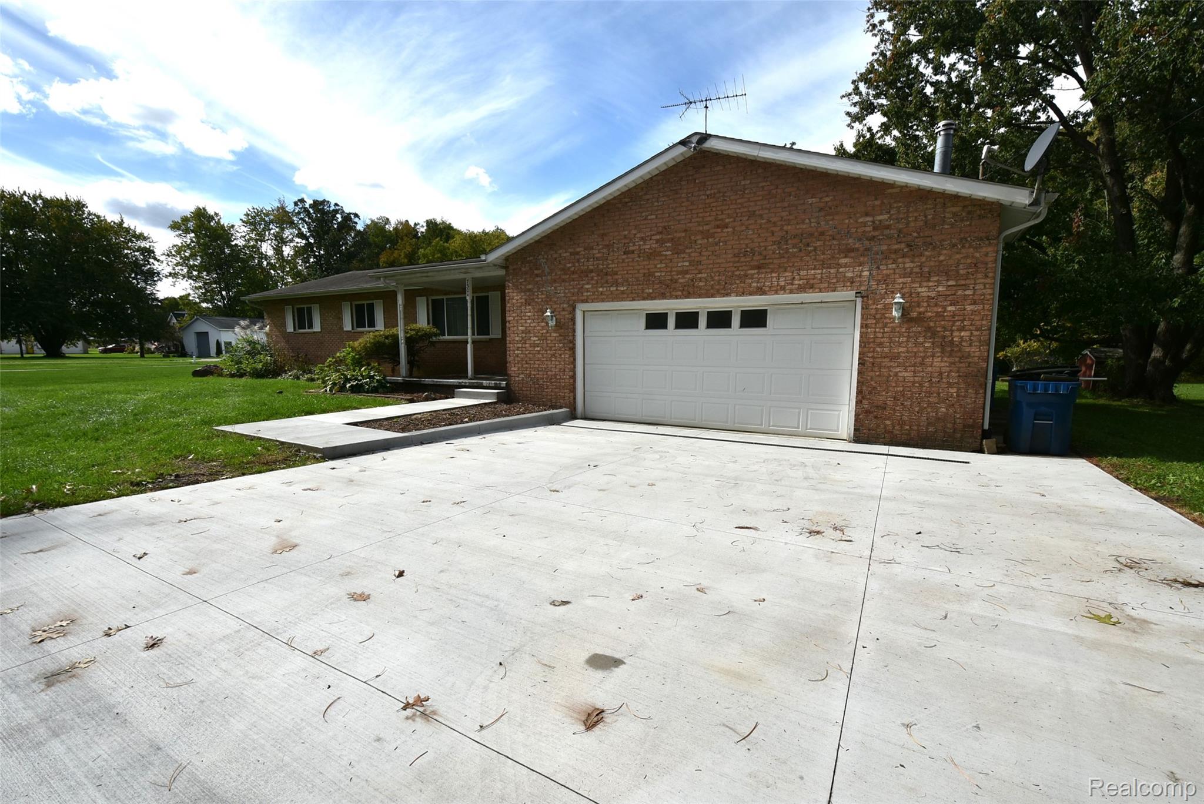
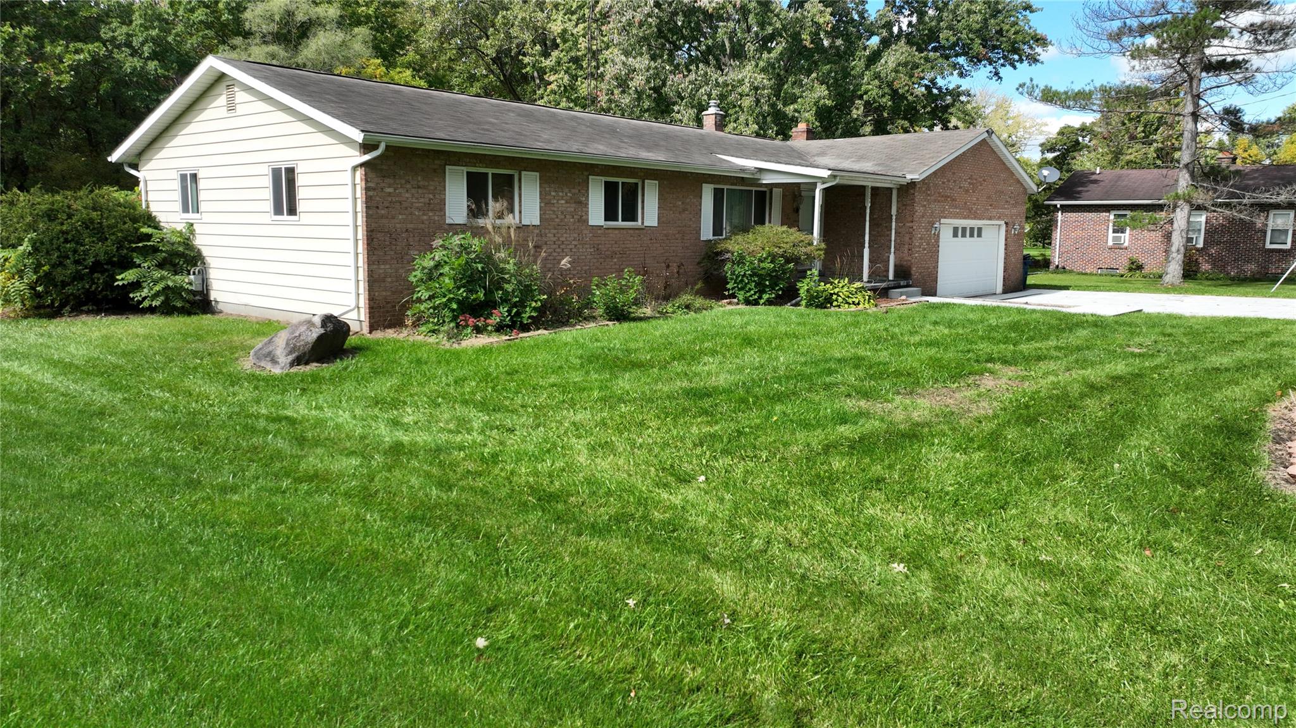
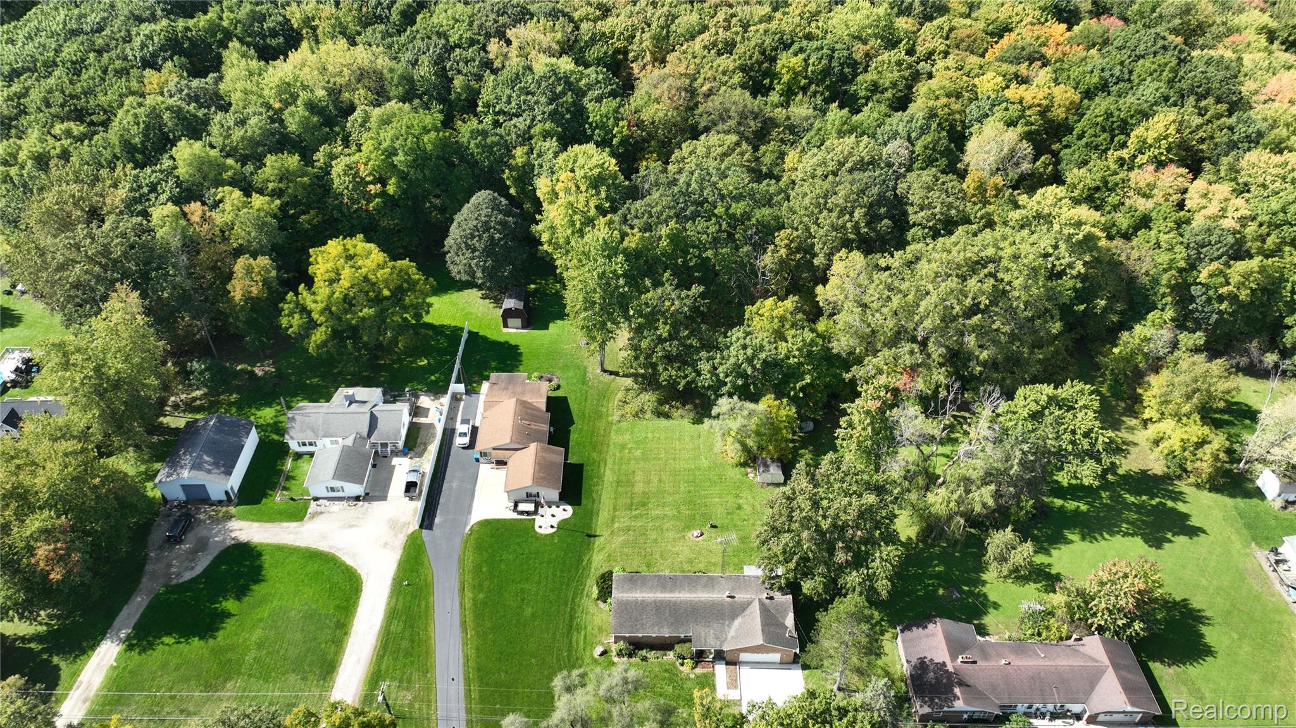
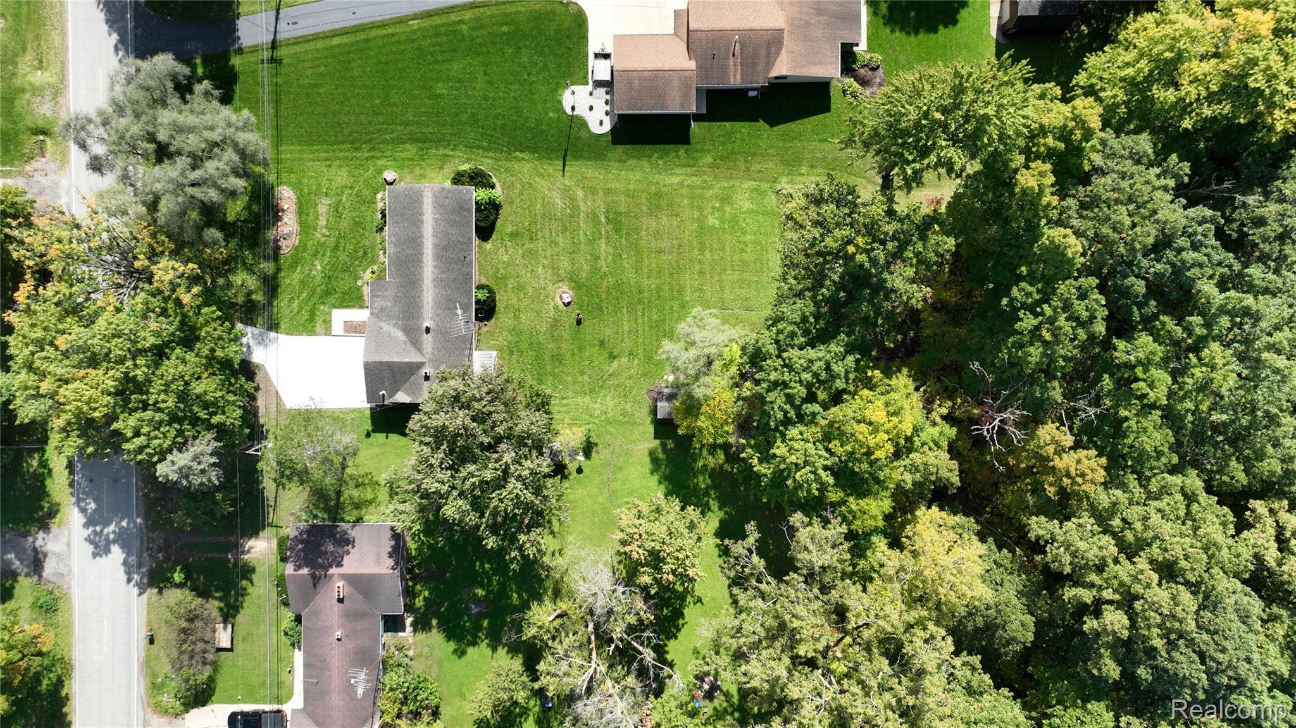
Solid brick ranch home on 1.52 acres is up for grabs! Check out this spacious layout with large kitchen that includes tons of cupboards and cooking space. Sink over looks back yard and kitchen is open to dining room area. Carpeted Large front living room and firelit family in the back. Separate laundry room directly across from garage entrance. Garage has large 12 ft ceilings and pull down ladder for access to addition storage above. 3 large bedrooms with 2 of them having new carpet. Updated bath with soaker tub and separate walk-in shower. Ceramic titled floors and large vanity sink. Brand new sidewalk and driveway last year with new drain along the length of the garage door. Home sits on beautiful wooded lot in the back. Schedule your showing now so you dont miss out on another one.

Save
Ask
Tour
Hide
Share
Listing Snapshot
Price 
$254,900
Days On Site 
20 Days
Bedrooms 
3
Inside Area (SqFt) 
1,580 sqft
Total Baths 
1
Full Baths 
1
Partial Baths 
N/A
Lot Size 
1.52 Acres
Year Built 
1968
MLS Number 
20261080041
Status 
Active
Property Tax 
$2,498
HOA/Condo/Coop Fees 
N/A
Sq Ft Source 
Appraiser
Friends & Family
Recent Activity
5 days agoPrice changed to $254,900
5 days agoListing updated with changes from the MLS
3 weeks agoListing first seen on site
General Features
Acres 
1.52
Attached Garage 
Yes
Cross Street 
Reid
Disclosures 
No Restrictions, Taxes Homestead Exempt
Foundation 
Slab
Garage 
Yes
Garage Spaces 
2
Levels 
One
Parking 
AttachedDirect AccessGarage Door OpenerGarage Faces Side
Property Sub Type 
Single Family Residence
Sewer 
Septic Tank
Special Circumstances 
Standard
SqFt Above 
1580
Style 
Ranch
Water Source 
PrivateWell
Interior Features
Appliances 
DishwasherDryerFree-Standing Electric RangeFree-Standing RefrigeratorWasher
Basement 
Crawl SpaceSump Pump
Cooling 
Central Air
Fireplace 
Yes
Fireplace Features 
Family RoomWood Burning
Heating 
Forced AirNatural Gas
Bedroom 
Dimensions - 14 X 12
Dining Room 
Dimensions - 20 X 20
Family Room 
Dimensions - 12 X 10
Kitchen 
Dimensions - 12 X 10
Living Room 
Dimensions - 20 X 20
Master Bathroom 
Dimensions - 9 X 9
Save
Ask
Tour
Hide
Share
Exterior Features
Construction Details 
Aluminum SidingBrick
Pool Features 
None
Community Features
MLS Area 
Area08151MundyTwp
School District 
SwartzCreek
Financing Terms Available 
CashConventionalFHAUSDA LoanVA Loan
Building Access 
GroundLevelwSteps
Roads 
Paved
Schools
School District
SwartzCreek
Elementary School
Unknown
Middle School
Unknown
High School
Unknown
Listing courtesy of The Sedlarik Group Realty LLC: [email protected]


IDX provided courtesy of Realcomp II Ltd. via RealcompIILtd. Copyright © 2026 Realcomp II Ltd. Shareholders.

IDX information is provided exclusively for consumers' personal, non-commercial use and may not be used for any purpose other than to identify prospective properties consumers may be interested in purchasing and that the data is deemed reliable but not guaranteed accurate by the MLS.

Neighborhood & Commute
Source: Walkscore
Save
Ask
Tour
Hide
Share