Save
Ask
Tour
Hide
Share
$42,500
New Listing

28 S Marshall Street
Pontiac City, MI 48342

For Sale|Single Family Residence|Active
2
Beds
1
Total Bath
1
Full Bath
776
SqFt
$55
/SqFt
1941
Built
Subdivision:
CITIZENS DEV CO ADD
County:
Oakland
Call Now: 888-825-1420
Is this the listing for you? We can help make it yours.
888-825-1420
28 S Marshall Street28 S Marshall Street28 S Marshall Street28 S Marshall Street
Save
Ask
Tour
Hide
Share

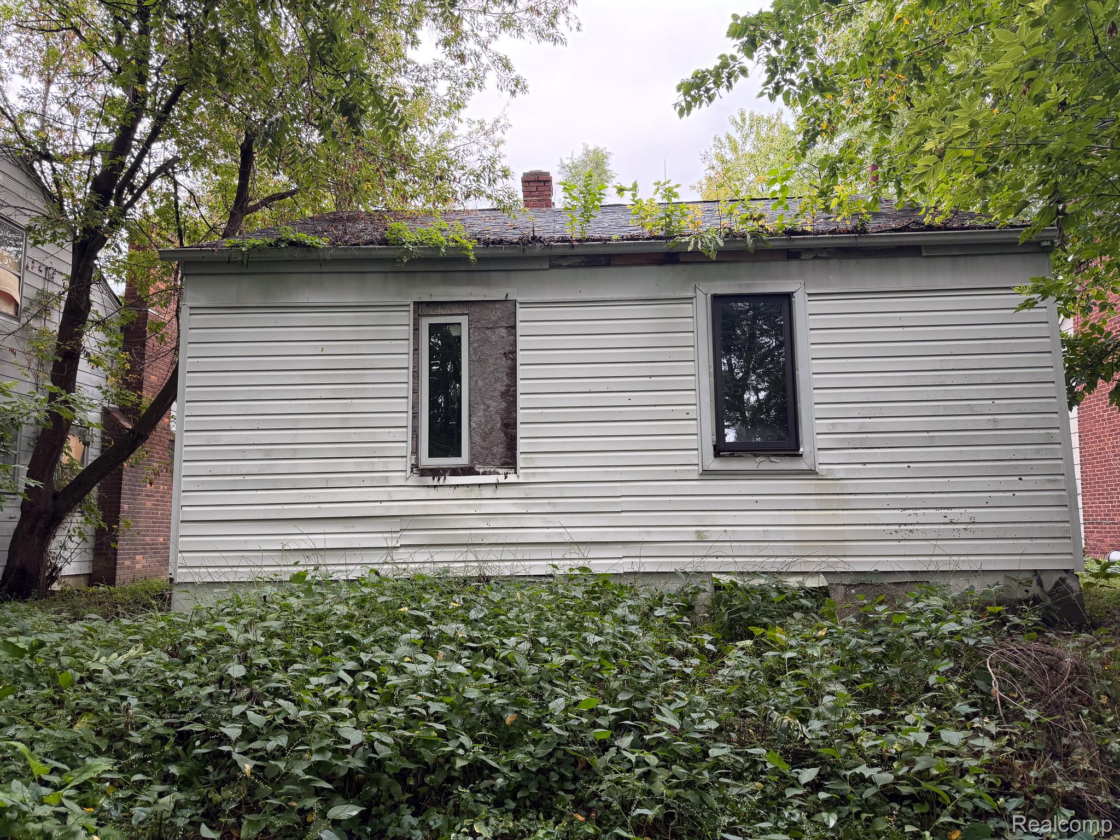
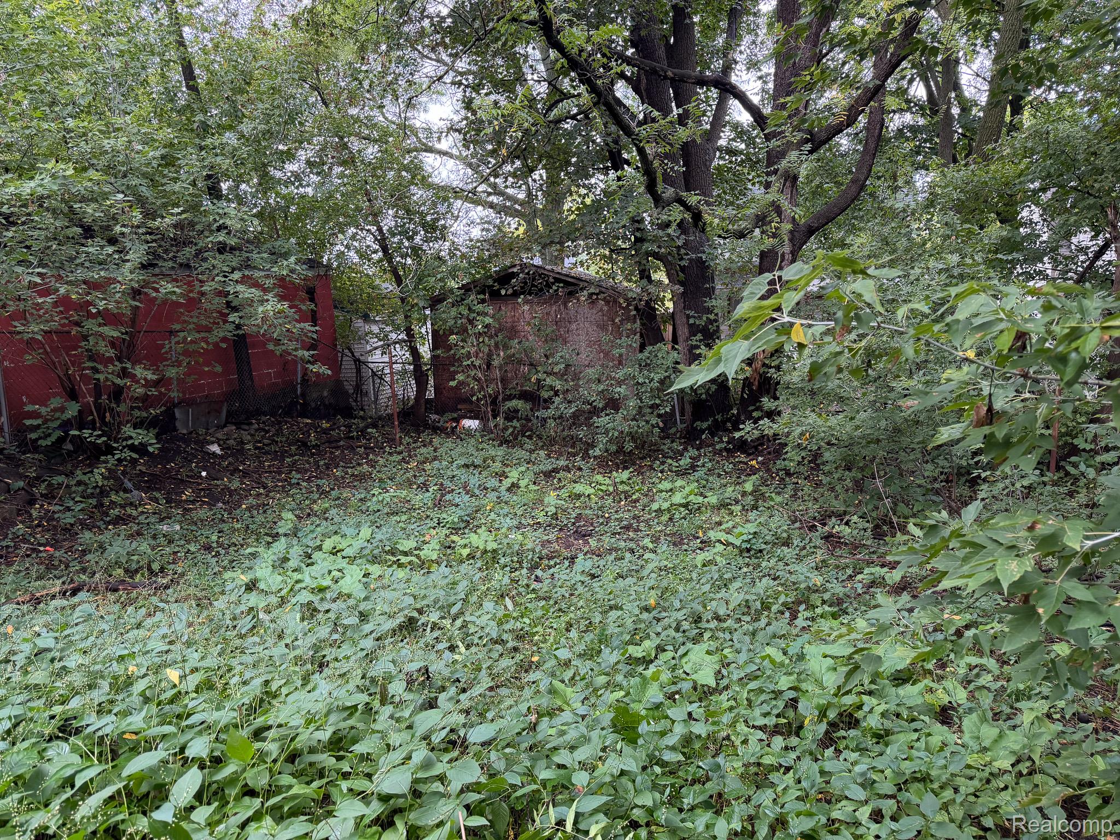
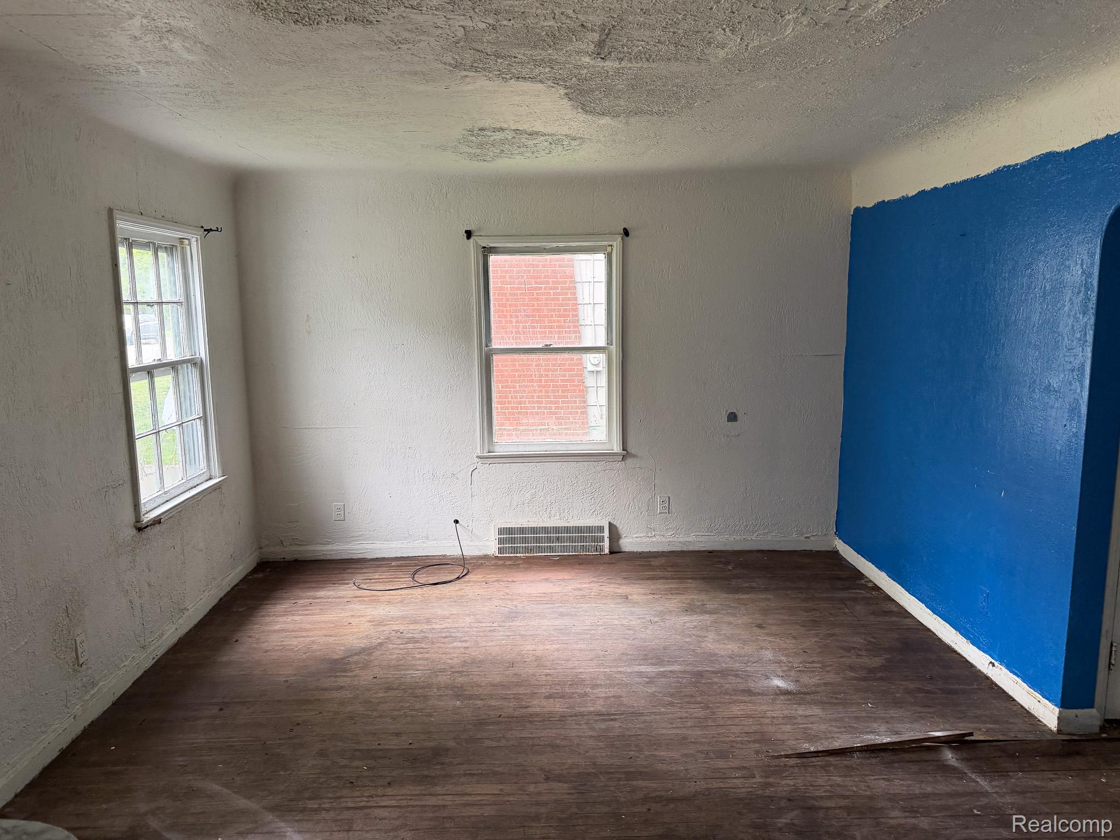
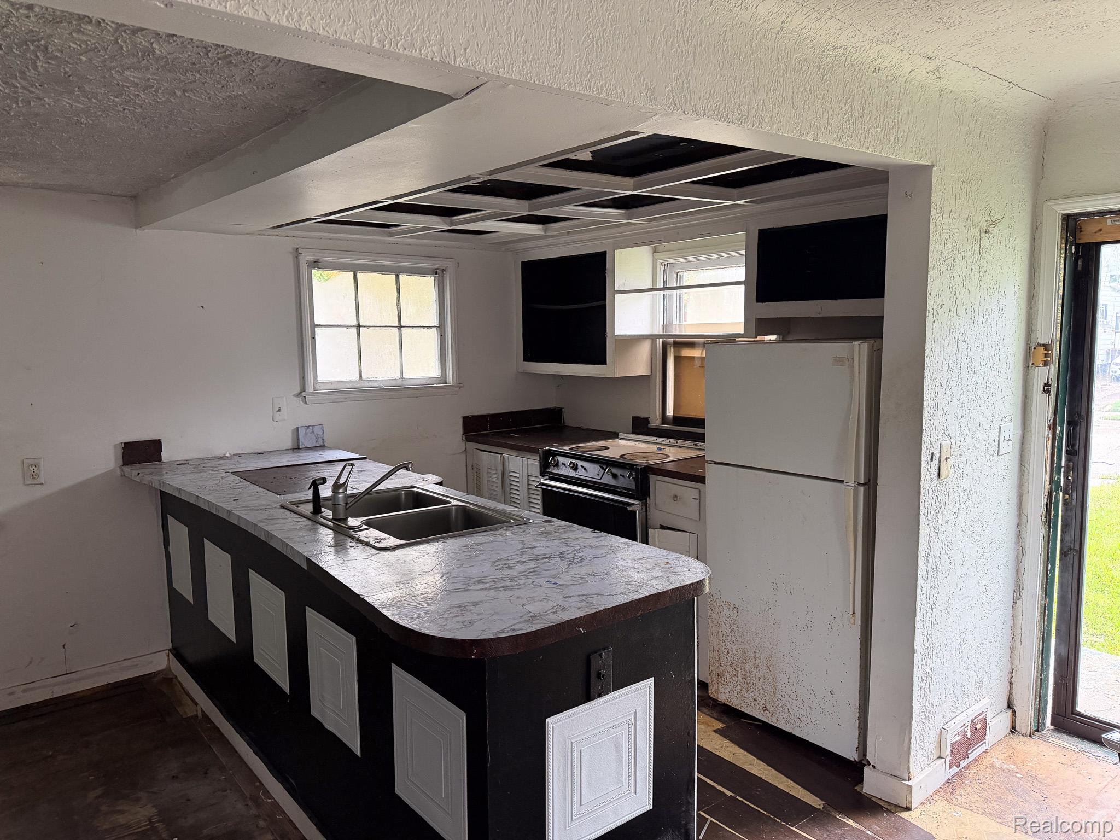
Opportunity knocks!! Great potential! Two bedroom ranch on a full basement at a really great price!! Price reflects needed repairs and or updates. Being sold strictly as-is...seller will do no repairs. Hardwood floors. Ceramic bath. Shed in fenced yard. No FHA or VA offers please. All sizes shown are strictly estimates. Information contained in this listing is deemed reliable but not guaranteed......buyer or buyer's agent to verify all information. Seller will not consider offers where purchaser has not viewed the property first. Taxes are currently non-homestead but will be rated at a lower millage for an owner occupant buyer. Owner is a licensed broker in the state of Michigan. A licensed agent must be physically present for all showings…NO EXCEPTIONS.

Save
Ask
Tour
Hide
Share
Listing Snapshot
Price 
$42,500
Days On Site 
0 Days
Bedrooms 
2
Inside Area (SqFt) 
776 sqft
Total Baths 
1
Full Baths 
1
Partial Baths 
N/A
Lot Size 
0.11 Acres
Year Built 
1941
MLS® Number 
20261080033
Status 
Active
Property Tax 
$1,650
HOA/Condo/Coop Fees 
N/A
Sq Ft Source 
Assessor
Friends & Family
Recent Activity
8 hours agoListing first seen on site
8 hours agoListing updated with changes from the MLS®
General Features
Acres 
0.11
Cross Street 
S of M-59 and W of MLK Blvd
Disclosures 
Exclusions Do Not Exist, Taxes Not Homestead Exempt
Foundation 
Block
Levels 
One
Parking 
No Garage
Property Sub Type 
Single Family Residence
Sewer 
Public Sewer
SqFt Above 
776
Style 
Ranch
Water Source 
Public
Interior Features
Appliances 
Gas Water HeaterFree-Standing Electric RangeFree-Standing Refrigerator
Basement 
Unfinished
Heating 
Forced AirNatural Gas
BathFull 
Bedroom 
Dimensions - 10 X 10
Kitchen 
Dimensions - 12 X 10
Living Room 
Dimensions - 13 X 11
Save
Ask
Tour
Hide
Share
Exterior Features
Construction Details 
Aluminum Siding
Fencing 
Back YardFenced
Other Structures 
Shed(s)
Pool Features 
None
Community Features
MLS Area 
Area02142Pontiac
School District 
Pontiac
Financing Terms Available 
CashConventional
Building Access 
GroundLevelwSteps
Roads 
Paved
Schools
School District
Pontiac
Elementary School
Unknown
Middle School
Unknown
High School
Unknown
Listing courtesy of John Graham Realty, LLC: [email protected]


IDX provided courtesy of Realcomp II Ltd. via RealcompIILtd. Copyright © 2026 Realcomp II Ltd. Shareholders.

IDX information is provided exclusively for consumers' personal, non-commercial use and may not be used for any purpose other than to identify prospective properties consumers may be interested in purchasing and that the data is deemed reliable but not guaranteed accurate by the MLS.

Neighborhood & Commute
Source: Walkscore
Save
Ask
Tour
Hide
Share