Save
Ask
Tour
Hide
Share
$499,000
New Listing

16040 SILVERWOOD Drive
Fenton Charter Township, MI 48430

Single Family Residence|Coming Soon
4
Beds
3
Total Baths
3
Full Baths
3,806
SqFt
$131
/SqFt
1991
Built
Subdivision:
SILVER RIDGE SUB NO 1
County:
Genesee
Call Now: 888-825-1420
Is this the listing for you? We can help make it yours.
888-825-1420
16040 SILVERWOOD Drive16040 SILVERWOOD Drive16040 SILVERWOOD Drive16040 SILVERWOOD Drive
Save
Ask
Tour
Hide
Share

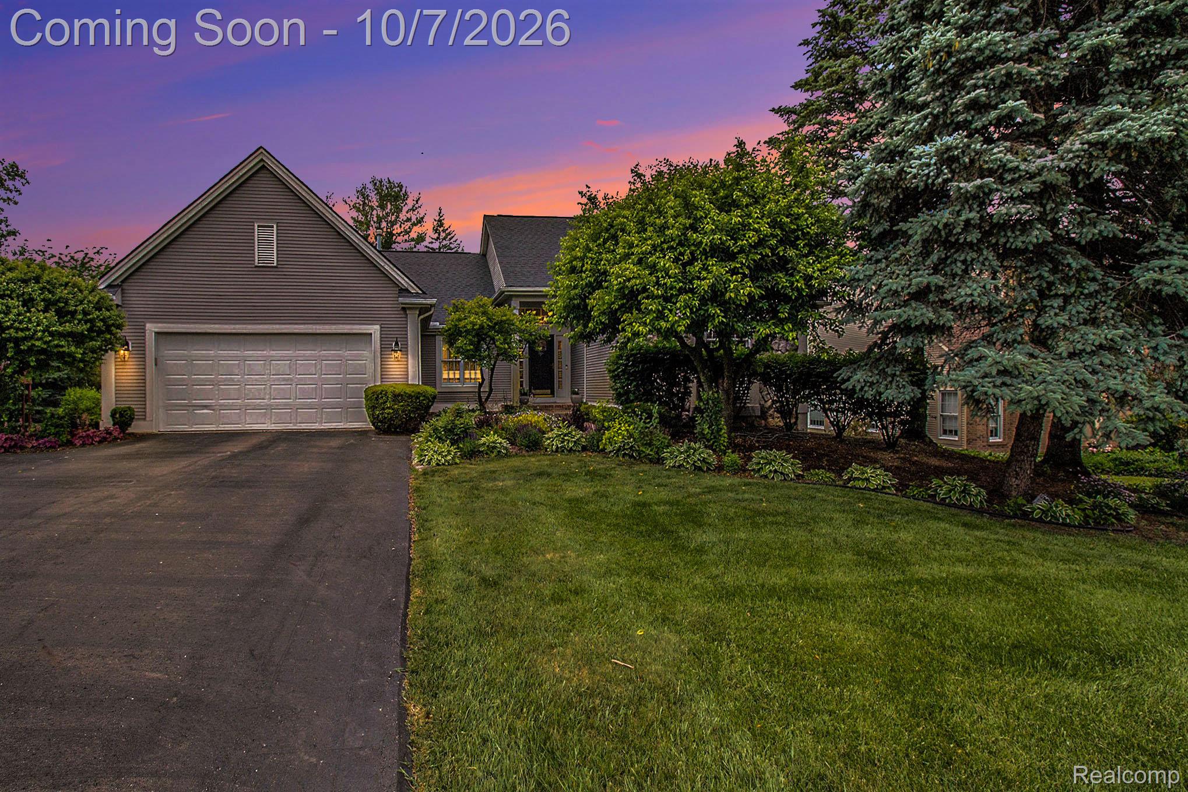
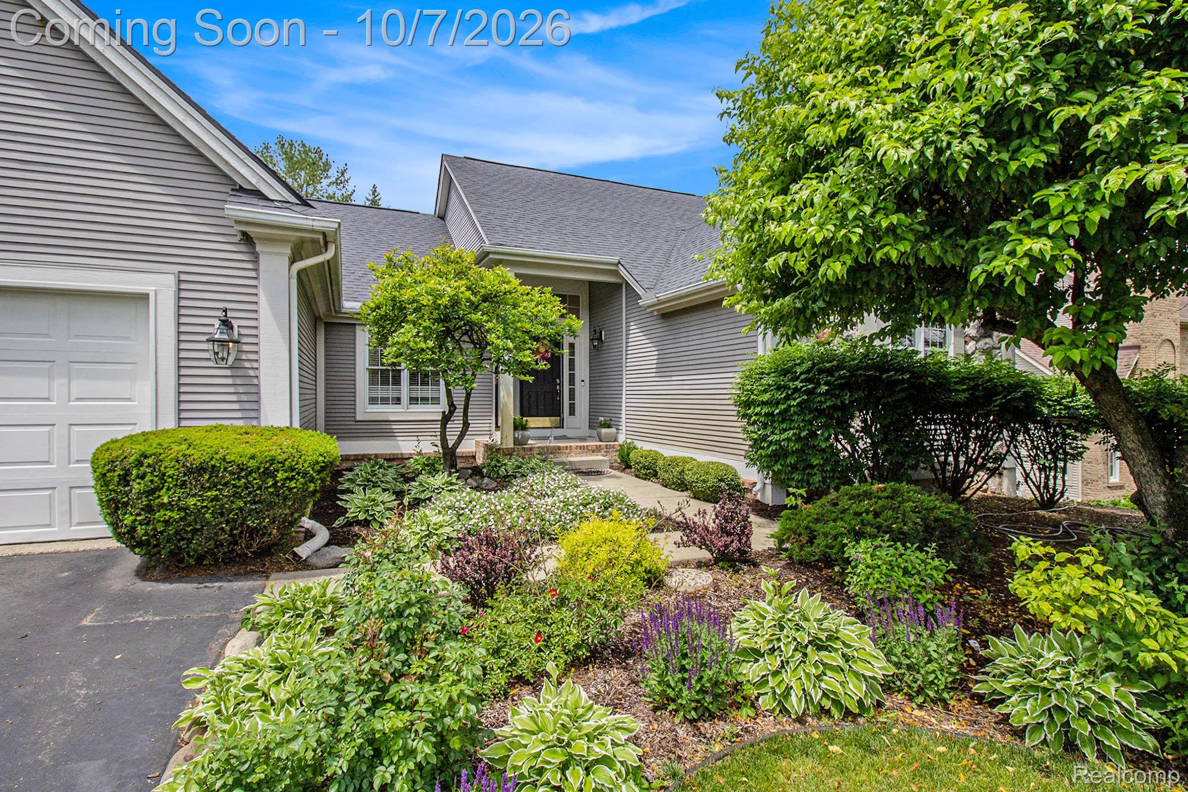
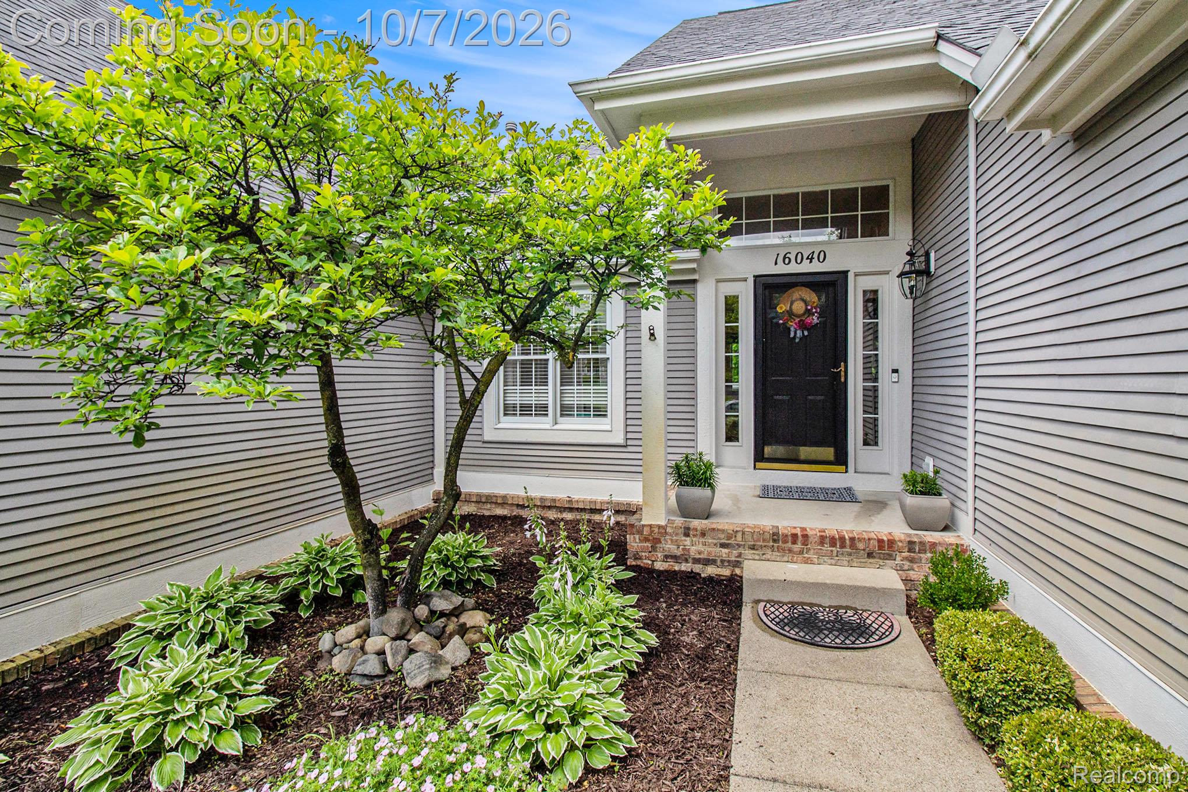
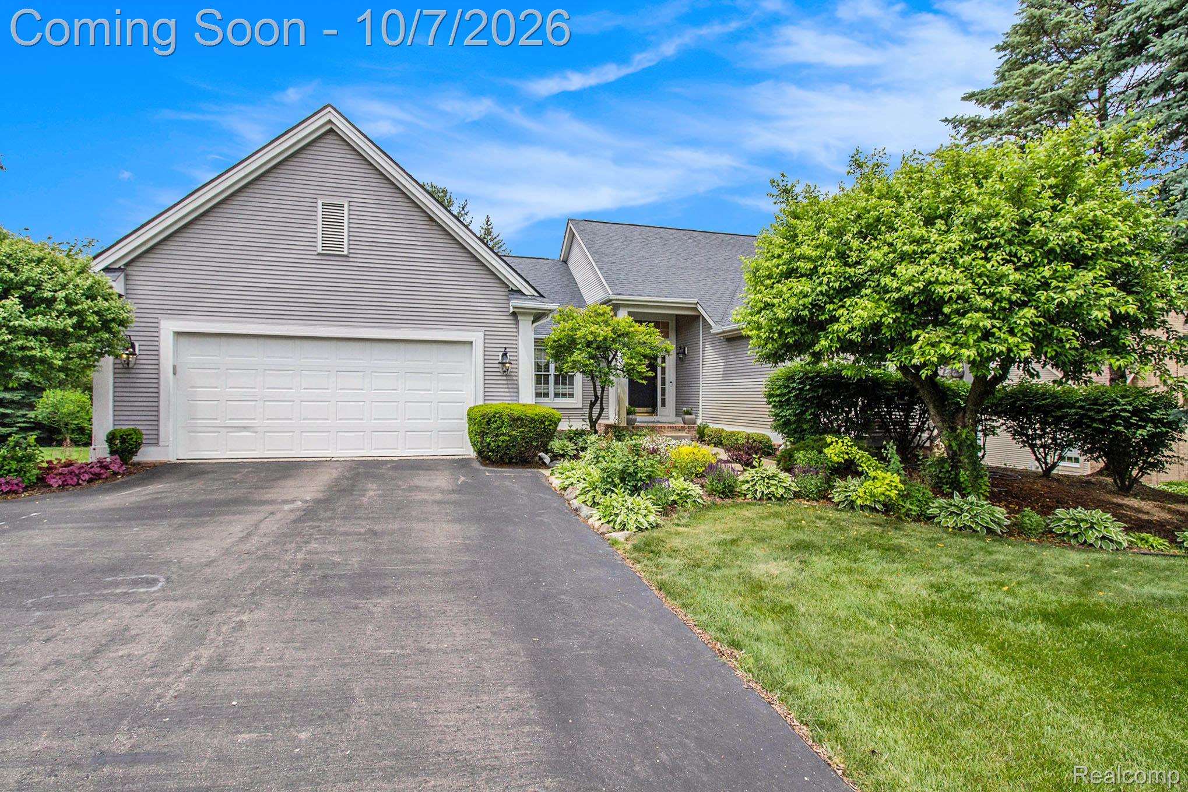
MOVE-IN READY • IMMEDIATE OCCUPANCY • LOCATION, LOCATION, LOCATION! Welcome to this stunning **5-bedroom Split Ranch with a finished walkout basement**, offering **more than 3,800 sq. ft. of beautifully finished living space** filled with natural light! Located in the highly desirable **Silver Ridge Subdivision, just off Owen Road**, this home combines an exceptional location, spacious layout, privacy, and impressive amenities. Step inside to soaring **cathedral ceilings, beautiful hardwood floors**, and a firelit great room with a cozy gas fireplace. The gorgeous kitchen features **white cabinetry, granite countertops, and premium Viking appliances**, including a Viking refrigerator, gas range, and coffee machine. The eat-in kitchen/hearth room opens directly to an expansive deck—perfect for entertaining, relaxing, or enjoying the peaceful surroundings. The thoughtfully designed split-ranch floor plan offers excellent privacy. The spacious **primary suite is privately situated on one side of the home**, while two additional main-floor bedrooms are located on the opposite side. A convenient main-floor laundry room completes the main level. The **finished lower-level walkout** provides incredible additional living space and is ideal for entertaining, guests, extended family, or multi-generational living. It features a **second kitchen, FULL SECOUND LAUNDRY ROOM two additional bedrooms with daylight windows, a full bathroom, den/office, and spacious family room. Enjoy beautifully manicured landscaping, mature trees, an amazing upper deck, and a **large covered lower patio**, creating a private and tranquil backyard setting. Pet-free home, newly paved subdivision roads, immediate occupancy, and a fantastic location close to shopping, dining, expressways, and everything the Fenton area has to offer. **Buyer to assume road assessment.**

Save
Ask
Tour
Hide
Share
Listing Snapshot
Price 
$499,000
Days On Site 
0 Days
Bedrooms 
4
Inside Area (SqFt) 
3,806 sqft
Total Baths 
3
Full Baths 
3
Partial Baths 
N/A
Lot Size 
0.29 Acres
Year Built 
1991
MLS® Number 
20261080025
Status 
Coming Soon
Property Tax 
$8,034
HOA/Condo/Coop Fees 
$20.83 monthly
Sq Ft Source 
Estimated
Friends & Family
Recent Activity
10 hours agoListing first seen on site
10 hours agoListing updated with changes from the MLS®
General Features
Acres 
0.29
Attached Garage 
Yes
Cross Street 
Owen Rd/Amberwood Ln
Disclosures 
Exclusions Do Not Exist, No Restrictions, Taxes Not Homestead Exempt
Foundation 
Stone
Garage 
Yes
Garage Spaces 
2
Levels 
One
Parking 
AttachedBasementGarage Faces FrontGarage Door OpenerOversizedGarage Faces Side
Pets 
Cats OKDogs OK
Property Sub Type 
Single Family Residence
Security 
Other
Sewer 
Public Sewer
Special Circumstances 
Standard
SqFt Above 
2006
SqFt Below 
1800
Style 
Ranch
Water Source 
PrivateWell
Interior Features
Appliances 
RefrigeratorBar FridgeDishwasherDisposalENERGY STAR Qualified DryerENERGY STAR Qualified RefrigeratorENERGY STAR Qualified WasherGas Cooktop
Basement 
Walk-Out AccessDaylightFinishedFullSump Pump
Fireplace 
Yes
Fireplace Features 
Dining RoomFamily RoomGasLiving Room
Furnished 
Negotiable
Heating 
ElectricForced AirNatural Gas
Interior 
Smart Thermostat
Laundry Features 
Laundry Room
Window Features 
ENERGY STAR Qualified Windows
BathDualEntry 
Level - Second
BathFull 
Bedroom 
Dimensions - 14 X 12Level - Basement
BreakfastNookRoom 
Dimensions - 14 X 10
Family Room 
Dimensions - 20 X 18Level - Basement
FlexRoom 
Dimensions - 10 X 10Level - Basement
Kitchen 
Dimensions - 11 X 11
Kitchen2nd 
Dimensions - 8 X 8Level - Basement
Laundry 
Dimensions - 11 X 6
Living Room 
Dimensions - 22 X 20
Master Bathroom 
Master Bedroom 
Dimensions - 16 X 14
Save
Ask
Tour
Hide
Share
Exterior Features
Construction Details 
Aluminum SidingAsphaltBrickStoneWood Siding
Exterior 
BalconyBarbecueLighting
Patio And Porch 
DeckPatioPorch
Pool Features 
None
Road Frontage 
Private Road
Roof 
Asphalt
Waterfront Features 
silver lake
Windows/Doors 
ENERGY STAR Qualified Windows
Community Features
Association Fee 
$250.0
Association Fee Frequency 
Annually
MLS Area 
Area08121FentonTwp
School District 
Fenton
Financing Terms Available 
CashConventionalFHAVA Loan
Building Access 
GroundLevel
Roads 
Paved
Schools
School District
Fenton
Elementary School
Unknown
Middle School
Unknown
High School
Unknown
Listing courtesy of Tremaine Real Estate: [email protected]


IDX provided courtesy of Realcomp II Ltd. via RealcompIILtd. Copyright © 2026 Realcomp II Ltd. Shareholders.

IDX information is provided exclusively for consumers' personal, non-commercial use and may not be used for any purpose other than to identify prospective properties consumers may be interested in purchasing and that the data is deemed reliable but not guaranteed accurate by the MLS.

Neighborhood & Commute
Source: Walkscore
Save
Ask
Tour
Hide
Share