Save
Ask
Tour
Hide
Share
$110,000
New Listing

8066 Coventry Street
Westland City, MI 48185

For Sale|Condominium|Active
1
Bed
1
Total Bath
1
Full Bath
598
SqFt
$184
/SqFt
1962
Built
Subdivision:
WAYNE COUNTY CONDO SUB PLAN 833
County:
Wayne
Call Now: 888-825-1420
Is this the listing for you? We can help make it yours.
888-825-1420
8066 Coventry Street8066 Coventry Street8066 Coventry Street8066 Coventry Street
Save
Ask
Tour
Hide
Share

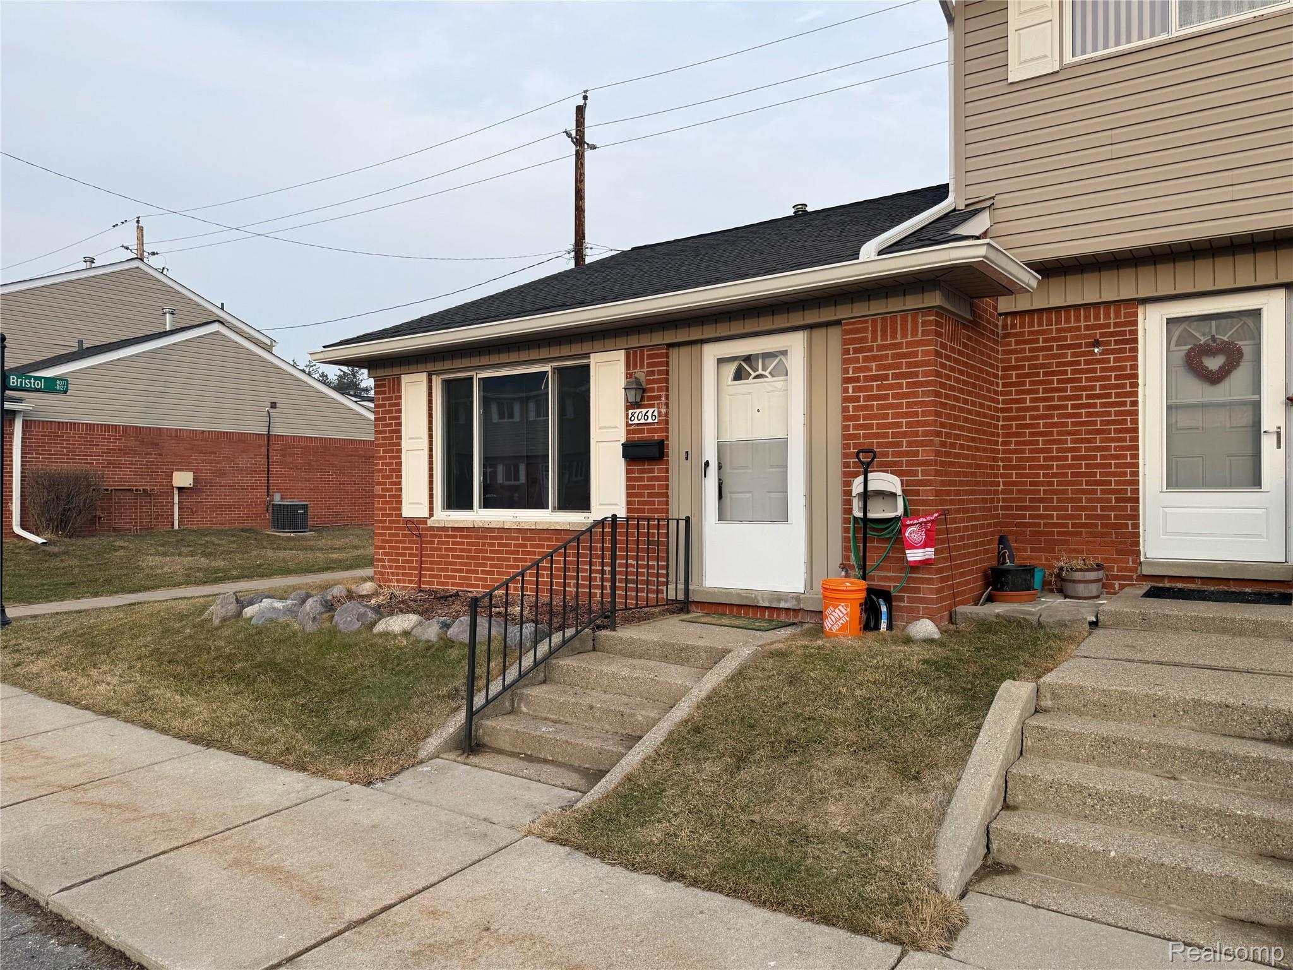
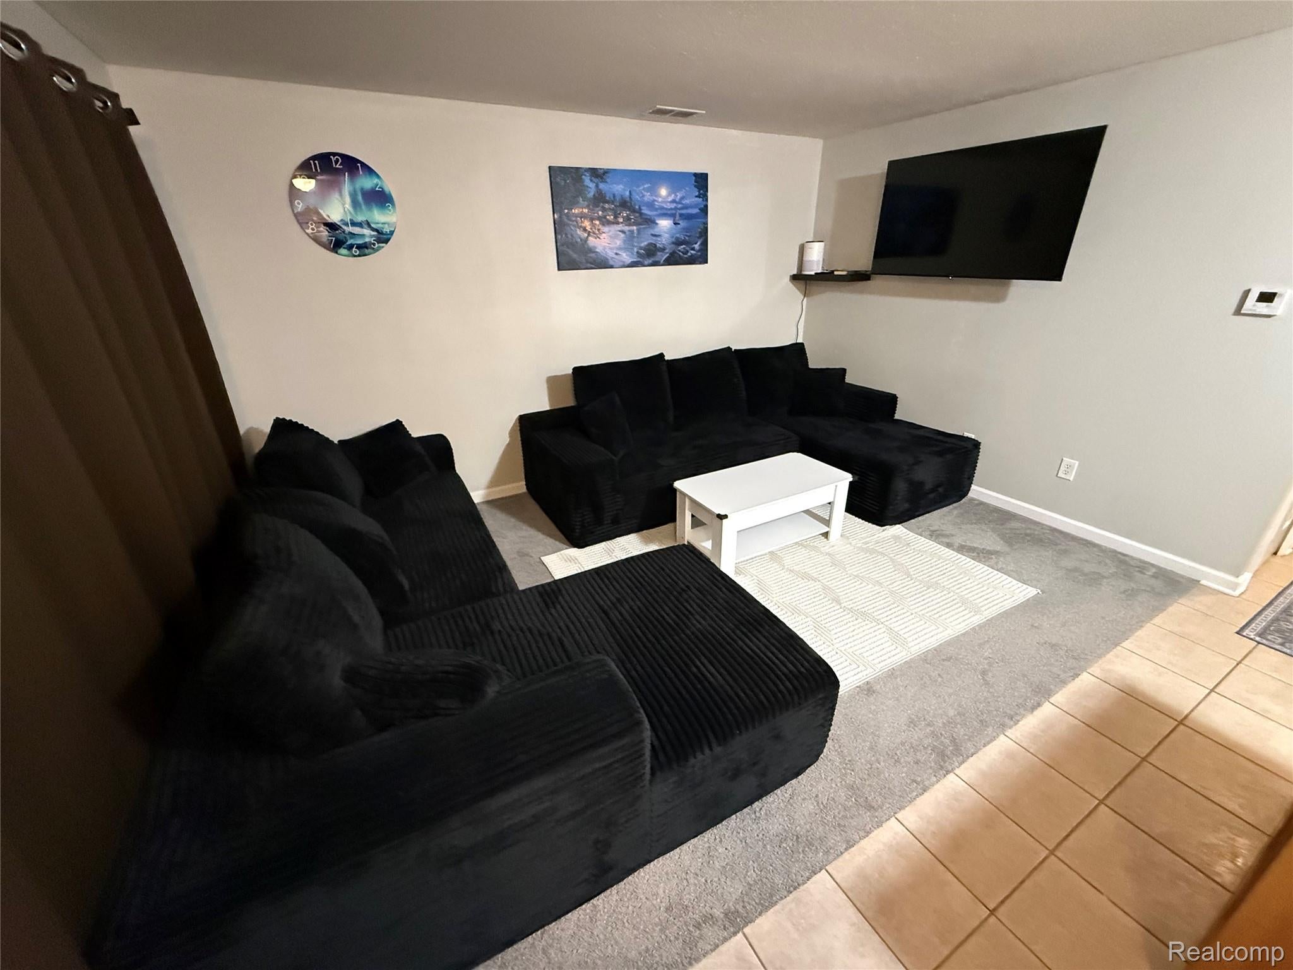
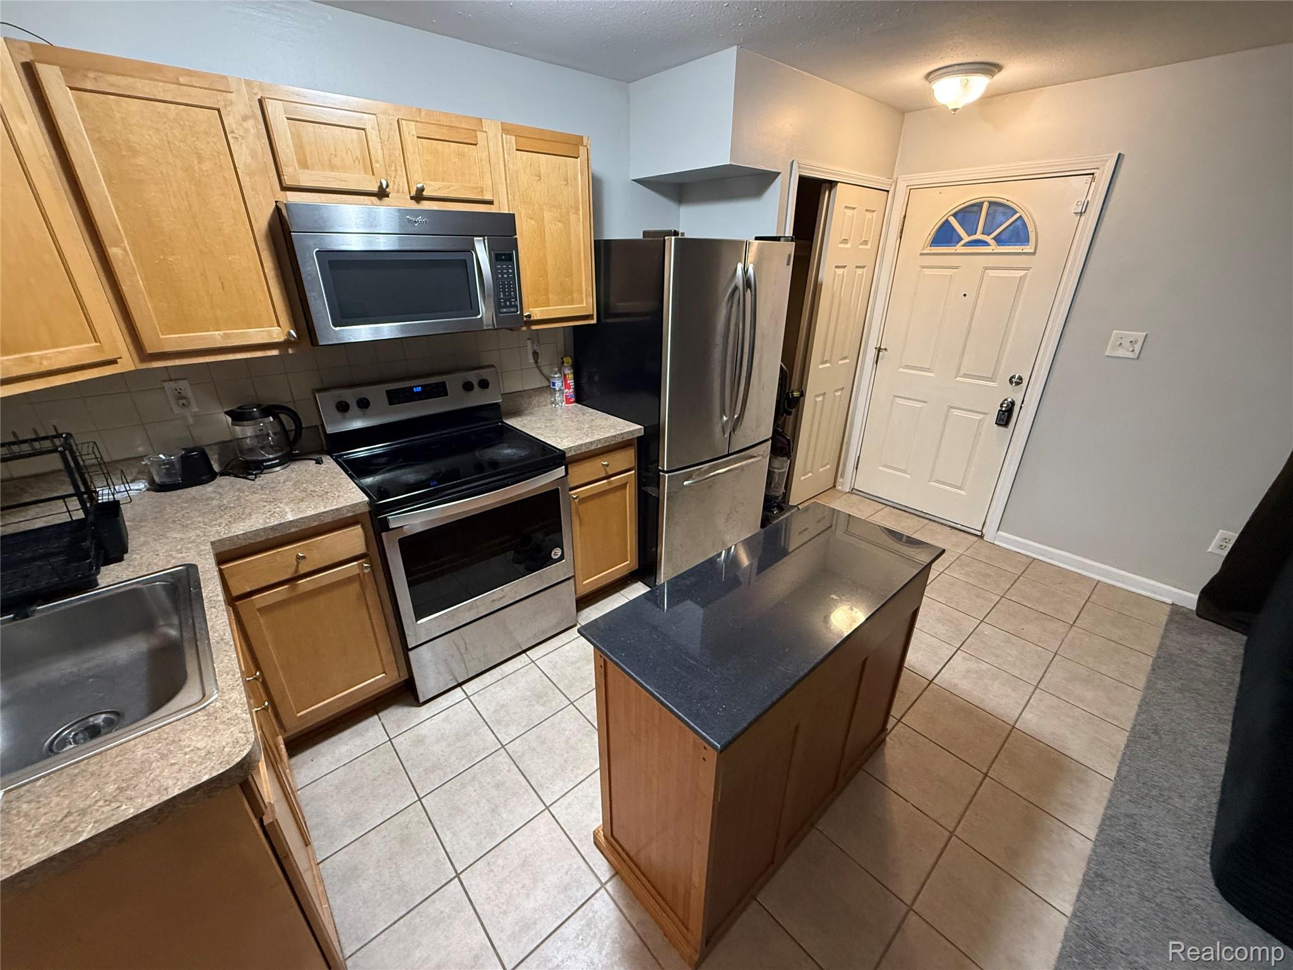
Charming corner-unit condo in the highly desirable London Townhomes community! This well-maintained unit features fresh paint, brand-new carpeting, and a newer A/C unit for year-round comfort and energy efficiency. The updated kitchen offers beautiful maple cabinets, stainless steel microwave, stove, and refrigerator, along with an attached breakfast area perfect for casual dining. The spacious bedroom includes ample closet storage and a sliding glass door leading to your private outdoor patio—ideal for relaxing or entertaining guests. Assigned parking is conveniently located directly in front of the unit. With easy access to major highways and shopping centers, and located within the sought-after Livonia School District, this home offers the perfect blend of comfort, convenience, and modern updates.

Save
Ask
Tour
Hide
Share
Listing Snapshot
Price 
$110,000
Days On Site 
0 Days
Bedrooms 
1
Inside Area (SqFt) 
598 sqft
Total Baths 
1
Full Baths 
1
Partial Baths 
N/A
Lot Size 
N/A
Year Built 
1962
MLS® Number 
20261080007
Status 
Active
Property Tax 
$1,365
HOA/Condo/Coop Fees 
$250 monthly
Sq Ft Source 
Public Records
Friends & Family
Recent Activity
13 hours agoListing first seen on site
13 hours agoListing updated with changes from the MLS®
General Features
Cross Street 
N of ANN ARBOR TRAILE of MIDDLEBELT
Disclosures 
Taxes Not Homestead Exempt
Foundation 
Slab
Levels 
One
Parking 
No GarageParking Pad
Pets 
Yes
Property Sub Type 
Condominium
Special Circumstances 
Standard
SqFt Above 
598
Style 
Ranch
Utilities 
Cable AvailableSewer Available
Water Source 
Public
Interior Features
Appliances 
CooktopElectric Water HeaterDryerFree-Standing RefrigeratorInduction CooktopMicrowaveWasher
Cooling 
Ceiling Fan(s)Central Air
Furnished 
Furnished
Heating 
Forced AirNatural Gas
Interior 
High Speed Internet
Laundry Features 
In UnitLaundry Room
BathFull 
Dimensions - 8 X 8
Kitchen 
Dimensions - 10 X 8
Laundry 
Dimensions - 7 X 5
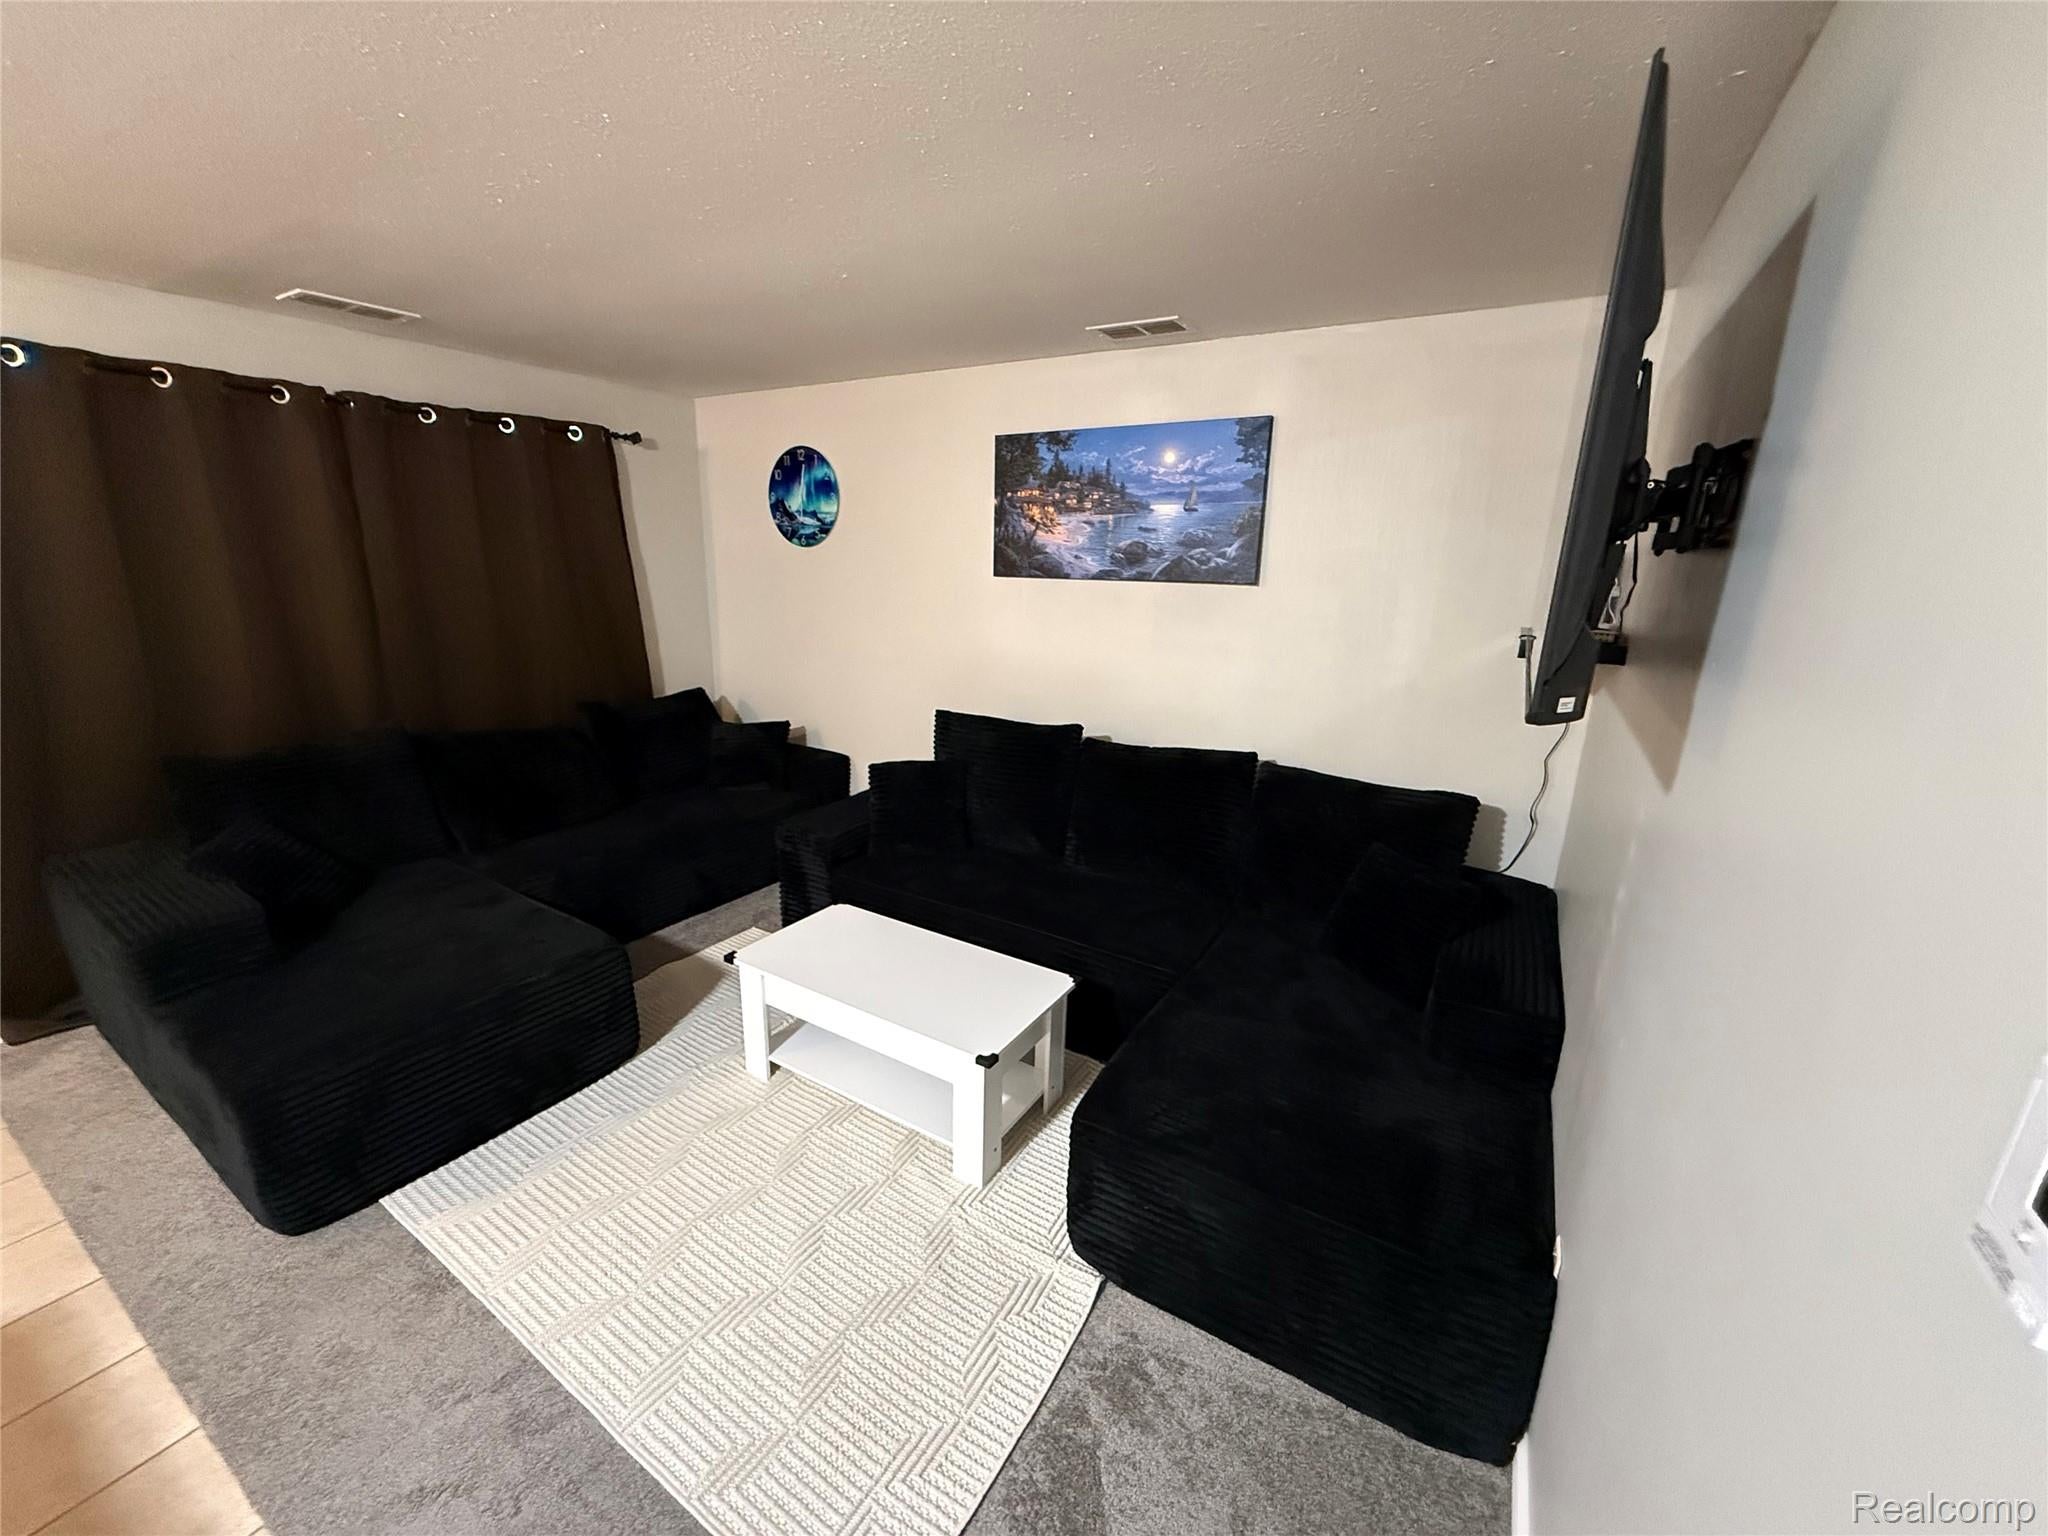
Living Room 
Dimensions - 13 X 10
Master Bedroom 
Dimensions - 12 X 10
Save
Ask
Tour
Hide
Share
Exterior Features
Construction Details 
Brick
Exterior 
Lighting
Roof 
Asphalt
Community Features
Association Fee 
$250.0
Association Fee Frequency 
Monthly
MLS Area 
Area05081Westland
School District 
Livonia
Financing Terms Available 
CashConventionalFHA
Building Access 
GroundLevelwSteps
Roads 
Paved
Schools
School District
Livonia
Elementary School
Unknown
Middle School
Unknown
High School
Unknown
Listing courtesy of Community Choice Realty Associates, LLC: [email protected]


IDX provided courtesy of Realcomp II Ltd. via RealcompIILtd. Copyright © 2026 Realcomp II Ltd. Shareholders.

IDX information is provided exclusively for consumers' personal, non-commercial use and may not be used for any purpose other than to identify prospective properties consumers may be interested in purchasing and that the data is deemed reliable but not guaranteed accurate by the MLS.

Neighborhood & Commute
Source: Walkscore
Save
Ask
Tour
Hide
Share