
21 5th StreetMt Clemens City, MI 48043
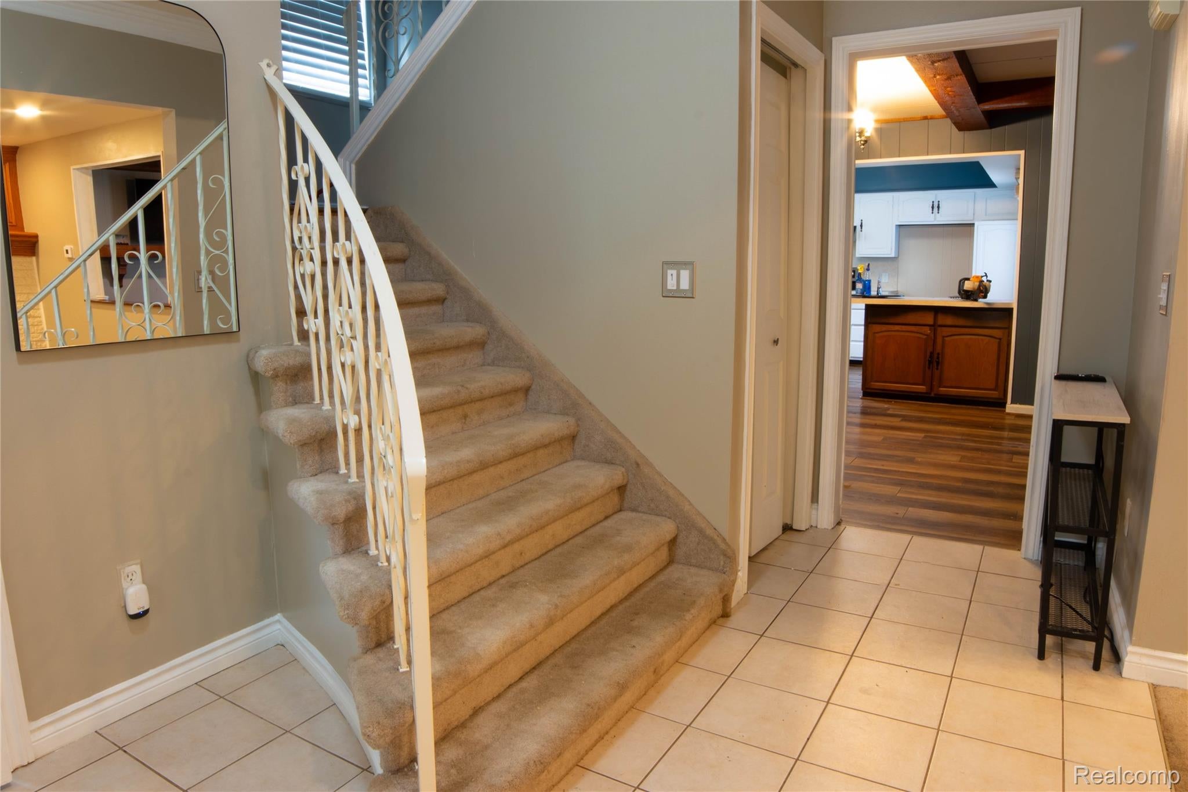
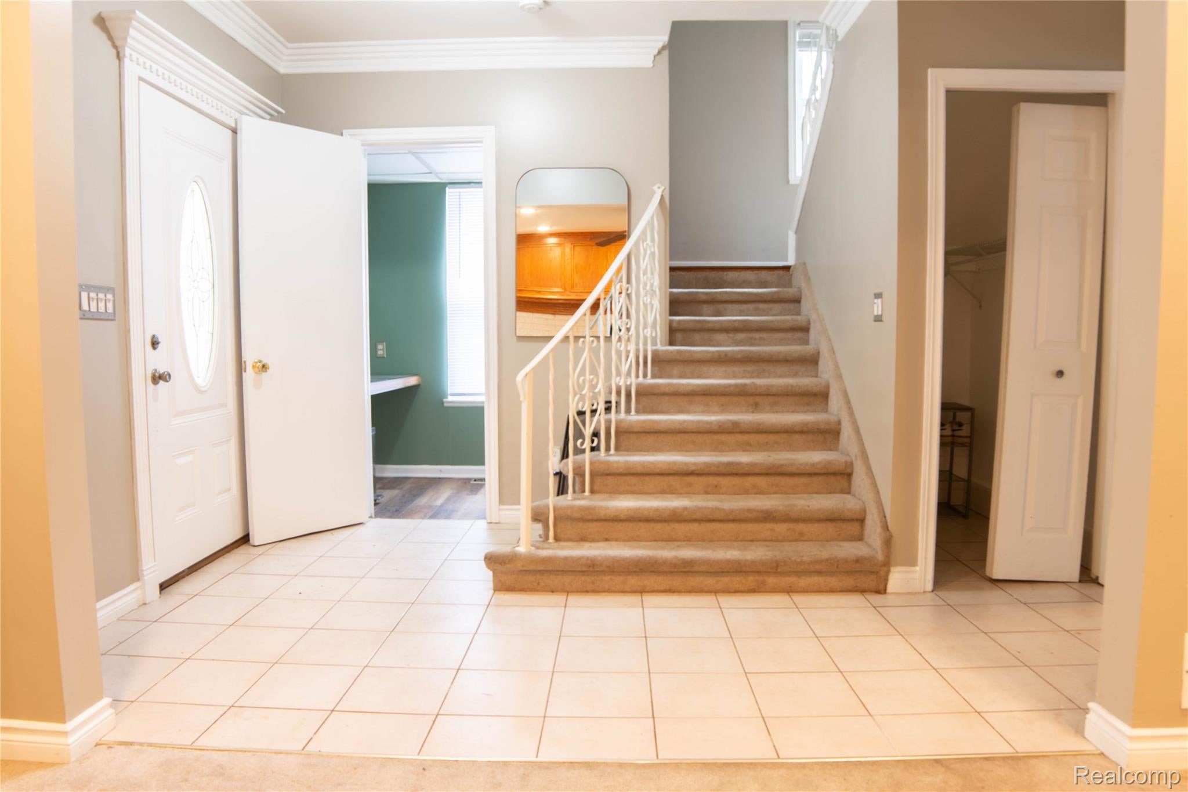
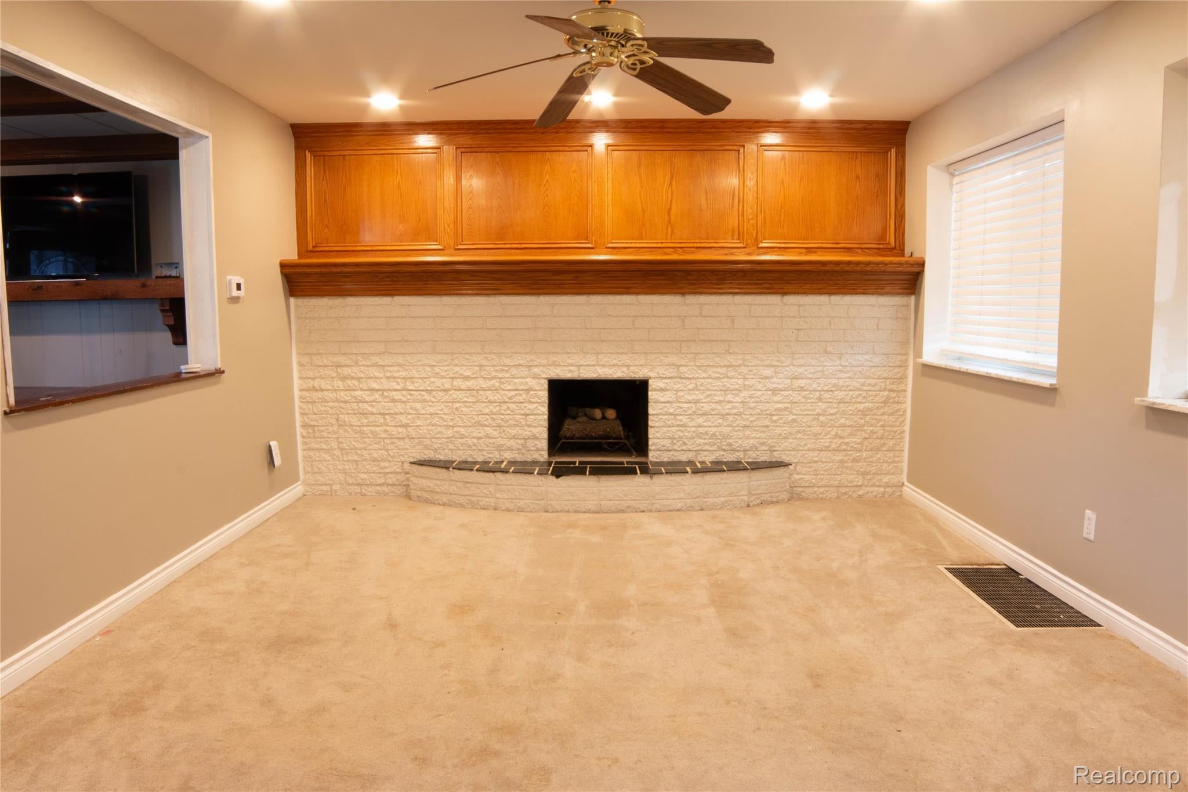
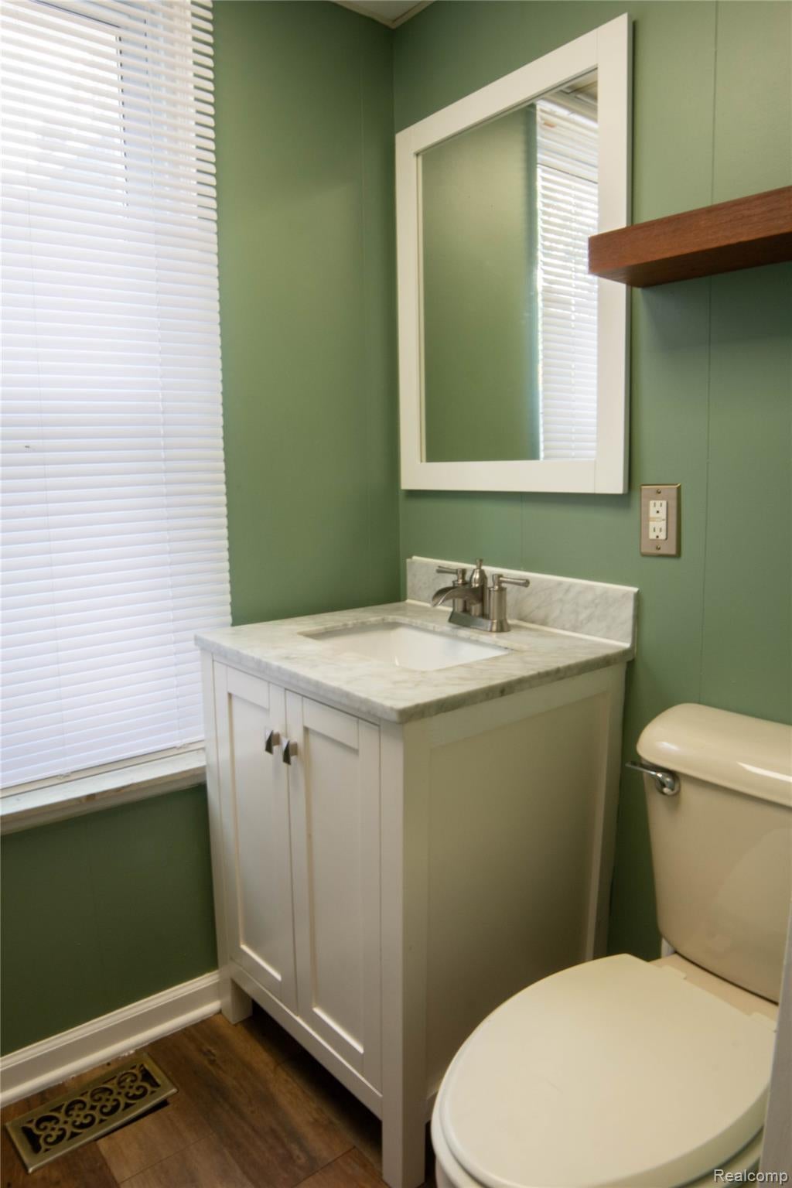
Welcome to 21 5th St in Mount Clemens! This charming 2-bedroom, 1.5-bath home offers character, comfortable living space, and an excellent location just a short walk from Downtown Mount Clemens. The home features a spacious living room with fireplace and beautiful wood detailing. A bright kitchen with ample cabinetry, and additional living space with exposed wood beams, and a large backyard. The second floor has generously sized bedrooms and built in shelving. Major Improvements include updated electrical, plumbing, HVAC, furnace, and new roof! Windows have been updated within the last 10 years. The property is also a previous Mount Clemens Beautification Award recipient! Enjoy backyard views of Mount Clemens fireworks and easy access to the Clinton River for boating and kayaking. Restaurants, shops, and entertainment such as; concerts, festivals, farmers markets and seasonal events are all nearby. Also enjoy parades and community events from your front porch as they travel along 5th street throughout the year. The home also has a unique historical connection to the local Bryer’s Dry Cleaning family, adding another piece of Mount Clemens history to its story!!
| 13 hours ago | Listing first seen on site | |
| 13 hours ago | Listing updated with changes from the MLS® |

IDX provided courtesy of Realcomp II Ltd. via RealcompIILtd. Copyright © 2026 Realcomp II Ltd. Shareholders.
IDX information is provided exclusively for consumers' personal, non-commercial use and may not be used for any purpose other than to identify prospective properties consumers may be interested in purchasing and that the data is deemed reliable but not guaranteed accurate by the MLS.
Did you know? You can invite friends and family to your search. They can join your search, rate and discuss listings with you.