Save
Ask
Tour
Hide
Share
$400,000
New Listing

11728 Greenbriar Drive
Somerset Township, MI 49249

For Sale|Single Family Residence|Active
4
Beds
2
Total Baths
2
Full Baths
1,900
SqFt
$211
/SqFt
1969
Built
Subdivision:
LAKE LE ANN - GREENBRIAR
County:
Hillsdale
Call Now: 888-825-1420
Is this the listing for you? We can help make it yours.
888-825-1420
11728 Greenbriar Drive11728 Greenbriar Drive11728 Greenbriar Drive11728 Greenbriar Drive
Save
Ask
Tour
Hide
Share

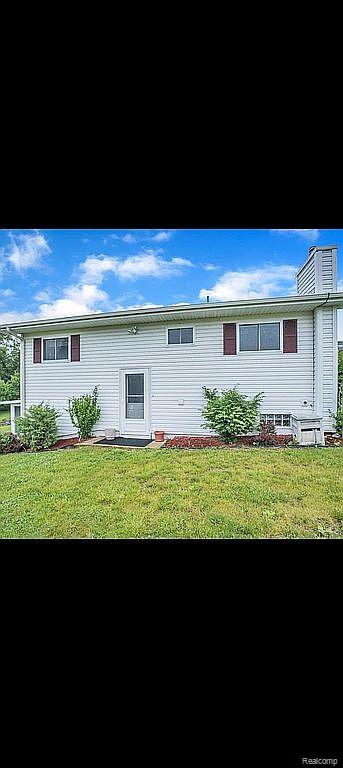
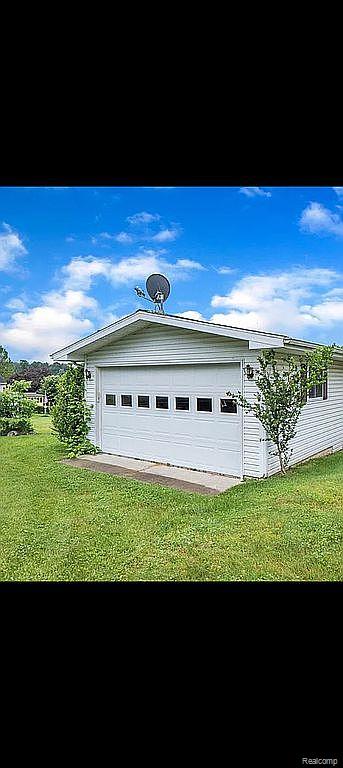
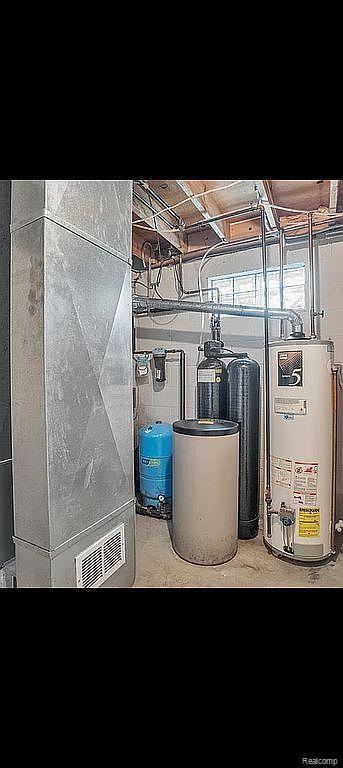
Welcome to 11728 Greenbriar Dr, a beautiful lakefront home on the north side of Lake LeAnn in Jerome, Michigan. This 4-bedroom, 2-bath ranch offers approximately 2,000 sq. ft. of living space and features a full finished basement with a sunroom, providing additional space for entertaining, recreation, storage, or relaxation. Enjoy beautiful water views and the convenience of having the lake right in your backyard, with fishing and waterfront enjoyment just steps away. The property also offers a 2-car attached garage plus an additional garage for lake toys, giving you plenty of room for vehicles, boats, and recreational equipment. The home features central air conditioning and forced-air heating with electric and gas listed as heating sources. Built in 1969, the home sits on approximately a 10,040 sq. ft. lot and offers the classic appeal of a ranch-style layout. Lake LeAnn residents also enjoy access to neighbourhood amenities, including multiple parks and sandy beaches, making this an excellent setting for year-round lake living and outdoor recreation.

Save
Ask
Tour
Hide
Share
Listing Snapshot
Price 
$400,000
Days On Site 
0 Days
Bedrooms 
4
Inside Area (SqFt) 
1,900 sqft
Total Baths 
2
Full Baths 
2
Partial Baths 
N/A
Lot Size 
0.22 Acres
Year Built 
1969
MLS® Number 
20261079994
Status 
Active
Property Tax 
$4,393
HOA/Condo/Coop Fees 
N/A
Sq Ft Source 
Public Records
Friends & Family
Recent Activity
14 hours agoListing first seen on site
14 hours agoListing updated with changes from the MLS®
General Features
Acres 
0.22
Attached Garage 
Yes
Cross Street 
Greenbriar Dr & Greenlawn Dr
Disclosures 
No Restrictions, Taxes Not Homestead Exempt
Garage 
Yes
Garage Spaces 
2
Levels 
One
Parking 
Attached
Property Sub Type 
Single Family Residence
Sewer 
Septic Tank
Special Circumstances 
Standard
SqFt Above 
1900
Style 
Ranch
Water Source 
PrivateWell
Interior Features
Appliances 
Gas Water HeaterFree-Standing Refrigerator
Basement 
FullUnfinished
Cooling 
Central Air
Fireplace 
Yes
Fireplace Features 
ElectricGasLiving RoomMaster BedroomWood Burning
Furnished 
Unfurnished
Heating 
Forced AirNatural GasRadiant
Laundry Features 
Laundry Room
BathOther 
Dimensions - 8 X 6
Bedroom 
Dimensions - 12 X 10
Laundry 
Dimensions - 10 X 8
Living Room 
Dimensions - 19 X 19
Master Bathroom 
Dimensions - 9 X 7
Master Bedroom 
Dimensions - 14 X 12
Save
Ask
Tour
Hide
Share
Exterior Features
Construction Details 
Vinyl Siding
Patio And Porch 
Porch
Pool Features 
None
Roof 
Asphalt
Waterfront 
Yes
Waterfront Features 
Lake FrontWaterfront
Community Features
MLS Area 
Area30041SomersetTwp
School District 
HanoverHorton
Financing Terms Available 
CashConventionalFHAVA Loan
Building Access 
GroundLevel
Roads 
Paved
Schools
School District
HanoverHorton
Elementary School
Unknown
Middle School
Unknown
High School
Unknown
Listing courtesy of RE/MAX Leading Edge: [email protected]


IDX provided courtesy of Realcomp II Ltd. via RealcompIILtd. Copyright © 2026 Realcomp II Ltd. Shareholders.

IDX information is provided exclusively for consumers' personal, non-commercial use and may not be used for any purpose other than to identify prospective properties consumers may be interested in purchasing and that the data is deemed reliable but not guaranteed accurate by the MLS.

Neighborhood & Commute
Source: Walkscore
Save
Ask
Tour
Hide
Share