
3834 Knapp AvenuePort Huron Charter Township, MI 48060
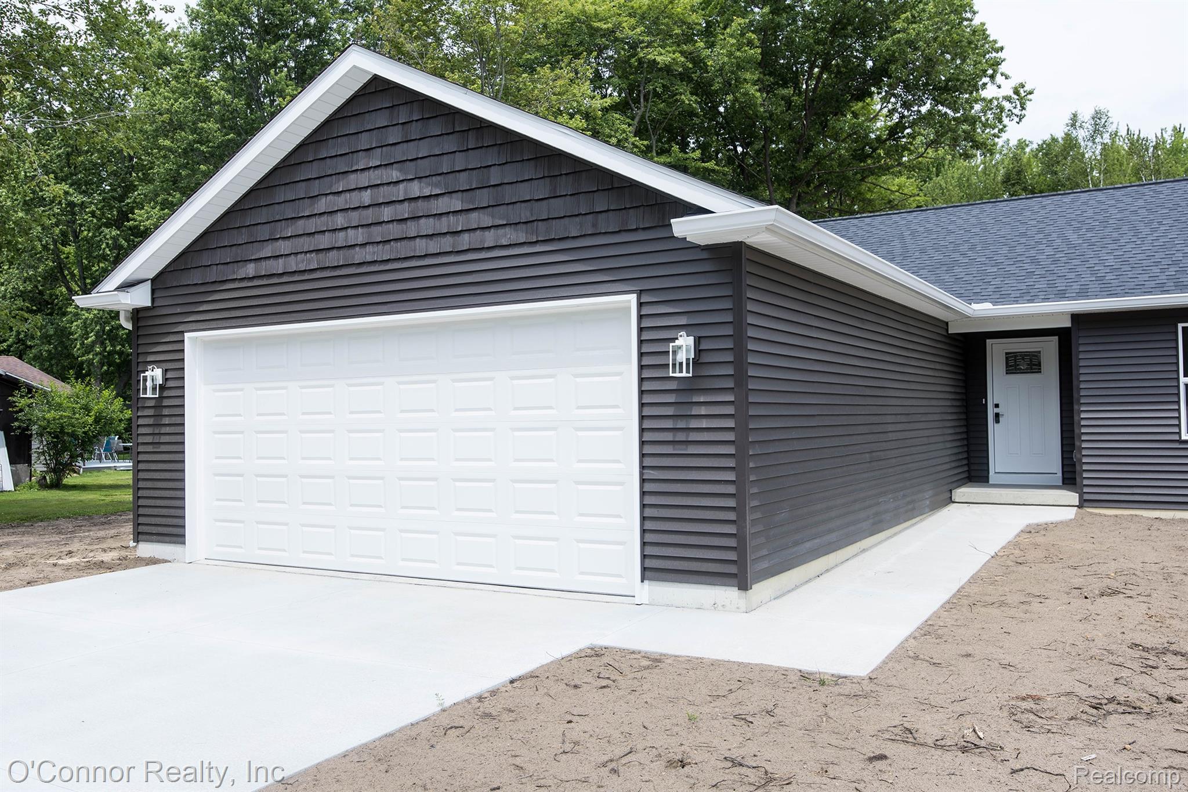
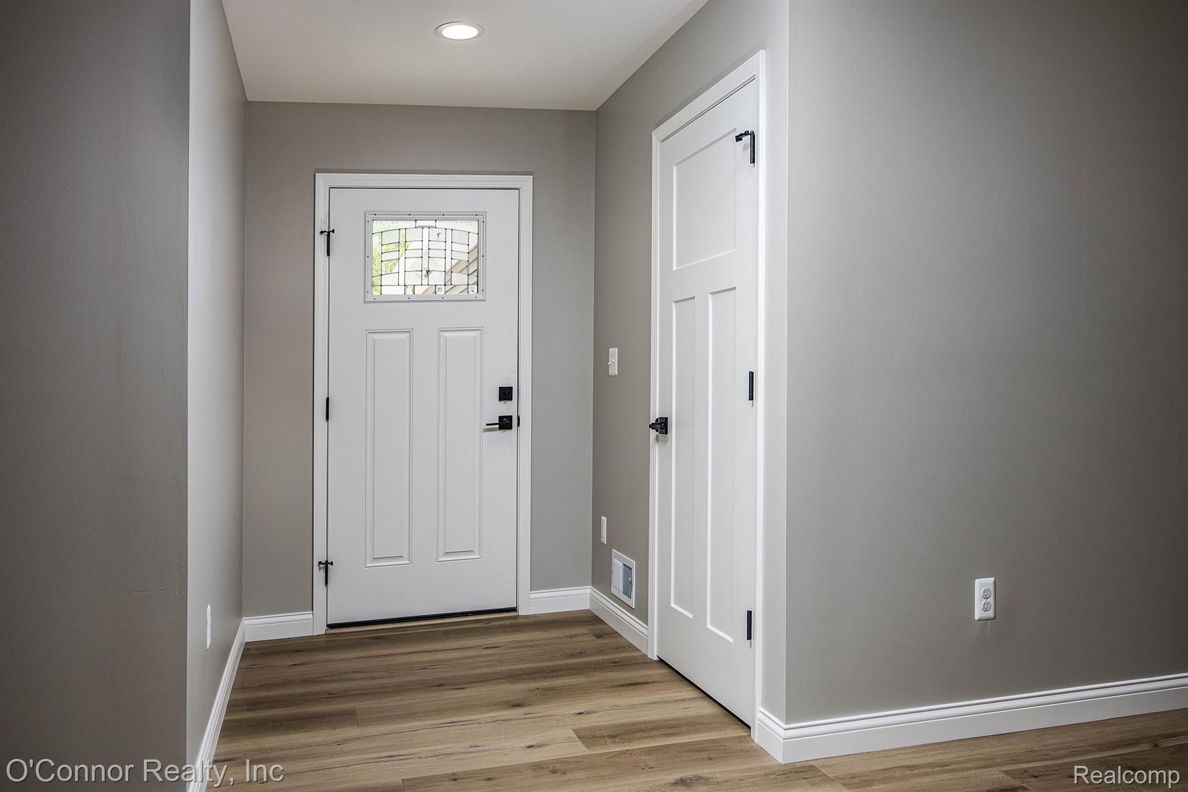
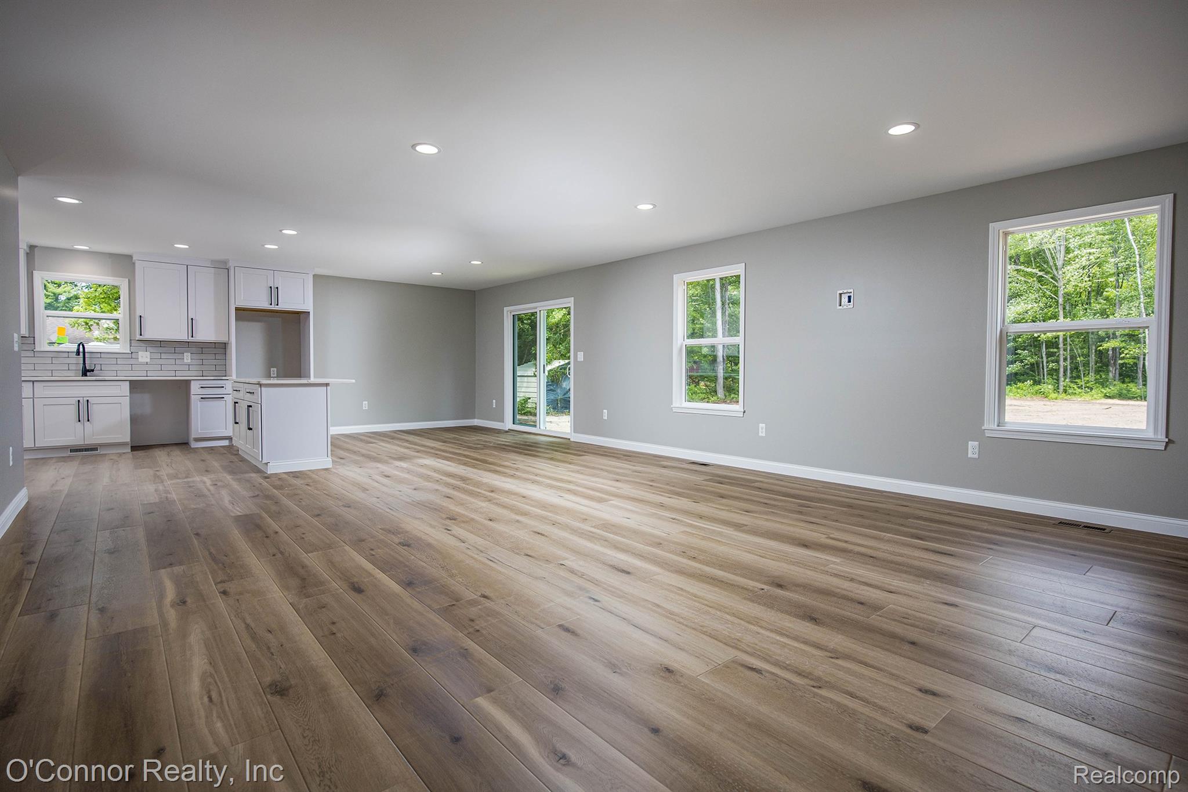
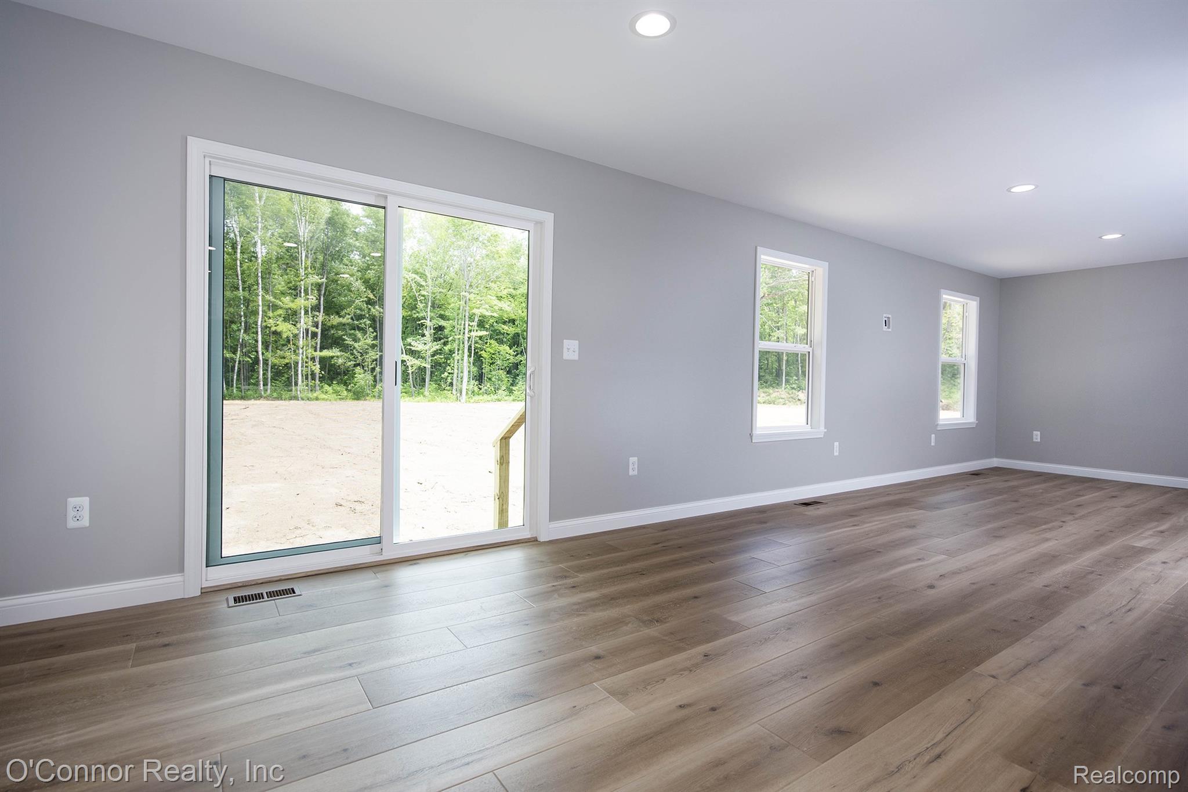
Brand-new construction with low township taxes! This quality-built home offers over 1,500 square feet of thoughtfully designed living space with a highly functional floor plan that maximizes every inch. Featuring 3 bedrooms and 2.5 bathrooms, the open-concept layout is perfect for everyday living and entertaining. The beautiful kitchen boasts ceiling-height cabinetry, soft-close doors and drawers, quartz countertops, a tile backsplash, and a spacious pantry. Luxury vinyl plank flooring flows throughout for durability and easy maintenance. The spacious primary suite features a custom walk-in tile shower, generous storage, and ample closet space. Two additional bedrooms and a full bath complete the upper level, while a convenient half bath is located just off the oversized attached garage with its 8-foot overhead door. The bright living room offers abundant natural light and flows into the dining area with a sliding door leading to the backyard. Built for energy efficiency, this home includes Pella windows, spray foam insulated exterior walls, extra attic insulation, a high-efficiency furnace with central air, and a tankless water heater. Situated on a beautiful one-acre, partially wooded lot at the end of a quiet paved street, this home offers the perfect combination of privacy, quality construction, and modern finishes. If you've been waiting for the perfect brand-new home, this is the opportunity you've been looking for.
| 15 hours ago | Listing first seen on site | |
| 15 hours ago | Listing updated with changes from the MLS® |

IDX provided courtesy of Realcomp II Ltd. via RealcompIILtd. Copyright © 2026 Realcomp II Ltd. Shareholders.
IDX information is provided exclusively for consumers' personal, non-commercial use and may not be used for any purpose other than to identify prospective properties consumers may be interested in purchasing and that the data is deemed reliable but not guaranteed accurate by the MLS.
Did you know? You can invite friends and family to your search. They can join your search, rate and discuss listings with you.