Save
Ask
Tour
Hide
Share
$349,900
New Listing

3845 Knightbridge Circle 46
Sterling Heights City, MI 48314

For Sale|Condominium|Active
3
Beds
3
Total Baths
3
Full Baths
2,066
SqFt
$169
/SqFt
1998
Built
Subdivision:
PARKSIDE POINTE CONDO
County:
Macomb
Call Now: 888-825-1420
Is this the listing for you? We can help make it yours.
888-825-1420
Upcoming Open Houses
Sun, Oct 4, 1:00 PM - 4:00 PM
3845 Knightbridge Circle 463845 Knightbridge Circle 463845 Knightbridge Circle 463845 Knightbridge Circle 46
Save
Ask
Tour
Hide
Share

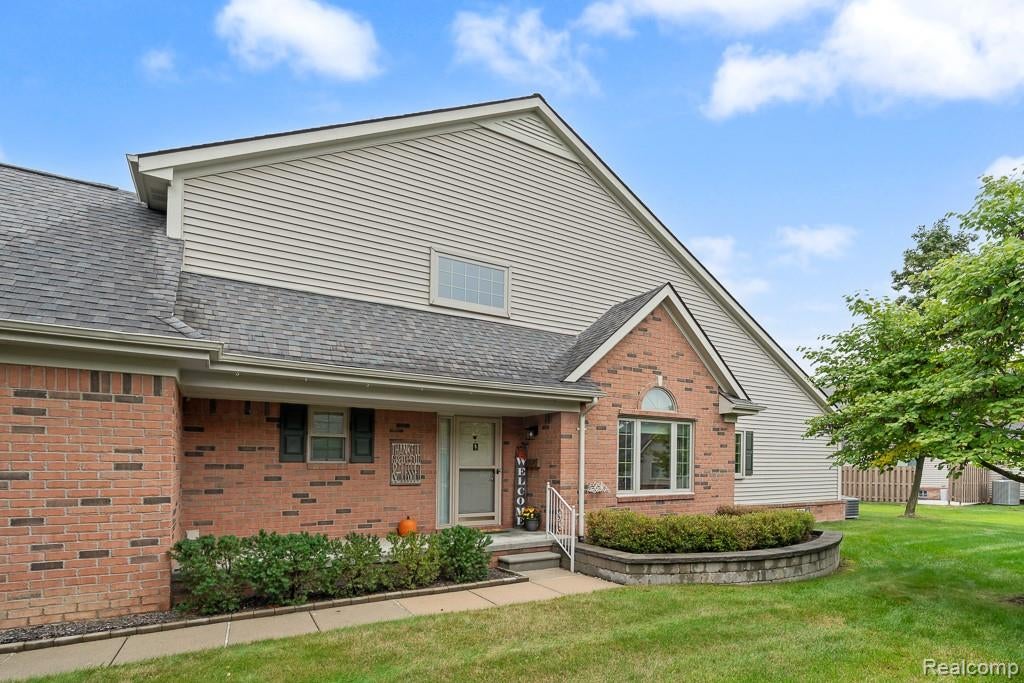
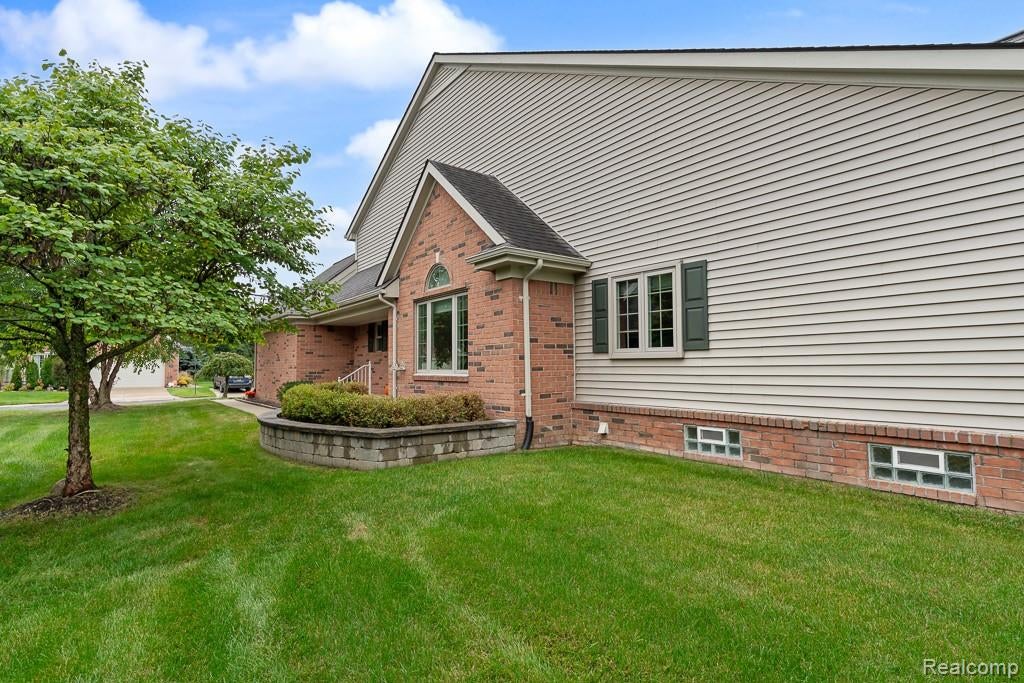
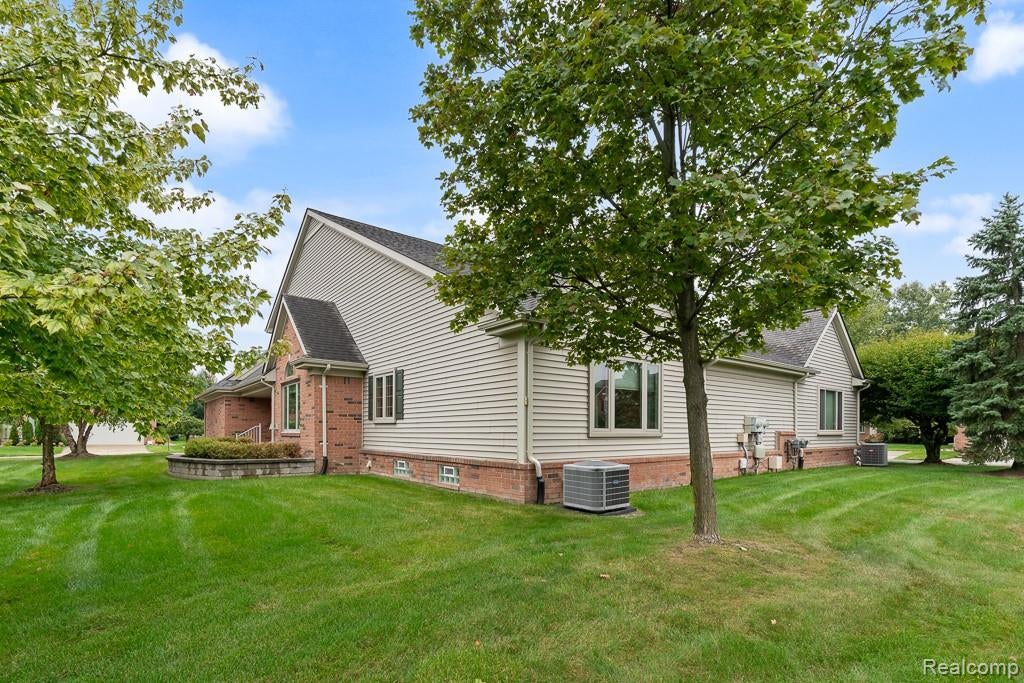
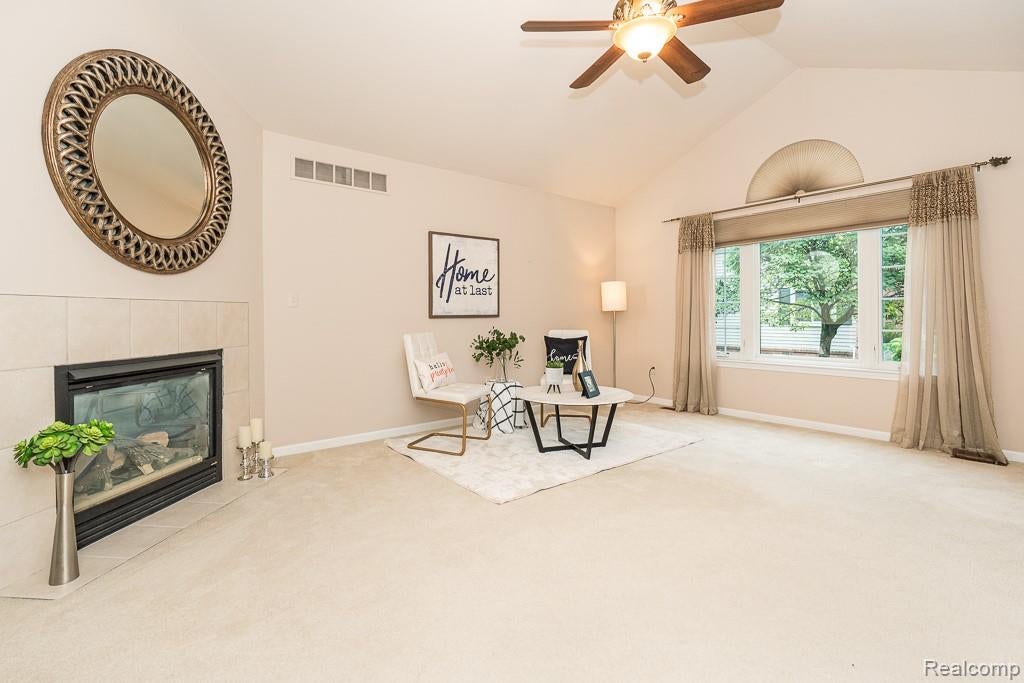
Very Nice, Well-Maintained 3 Bedroom, 3 Bath, Brick Condo in Prime Area of Sterling Heights with Closets Galore! First Floor Primary Suite with Cathedral Ceiling, Large Walk-in Closet & Ceramic Tiled Bath with Glass Shower Doors! The Lovely Great Room Features Gas Fireplace, Wonderful Newer Anderson Window and Cathedral Ceiling! Elegant Staircase and 2-Story Foyer with Wainscotting. 2nd Floor Bedroom Suite with Private Bath, Walk-in Closet and Wonderful Walk-in Storage Room in Hallway! Formal Dining Room with Crown and Chair Rail Molding. Bright and Cheerful Kitchen has Breakfast Room, New Stove (2025), Pantry Closet, Pull-out Shelves and Sliding Glass Door. First Floor Laundry Room with Storage Cabinet and Washer/Dryer. Multiple Ceiling Fans! Newer Vinyl Anderson Windows and Sliding Glass Door (2019). Newer Storm Door (2019). Huge Basement with Workshop Area, Carrier Furnace. Humidifier. Air Cleaner. Engineered (1st floor) Floor Joists! Glass Block Windows. Spacious Attached Garage with New Opener (2024). Honeycomb Hunter Douglas Blinds. Great Location Near Shopping, Schools, Churches & Parks! Additional Guest Parking Area! Award Winning Utica School District!!

Save
Ask
Tour
Hide
Share
Listing Snapshot
Price 
$349,900
Days On Site 
0 Days
Bedrooms 
3
Inside Area (SqFt) 
2,066 sqft
Total Baths 
3
Full Baths 
3
Partial Baths 
N/A
Lot Size 
N/A
Year Built 
1998
MLS® Number 
20261079762
Status 
Active
Property Tax 
$4,621.62
HOA/Condo/Coop Fees 
$290 monthly
Sq Ft Source 
Assessor
Friends & Family
Recent Activity
11 hours agoListing first seen on site
11 hours agoListing updated with changes from the MLS®
General Features
Attached Garage 
Yes
Cross Street 
18 Mile and Ryan
Disclosures 
Taxes Not Homestead Exempt
Garage 
Yes
Garage Spaces 
2
Levels 
One and One Half
Parking 
AttachedGarage Faces Front
Pets 
Yes
Property Sub Type 
Condominium
Sewer 
Public Sewer
Special Circumstances 
Standard
SqFt Above 
2066
Style 
Traditional
Utilities 
Cable AvailableUnderground Utilities
Water Source 
Public
Interior Features
Appliances 
DishwasherDisposalFree-Standing Electric OvenFree-Standing RefrigeratorMicrowave
Basement 
UnfinishedSump Pump
Fireplace 
Yes
Fireplace Features 
GasGreat Room
Heating 
Forced AirNatural Gas
Laundry Features 
Laundry Room
BathFull 
Level - Second
Bedroom 
Dimensions - 14 X 12Level - Second
Dining Room 
Dimensions - 13 X 11
Great Room 
Dimensions - 18 X 14
Kitchen 
Dimensions - 20 X 12
Laundry 
Dimensions - 8 X 6
Master Bathroom 
Master Bedroom 
Dimensions - 18 X 13
Save
Ask
Tour
Hide
Share
Exterior Features
Construction Details 
BrickVinyl Siding
Exterior 
Private Entrance
Patio And Porch 
CoveredPorch
Roof 
Asphalt
Community Features
Association Amenities 
Maintenance Grounds
Association Fee 
$290.0
Association Fee Frequency 
Monthly
MLS Area 
Area03101SterlingHeights
School District 
Utica
Financing Terms Available 
CashConventional
Building Access 
GroundLevel
Roads 
Paved
Schools
School District
Utica
Elementary School
Unknown
Middle School
Unknown
High School
Unknown
Listing courtesy of EXP Realty Rochester: [email protected]


IDX provided courtesy of Realcomp II Ltd. via RealcompIILtd. Copyright © 2026 Realcomp II Ltd. Shareholders.

IDX information is provided exclusively for consumers' personal, non-commercial use and may not be used for any purpose other than to identify prospective properties consumers may be interested in purchasing and that the data is deemed reliable but not guaranteed accurate by the MLS.

Neighborhood & Commute
Source: Walkscore
Save
Ask
Tour
Hide
Share