Save
Ask
Tour
Hide
Share
$460,000
New Listing

3308 Spring Meadow Drive
Washington Township, MI 48306

For Sale|Single Family Residence|Active
4
Beds
3
Total Baths
2
Full Baths
1
Partial Bath
1,722
SqFt
$267
/SqFt
1972
Built
Subdivision:
SPRING MEADOWS # 01
County:
Macomb
Call Now: 888-825-1420
Is this the listing for you? We can help make it yours.
888-825-1420
3308 Spring Meadow Drive3308 Spring Meadow Drive3308 Spring Meadow Drive3308 Spring Meadow Drive
Save
Ask
Tour
Hide
Share

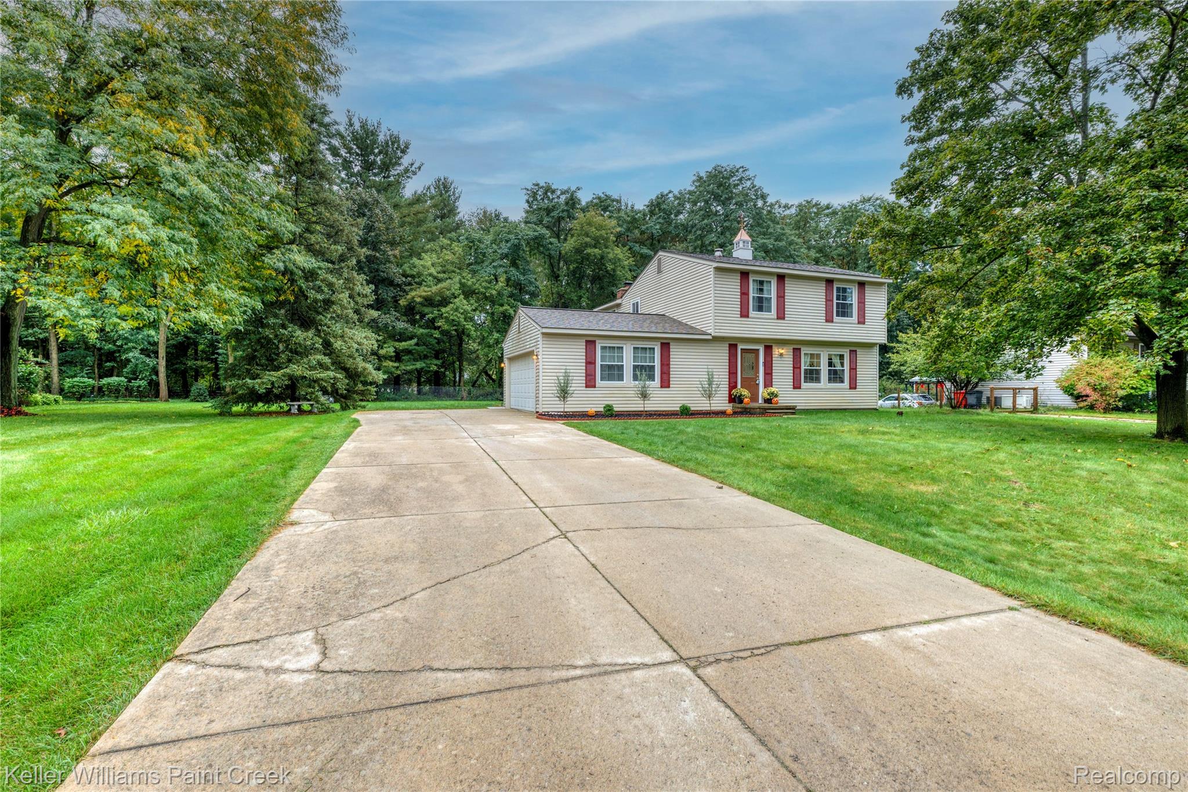
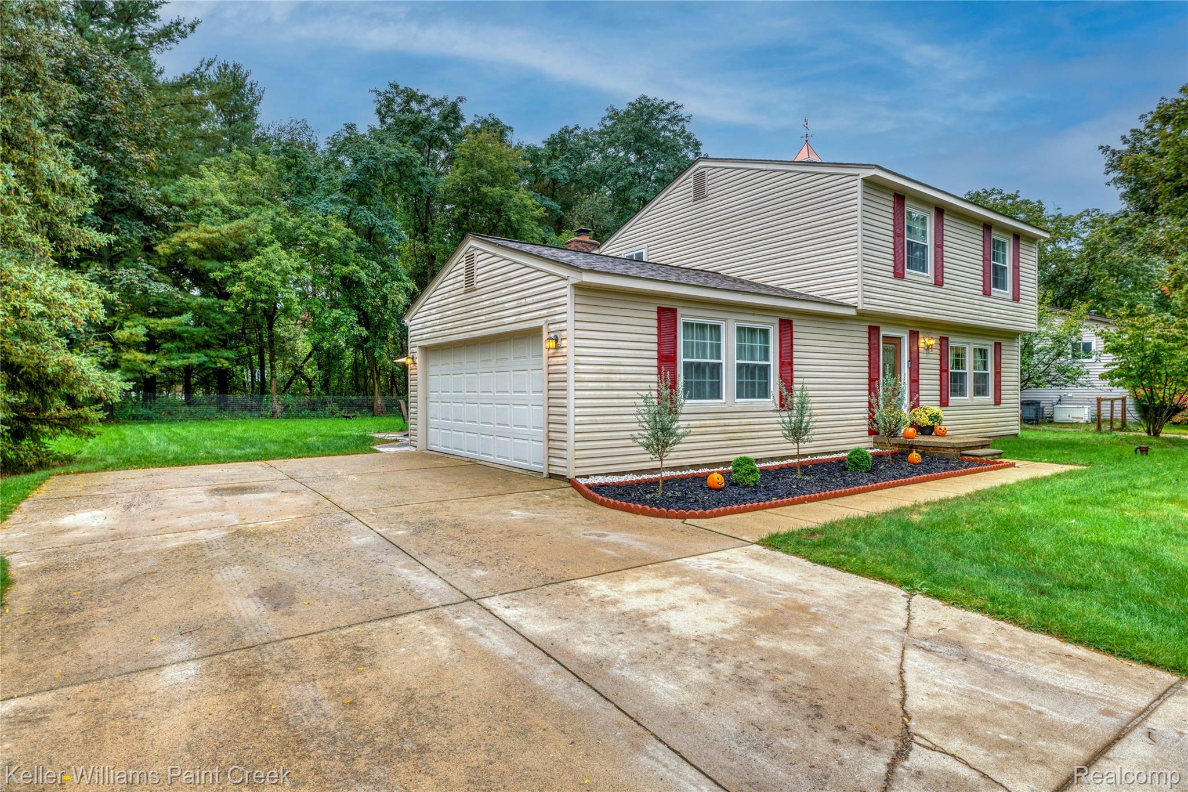
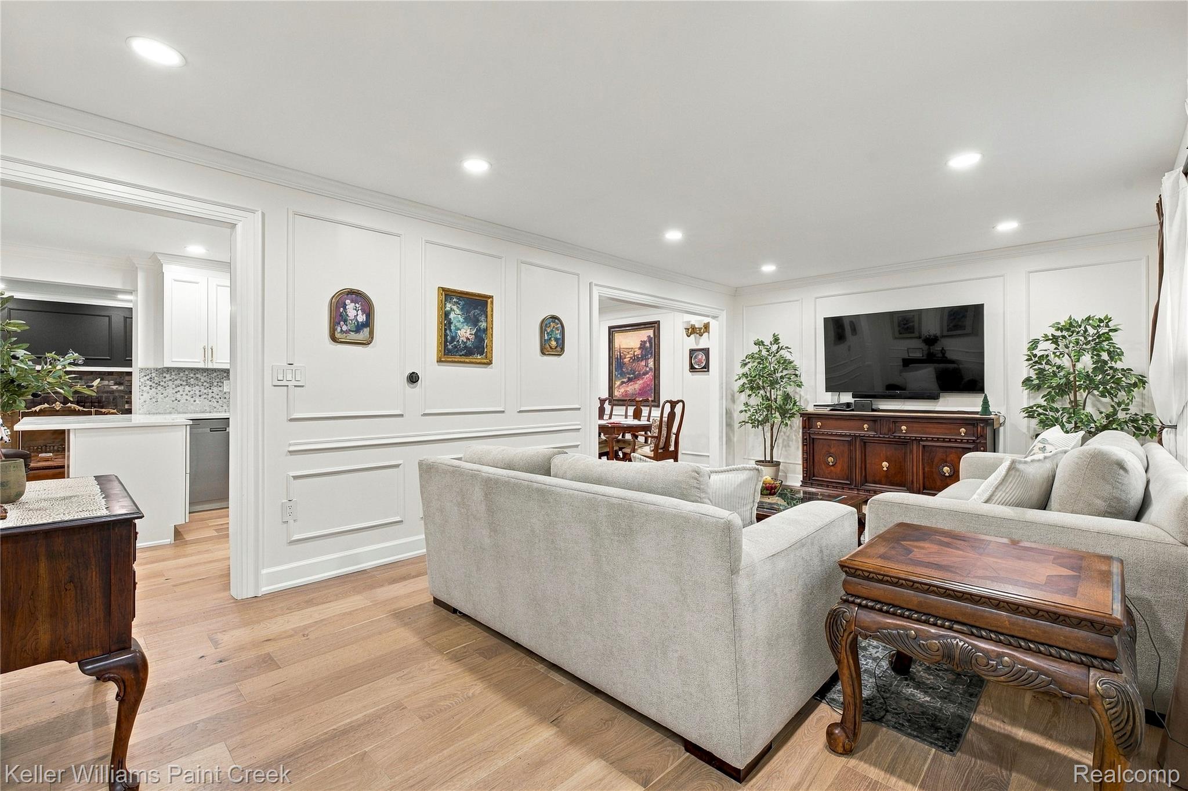
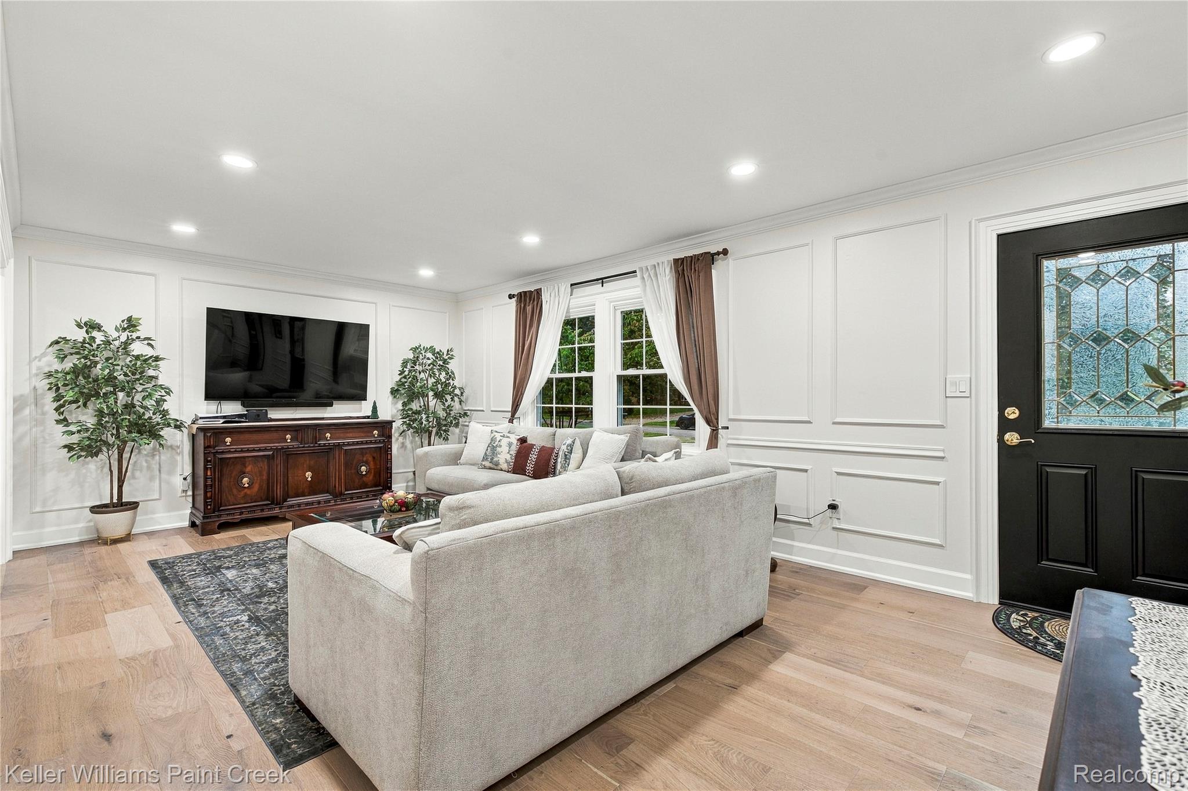
Hello Fall! Welcome to the completely renovated 4BR, 2 1/2 Bath Colonial located in the idyllic neighborhood of Spring Meadow. Located in the Rochester school district with Macomb county taxes and walking distance to Stoney Creek Metropark. This home boasts of top-notch 2026 craftmanship beginning with all new engineered hardwood flooring. Custom luxury finishes inc. moulding, baseboards & wall trim throughout the home - freshly painted. The kitchen has brand new cabinetry, quartz counters & custom backsplash. Enjoy the warmth of the family room w/beautifully painted accent wall. The 1st floor 1/2 bath has all new vanity, sink, tiles & 2026 fixtures. All new doors & handles. 2nd floor has all new wood flooring, freshly painted, new baseboards, all new interior doors & windows have moulding and trim. Bathrooms have all new tiles, sinks and fixtures. Primary bath comes with a 2 in 1 washer/dryer. Primary has WIC. Additional features include total home backup generator, water softner system, 10 year HVAC system and well water. Exterior is meticulously maintained w/new front landscaping, freshly painted shutters and doors and a backyard that is peaceful and serene with mature trees and a tiled patio with custom tile design. Over $150K has been thrown into this move-in ready home. Hurry before it gets away!

Save
Ask
Tour
Hide
Share
Listing Snapshot
Price 
$460,000
Days On Site 
0 Days
Bedrooms 
4
Inside Area (SqFt) 
1,722 sqft
Total Baths 
3
Full Baths 
2
Partial Baths 
1
Lot Size 
0.31 Acres
Year Built 
1972
MLS® Number 
20261079723
Status 
Active
Property Tax 
$3,919
HOA/Condo/Coop Fees 
N/A
Sq Ft Source 
Public Records
Friends & Family
Recent Activity
9 hours agoListing first seen on site
9 hours agoListing updated with changes from the MLS®
General Features
Acres 
0.31
Attached Garage 
Yes
Cross Street 
Eyster & 28 Mile Road
Disclosures 
Taxes Homestead Exempt
Garage 
Yes
Garage Spaces 
2
Levels 
Two
Parking 
AttachedGarage Door OpenerGarage Faces Side
Property Sub Type 
Single Family Residence
Sewer 
Septic Tank
Special Circumstances 
Standard
SqFt Above 
1722
Style 
Colonial
Utilities 
Cable Available
Water Source 
PrivateWell
Interior Features
Appliances 
Gas Water HeaterBuilt-In Electric OvenDishwasherDisposalDryerFree-Standing Gas RangeFree-Standing RefrigeratorMicrowaveStainless Steel Appliance(s)Washer
Basement 
Unfinished
Cooling 
Central Air
Fireplace 
Yes
Fireplace Features 
Living Room
Heating 
Forced AirNatural Gas
BathFull 
Dimensions - 4 X 6Level - Second
BathLav 
Dimensions - 4 X 6
Bedroom 
Dimensions - 13 X 10Level - Second
Dining Room 
Dimensions - 9 X 10
Family Room 
Dimensions - 19 X 12
Kitchen 
Dimensions - 16 X 11
Living Room 
Dimensions - 21 X 13
Master Bathroom 
Dimensions - 8 X 7Level - Second
Master Bedroom 
Dimensions - 11 X 15Level - Second
Save
Ask
Tour
Hide
Share
Exterior Features
Construction Details 
Vinyl Siding
Fencing 
Back YardFenced
Lot Features 
Wooded
Other Structures 
Poultry Coop
Patio And Porch 
PatioPorch
Pool Features 
None
Roof 
Asphalt
Community Features
MLS Area 
Area03041WashingtonTwp
School District 
Rochester
Financing Terms Available 
CashConventionalFHAVA Loan
Building Access 
GroundLevel
Roads 
Paved
Schools
School District
Rochester
Elementary School
Unknown
Middle School
Unknown
High School
Unknown
Listing courtesy of Keller Williams Paint Creek: [email protected]


IDX provided courtesy of Realcomp II Ltd. via RealcompIILtd. Copyright © 2026 Realcomp II Ltd. Shareholders.

IDX information is provided exclusively for consumers' personal, non-commercial use and may not be used for any purpose other than to identify prospective properties consumers may be interested in purchasing and that the data is deemed reliable but not guaranteed accurate by the MLS.

Neighborhood & Commute
Source: Walkscore
Save
Ask
Tour
Hide
Share