Save
Ask
Tour
Hide
Share
$665,000
New Listing

119 Crane Avenue
Royal Oak City, MI 48067

For Sale|Single Family Residence|Active
3
Beds
3
Total Baths
3
Full Baths
2,958
SqFt
$225
/SqFt
1993
Built
Subdivision:
CRANE ADD
County:
Oakland
Call Now: 888-825-1420
Is this the listing for you? We can help make it yours.
888-825-1420
Upcoming Open Houses
Sat, Oct 3, 12:00 PM - 2:00 PM
119 Crane Avenue119 Crane Avenue119 Crane Avenue119 Crane Avenue
Save
Ask
Tour
Hide
Share

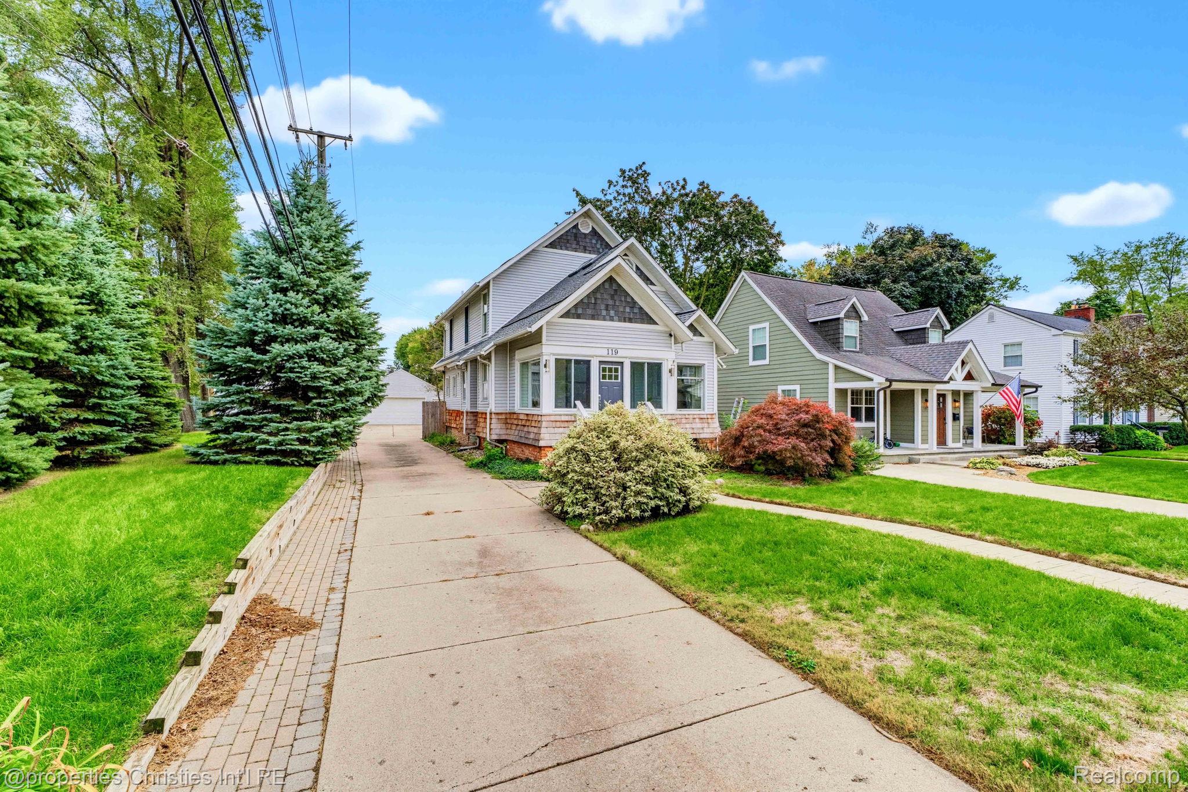
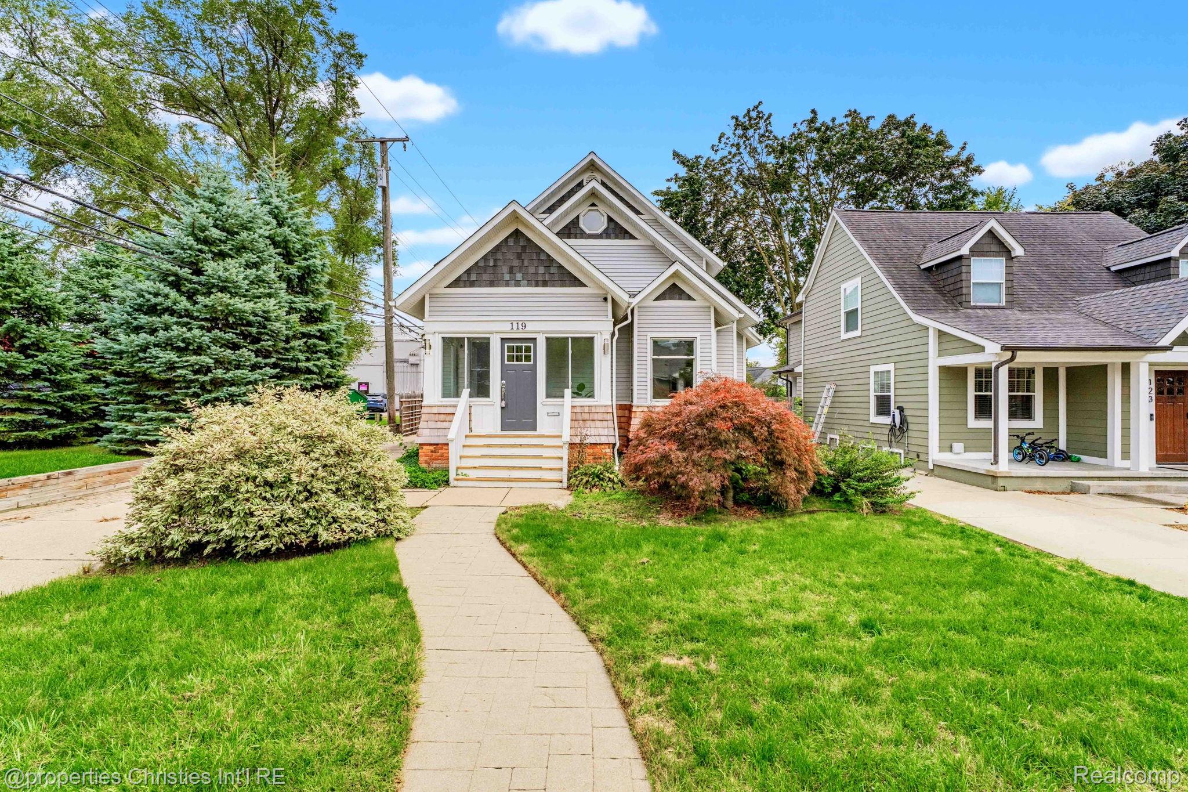
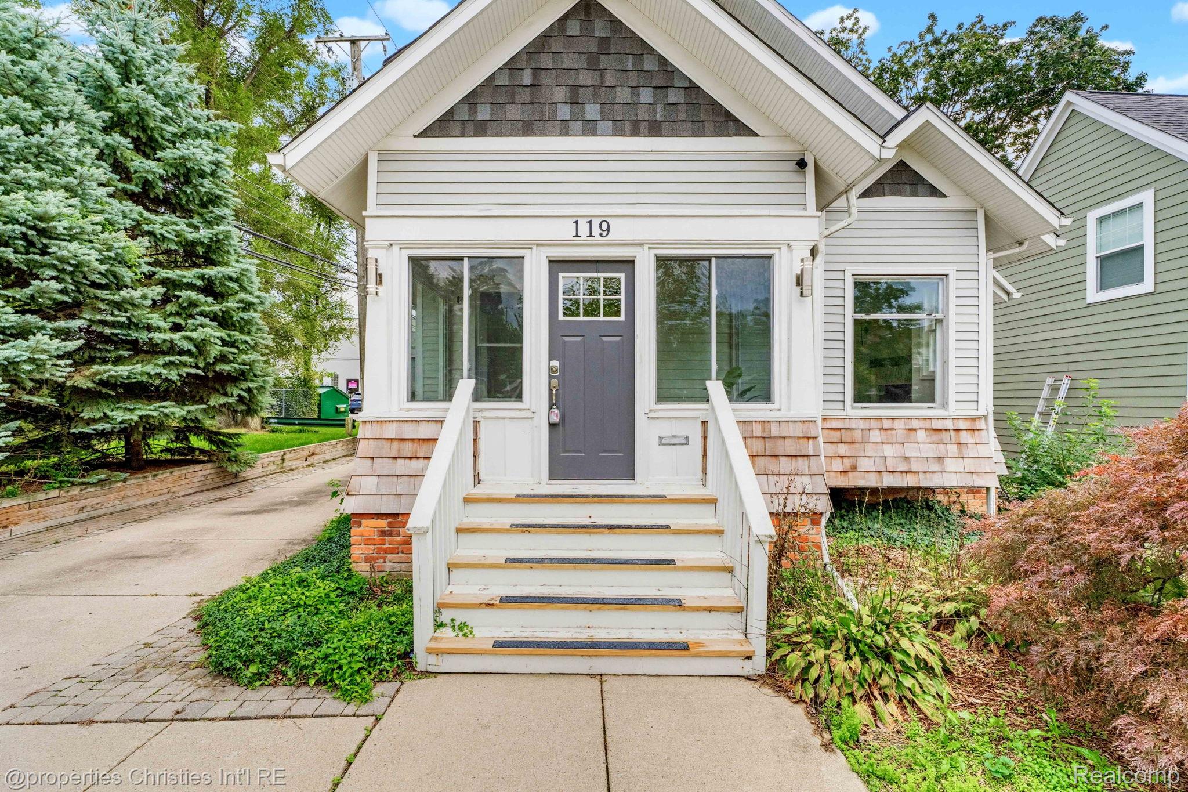
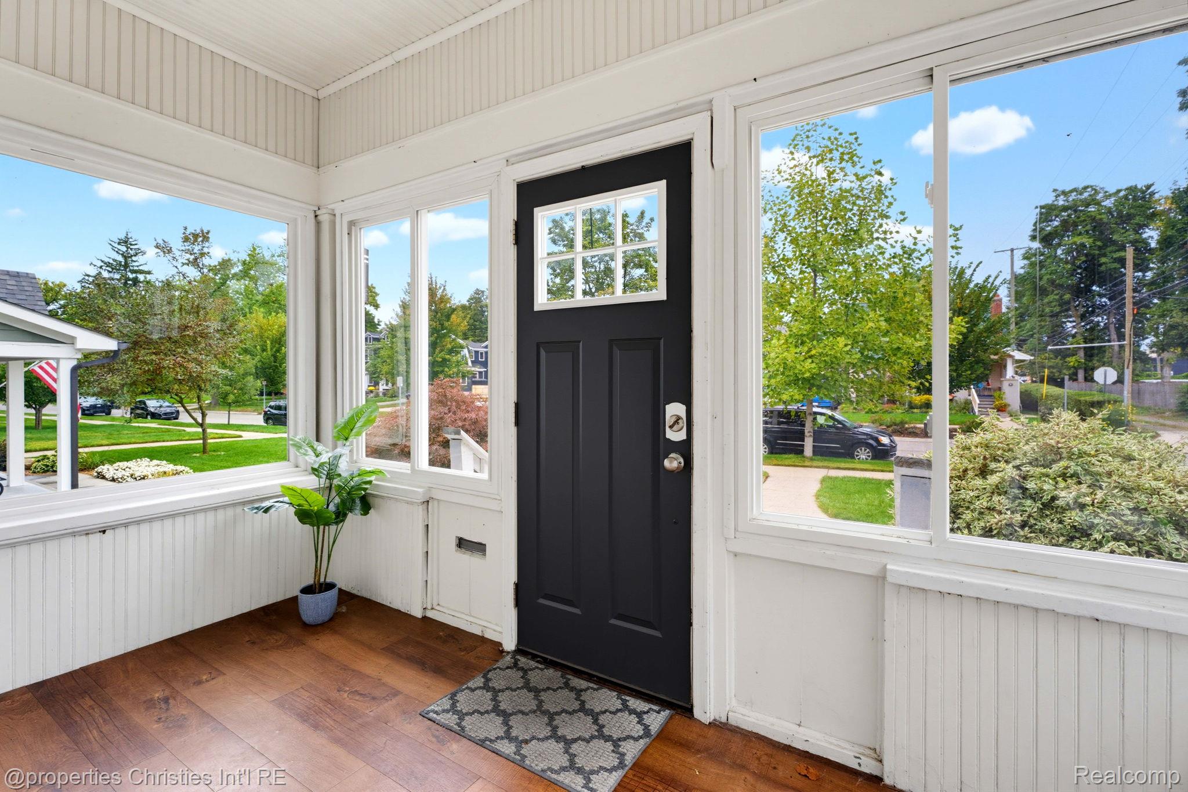
A short distance from downtown Royal Oak, this remodeled 3-bedroom, 3-bath colonial offers over 2,200 sq. ft. of living space, plus a finished basement with a full bath. Enter through the three-season front entry into a two-story great room where vaulted ceilings and skylights pull daylight over a gas fireplace, built-in media storage and a wet bar. The expanded kitchen anchors the main floor with long runs of counter, generous storage, stainless appliances and a breakfast bar open to the dining and sitting areas. Sliding doors lead to a backyard built for entertaining: a privacy fence, brick paver patio and a pergola-framed hot tub with a spa-like feel. The second floor has two generous sized bedrooms and a gorgeous newer bathroom with oversized shower, two vanities and modern finishes. Additionally, the finished basement provides additional living space, including a second family room, third full bath and a flex space with high ceilings, perfect for a home gym or game room. Newer built 2.5-car detached garage. Roof and skylights replaced in 2019 with a 15-year transferable warranty. AC and cedar siding also 2019, plus an updated furnace. All appliances included. Everything you are looking for in downtown Royal Oak!

Save
Ask
Tour
Hide
Share
Listing Snapshot
Price 
$665,000
Days On Site 
0 Days
Bedrooms 
3
Inside Area (SqFt) 
2,958 sqft
Total Baths 
3
Full Baths 
3
Partial Baths 
N/A
Lot Size 
0.18 Acres
Year Built 
1993
MLS® Number 
20261079688
Status 
Active
Property Tax 
$9,534
HOA/Condo/Coop Fees 
N/A
Sq Ft Source 
N/A
Friends & Family
Recent Activity
11 hours agoListing updated with changes from the MLS®
11 hours agoListing first seen on site
General Features
Acres 
0.18
Cross Street 
Crane and Main St
Disclosures 
Taxes Homestead Exempt
Garage 
Yes
Garage Spaces 
2.5
Levels 
Two
Parking 
DetachedDrivewayGarage Door Opener
Property Sub Type 
Single Family Residence
Sewer 
Public Sewer
Special Circumstances 
Standard
SqFt Above 
2258
SqFt Below 
700
Style 
CapeCodTraditional
Water Source 
Public
Interior Features
Basement 
Bath/StubbedFinishedFull
Fireplace 
Yes
Fireplace Features 
GasLiving Room
Heating 
Forced AirNatural Gas
Interior 
Entrance Foyer
Spa 
Yes
Window Features 
Skylight(s)
BathFull 
Dimensions - 8 X 7
Bedroom 
Dimensions - 17 X 12Level - Second
Dining Room 
Dimensions - 14 X 10
Family Room 
Dimensions - 12 X 10
FlexRoom 
Dimensions - 24 X 10Level - Basement
Game Room 
Dimensions - 18 X 17Level - Basement
Kitchen 
Dimensions - 20 X 10
Laundry 
Dimensions - 12 X 7Level - Basement
Living Room 
Dimensions - 25 X 10
Master Bedroom 
Dimensions - 15 X 15Level - Second
ThreeSeasonRoom 
Dimensions - 13 X 7
Save
Ask
Tour
Hide
Share
Exterior Features
Construction Details 
Vinyl Siding
Exterior 
BarbecueLighting
Fencing 
Back YardFenced
Lot Features 
Level
Patio And Porch 
CoveredEnclosedPatioPorch
Pool Features 
None
Spa 
Yes
Windows/Doors 
Skylight(s)
Community Features
MLS Area 
Area02251RoyalOak
School District 
RoyalOak
Financing Terms Available 
CashConventionalVA Loan
Building Access 
GroundLevelwSteps
Roads 
Paved
Schools
School District
RoyalOak
Elementary School
Unknown
Middle School
Unknown
High School
Unknown
Listing courtesy of @properties Christie's Int'l R.E. Birmingham: [email protected]


IDX provided courtesy of Realcomp II Ltd. via RealcompIILtd. Copyright © 2026 Realcomp II Ltd. Shareholders.

IDX information is provided exclusively for consumers' personal, non-commercial use and may not be used for any purpose other than to identify prospective properties consumers may be interested in purchasing and that the data is deemed reliable but not guaranteed accurate by the MLS.

Neighborhood & Commute
Source: Walkscore
Save
Ask
Tour
Hide
Share