Save
Ask
Tour
Hide
Share
$215,000
New Listing

2824 Roundtree Drive
Troy City, MI 48083

For Sale|Condominium|Active
3
Beds
2
Total Baths
1
Full Bath
1
Partial Bath
1,240
SqFt
$173
/SqFt
1977
Built
Subdivision:
WEXFORD PARKHOMES OCCPN 430
County:
Oakland
Call Now: 888-825-1420
Is this the listing for you? We can help make it yours.
888-825-1420
2824 Roundtree Drive2824 Roundtree Drive2824 Roundtree Drive2824 Roundtree Drive
Save
Ask
Tour
Hide
Share

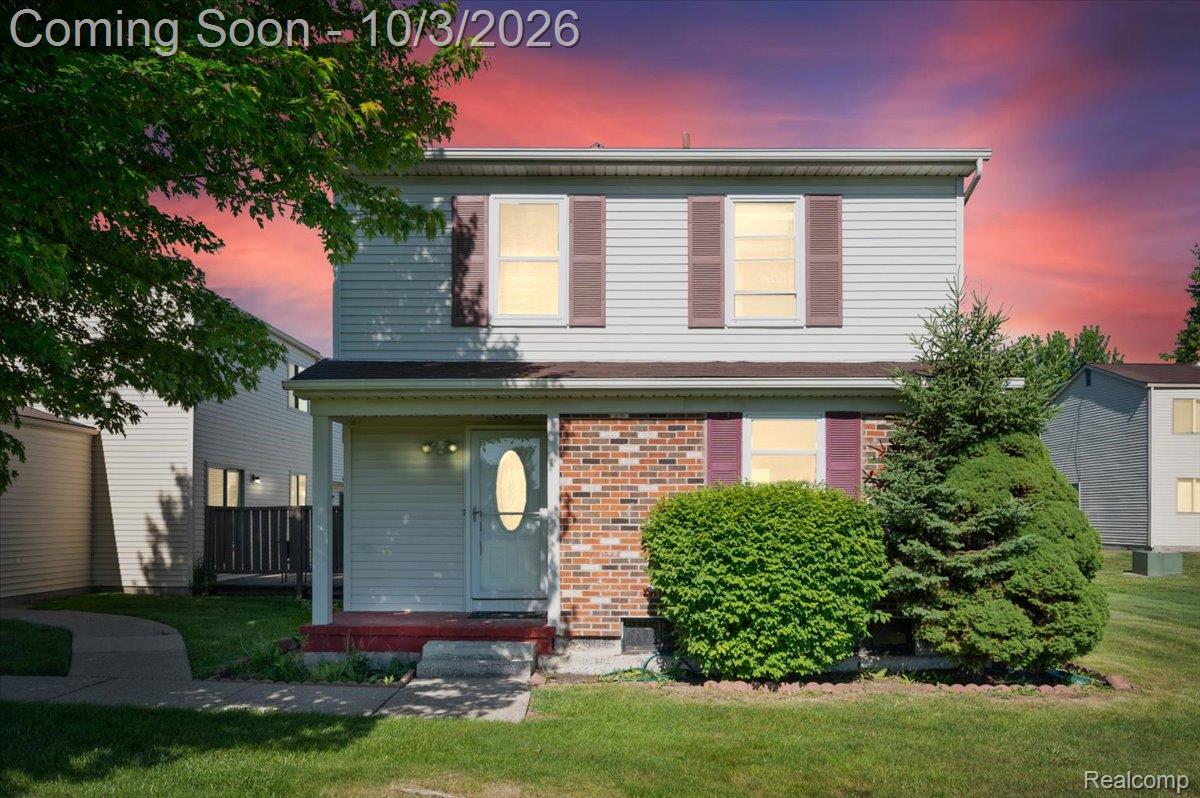
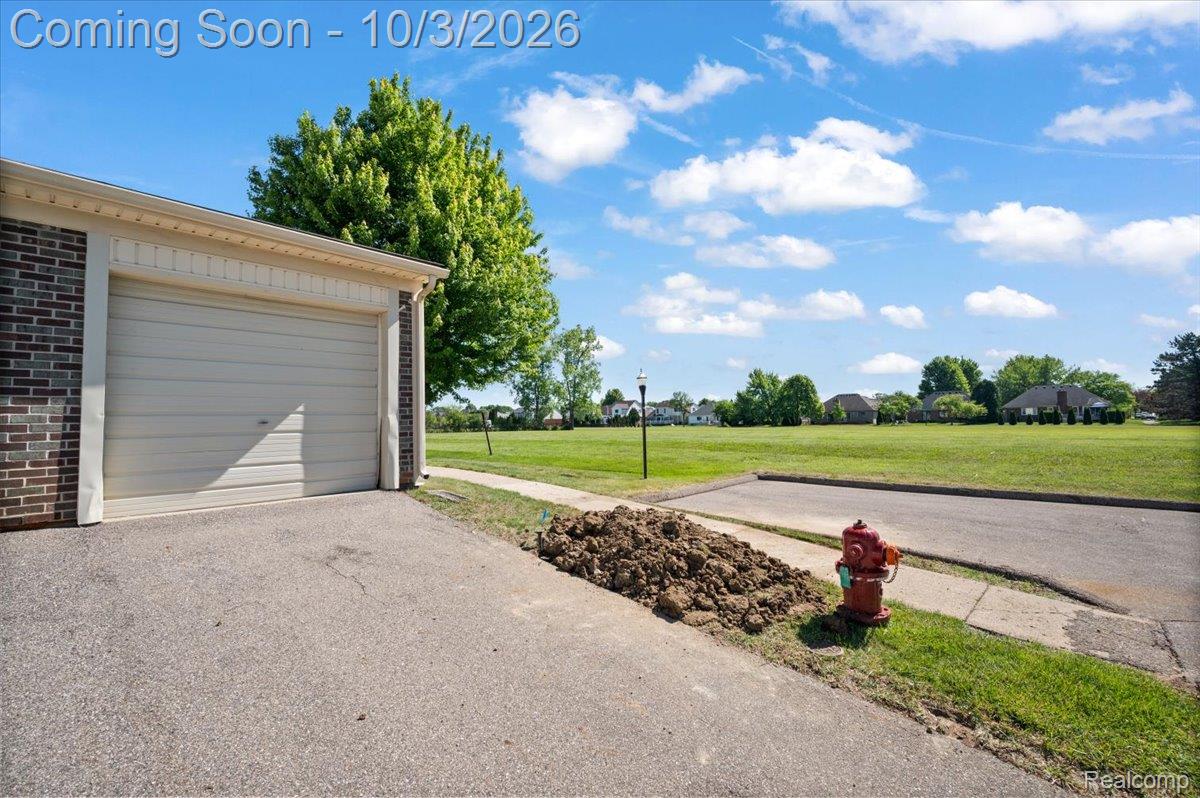
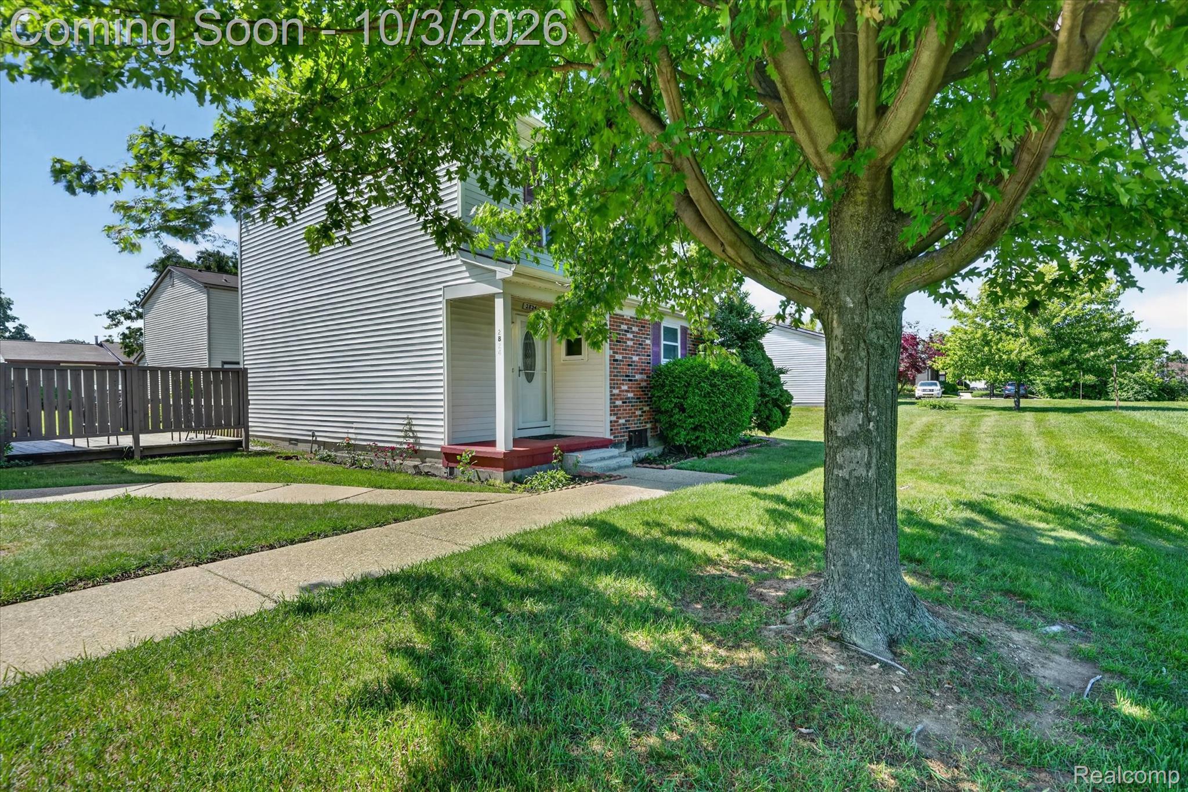
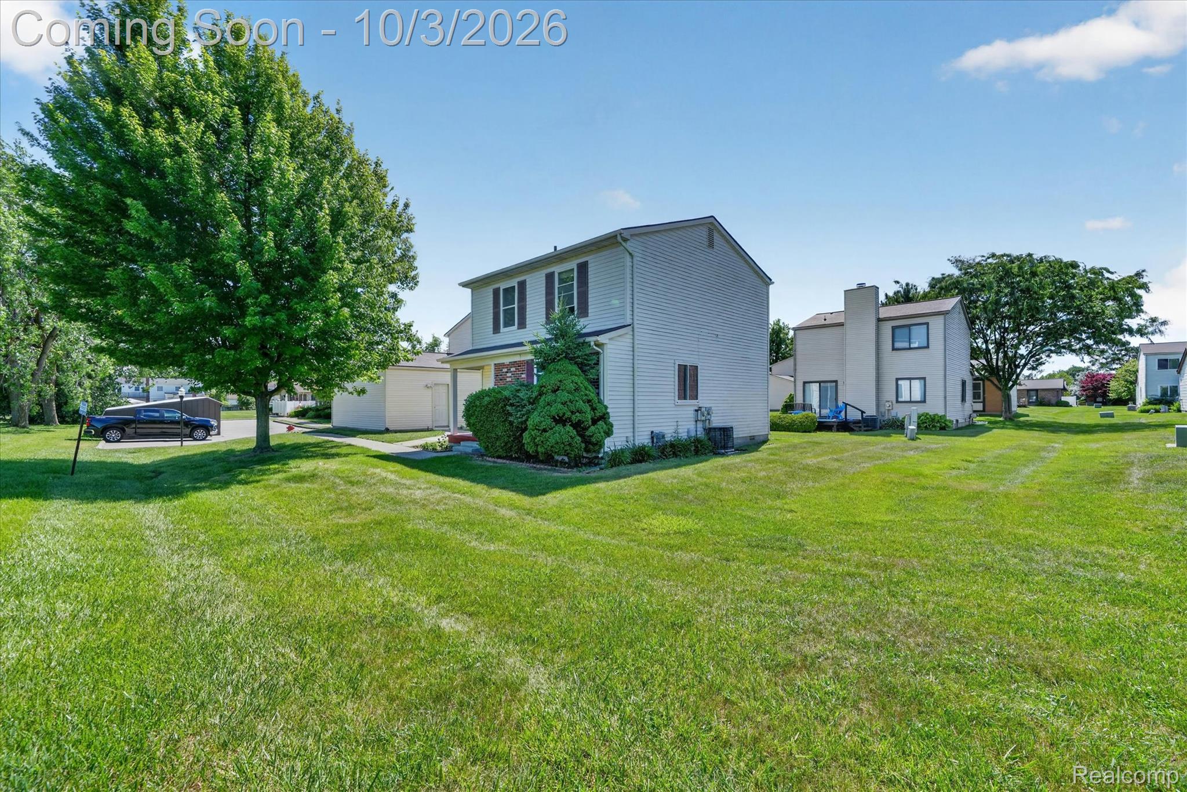
STOP THE SEARCH—THIS IS THE ONE! Completely updated and truly move-in ready, this stunning condo offers the perfect combination of style, comfort, and convenience. Featuring a brand-new kitchen with granite countertops and a new microwave, along with a new furnace, new central A/C, fresh paint throughout, and brand-new carpet, every major update has already been completed for you. Step inside to a bright, open, and welcoming interior designed for comfortable everyday living and effortless entertaining. Community amenities include a pool and clubhouse, while water is included in the association fee, providing the convenience of low-maintenance living. The property also includes a detached one-car garage located next to 2822 (the far-right garage), plus **immediate occupancy, making this home an exceptional value. Located in the highly desirable city of Troy, you'll be just minutes from excellent schools, shopping, restaurants, parks, and major freeways. Whether you're a first-time homebuyer, downsizing, or searching for a great investment opportunity, this beautifully updated condo checks all the boxes.

Save
Ask
Tour
Hide
Share
Listing Snapshot
Price 
$215,000
Days On Site 
0 Days
Bedrooms 
3
Inside Area (SqFt) 
1,240 sqft
Total Baths 
2
Full Baths 
1
Partial Baths 
1
Lot Size 
N/A
Year Built 
1977
MLS® Number 
20261079626
Status 
Active
Property Tax 
$2,118
HOA/Condo/Coop Fees 
$461 monthly
Sq Ft Source 
N/A
Friends & Family
Recent Activity
9 hours agoStatus changed to Active
9 hours agoListing updated with changes from the MLS®
15 hours agoListing first seen on site
General Features
Cross Street 
S OF BIG BEAVER RD AND EAST OF JOHN R RD
Disclosures 
Taxes Not Homestead Exempt
Foundation 
Block
Garage 
Yes
Garage Spaces 
1
Green Energy Efficient 
HVAC
Levels 
Two
Parking 
DetachedGarage Door Opener
Pets 
Yes
Property Sub Type 
Condominium
Sewer 
Public Sewer
Special Circumstances 
Standard
SqFt Above 
1240
Style 
Colonial
Water Source 
Public
Interior Features
Appliances 
Gas Water HeaterDishwasherDisposalDryerFree-Standing Gas RangeFree-Standing RefrigeratorMicrowaveWasher
Basement 
Unfinished
Cooling 
Central Air
Fireplace 
Yes
Fireplace Features 
Family RoomGas
Heating 
Forced AirNatural Gas
Laundry Features 
Laundry Room
BathFull 
Dimensions - 6 X 9Level - Second
BathLav 
Dimensions - 5 X 6
Bedroom 
Dimensions - 9 X 11Level - Second
Dining Room 
Dimensions - 8 X 9
Family Room 
Dimensions - 11 X 21
Kitchen 
Dimensions - 9 X 13
Laundry 
Dimensions - 4 X 3Level - Basement
Master Bedroom 
Dimensions - 11 X 13Level - Second
Save
Ask
Tour
Hide
Share
Exterior Features
Construction Details 
Vinyl Siding
Pool Features 
Community
Road Frontage 
Private Road
Roof 
Asphalt
Community Features
Association Fee 
$461.0
Association Fee Frequency 
Monthly
Community Features 
Pool
MLS Area 
Area02203Troy
School District 
WarrenCon
Financing Terms Available 
CashConventional
Building Access 
GroundLevelwSteps
Schools
School District
WarrenCon
Elementary School
Unknown
Middle School
Unknown
High School
Unknown
Listing courtesy of Community Choice Realty Inc: [email protected]


IDX provided courtesy of Realcomp II Ltd. via RealcompIILtd. Copyright © 2026 Realcomp II Ltd. Shareholders.

IDX information is provided exclusively for consumers' personal, non-commercial use and may not be used for any purpose other than to identify prospective properties consumers may be interested in purchasing and that the data is deemed reliable but not guaranteed accurate by the MLS.

Neighborhood & Commute
Source: Walkscore
Save
Ask
Tour
Hide
Share