Save
Ask
Tour
Hide
Share
$399,900
19 Days On Site

16036 Birwood Avenue
Beverly Hills Village, MI 48025

For Sale|Single Family Residence|Active
3
Beds
2
Total Baths
1
Full Bath
1
Partial Bath
1,881
SqFt
$213
/SqFt
1972
Built
Subdivision:
JAMES L TODD & LEINBACH-HUMPHREYS INDIAN VILLA
County:
Oakland
Call Now: 888-825-1420
Is this the listing for you? We can help make it yours.
888-825-1420
16036 Birwood Avenue16036 Birwood Avenue16036 Birwood Avenue16036 Birwood Avenue
Save
Ask
Tour
Hide
Share

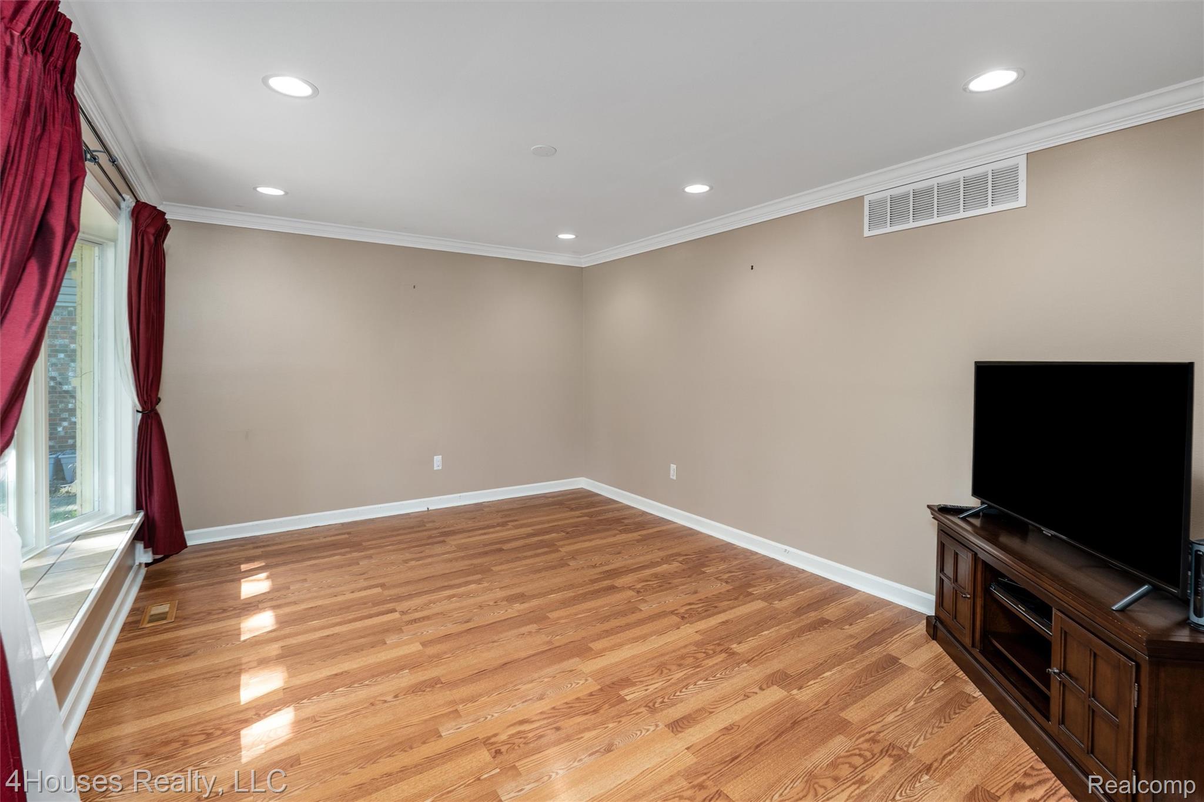
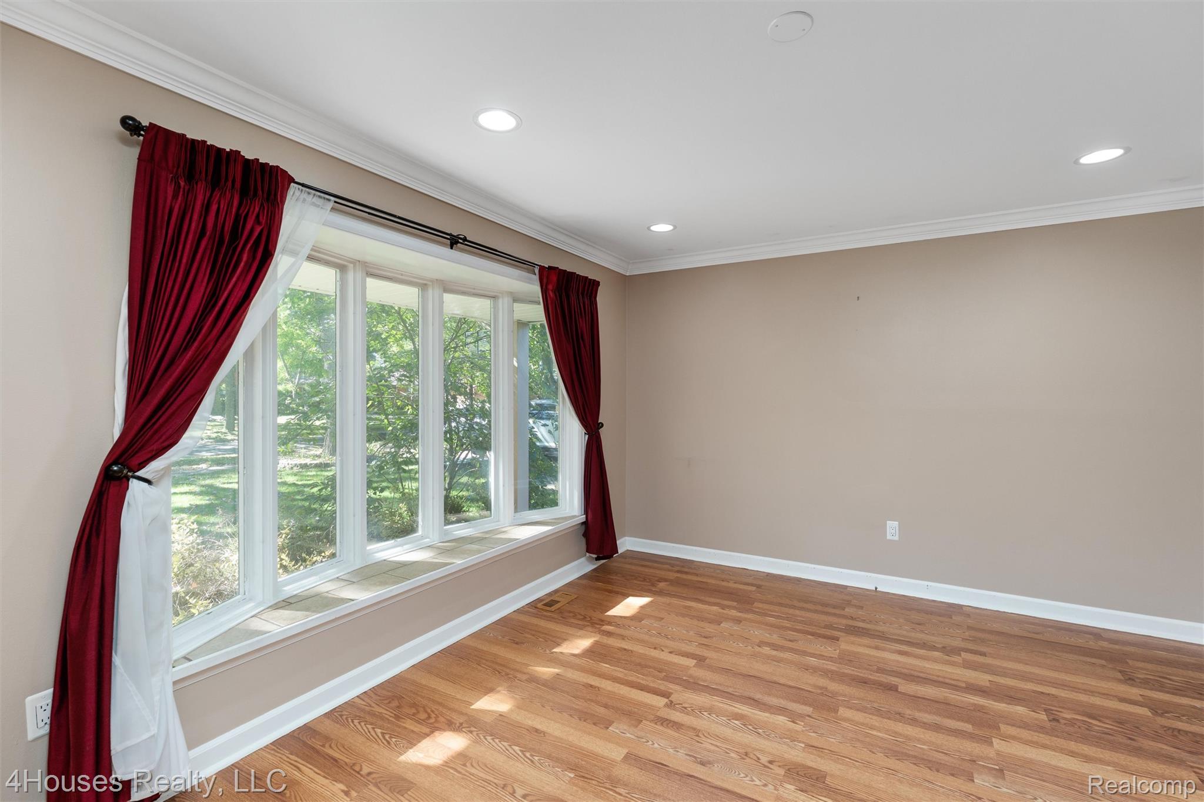
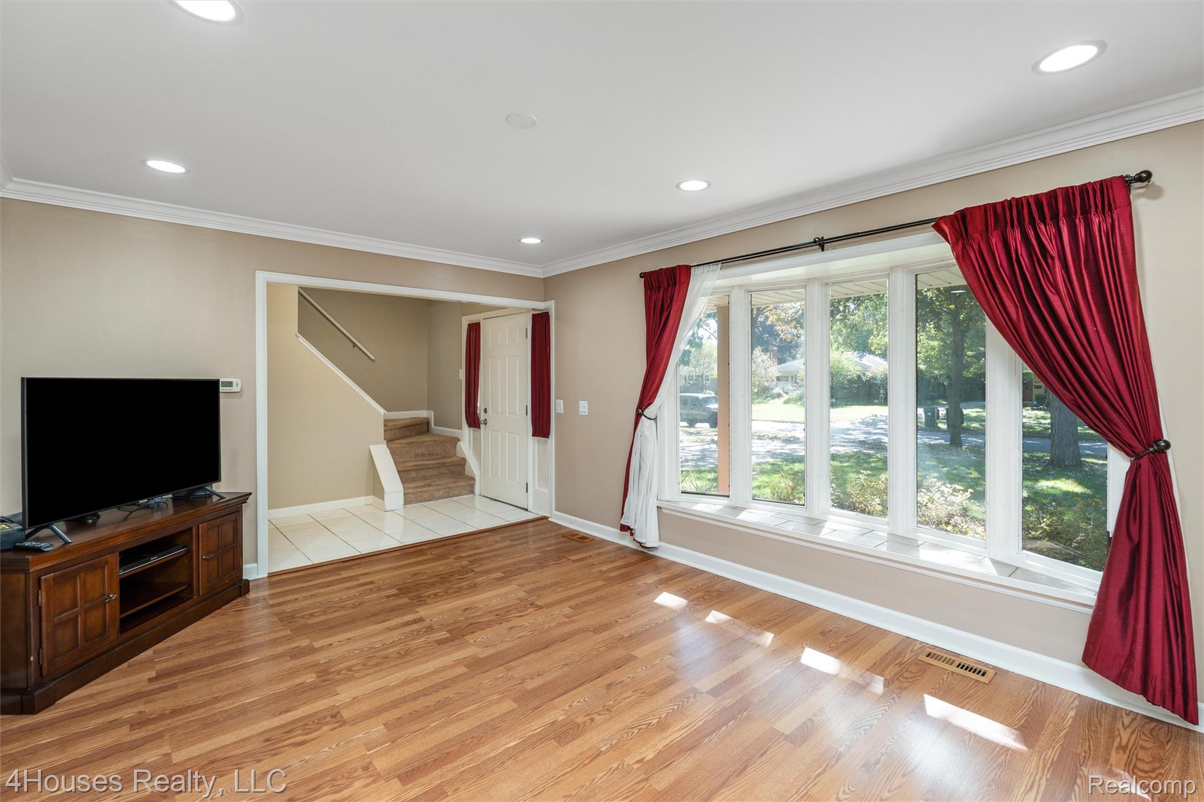
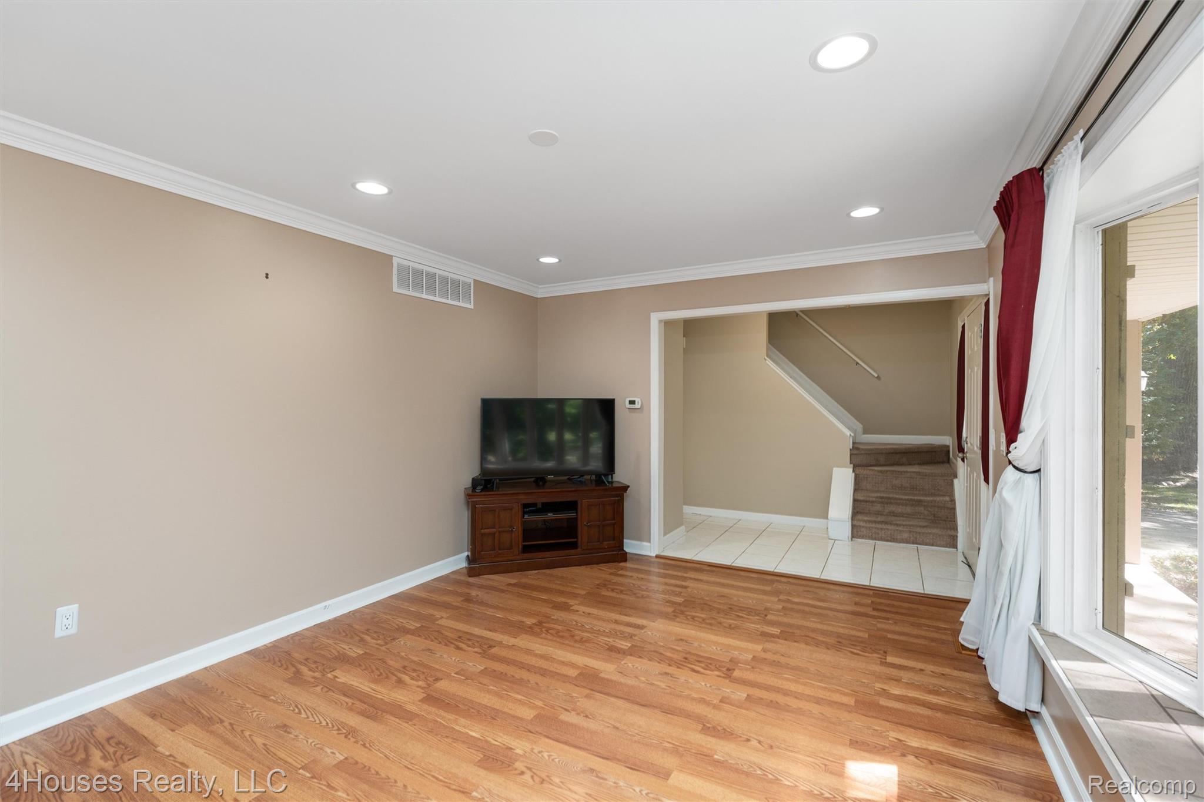
Price improvement in Beverly Hills. 16036 Birwood Avenue is a 3-bedroom, 1.5-bath Colonial with 1,272 square feet above grade plus a finished lower level, 1,881 square feet of total living space. The main floor living room has a bay window and recessed lighting, and the kitchen is set up with granite countertops and stainless-steel appliances, all included. Upstairs are three bedrooms, each with a ceiling fan, and the full bath. The finished lower level adds real everyday space, not just storage, central air and forced-air heat run throughout, and a radon mitigation system is already in place. Outside, a covered front porch and rear deck give you two separate spots to sit, and the attached 2-car garage means no walking groceries across a driveway in February. Birmingham Public Schools, close to Beverly Park, the nature preserves, and downtown Birmingham. Now offered at $399,000.

Save
Ask
Tour
Hide
Share
Listing Snapshot
Price 
$399,900
Days On Site 
19 Days
Bedrooms 
3
Inside Area (SqFt) 
1,881 sqft
Total Baths 
2
Full Baths 
1
Partial Baths 
1
Lot Size 
0.17 Acres
Year Built 
1972
MLS Number 
20261079410
Status 
Active
Property Tax 
$8,241
HOA/Condo/Coop Fees 
N/A
Sq Ft Source 
Public Records
Friends & Family
Recent Activity
a week agoPrice changed to $399,900
a week agoListing updated with changes from the MLS
2 weeks agoStatus changed to Active
3 weeks agoListing first seen on site
General Features
Acres 
0.17
Attached Garage 
Yes
Cross Street 
Pierce and Greenfield
Disclosures 
Exclusions Do Not Exist, Taxes Homestead Exempt
Garage 
Yes
Garage Spaces 
2
Levels 
Two
Parking 
AttachedDirect AccessDrivewayGarage Faces FrontGarage Door Opener
Pets 
Yes
Property Sub Type 
Single Family Residence
Sewer 
Public Sewer
Special Circumstances 
Standard
SqFt Above 
1272
SqFt Below 
609
Style 
Colonial
Water Source 
Public
Interior Features
Appliances 
Gas Water HeaterDishwasherDisposalDryerExhaust FanFree-Standing Gas RangeFree-Standing RefrigeratorMicrowaveStainless Steel Appliance(s)Washer
Basement 
Partially Finished
Cooling 
Ceiling Fan(s)Central Air
Electric 
Circuit Breakers220 Volts
Furnished 
Unfurnished
Heating 
Exhaust FanForced AirNatural Gas
BathLav 
Dimensions - 6 X 5
Bedroom 
Dimensions - 9 X 9Level - Second
Kitchen 
Dimensions - 12 X 11
Living Room 
Dimensions - 16 X 12
Master Bathroom 
Dimensions - 10 X 9Level - Second
Master Bedroom 
Dimensions - 16 X 10Level - Second
Save
Ask
Tour
Hide
Share
Exterior Features
Construction Details 
BrickVinyl Siding
Fencing 
Back YardFenced
Patio And Porch 
CoveredDeckPorch
Pool Features 
None
Roof 
Asphalt
Community Features
MLS Area 
Area02242BeverlyHillsVlg
School District 
Birmingham
Financing Terms Available 
CashConventionalFHAVA Loan
Building Access 
GroundLevelwSteps
Roads 
Paved
Schools
School District
Birmingham
Elementary School
Unknown
Middle School
Unknown
High School
Unknown
Listing courtesy of 4Houses Realty, LLC: [email protected]


IDX provided courtesy of Realcomp II Ltd. via RealcompIILtd. Copyright © 2026 Realcomp II Ltd. Shareholders.

IDX information is provided exclusively for consumers' personal, non-commercial use and may not be used for any purpose other than to identify prospective properties consumers may be interested in purchasing and that the data is deemed reliable but not guaranteed accurate by the MLS.

Neighborhood & Commute
Source: Walkscore
Save
Ask
Tour
Hide
Share