Save
Ask
Tour
Hide
Share
$60,000
12 Days On Site

584 Algonquin Street
Detroit City, MI 48215

For Sale|Single Family Residence|Active
3
Beds
1
Total Bath
1
Full Bath
1,243
SqFt
$48
/SqFt
1919
Built
Subdivision:
A M CAMPAU REALTY CO SUB
County:
Wayne
Call Now: 888-825-1420
Is this the listing for you? We can help make it yours.
888-825-1420
584 Algonquin Street584 Algonquin Street584 Algonquin Street584 Algonquin Street
Save
Ask
Tour
Hide
Share

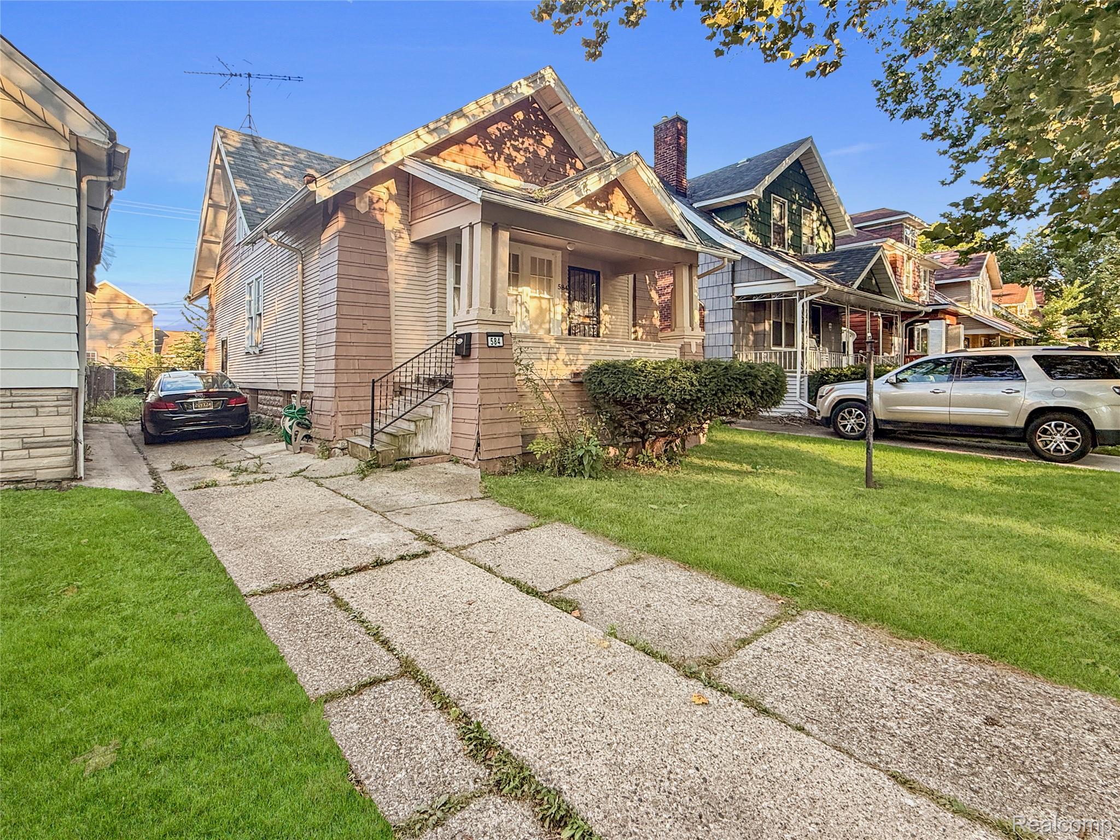
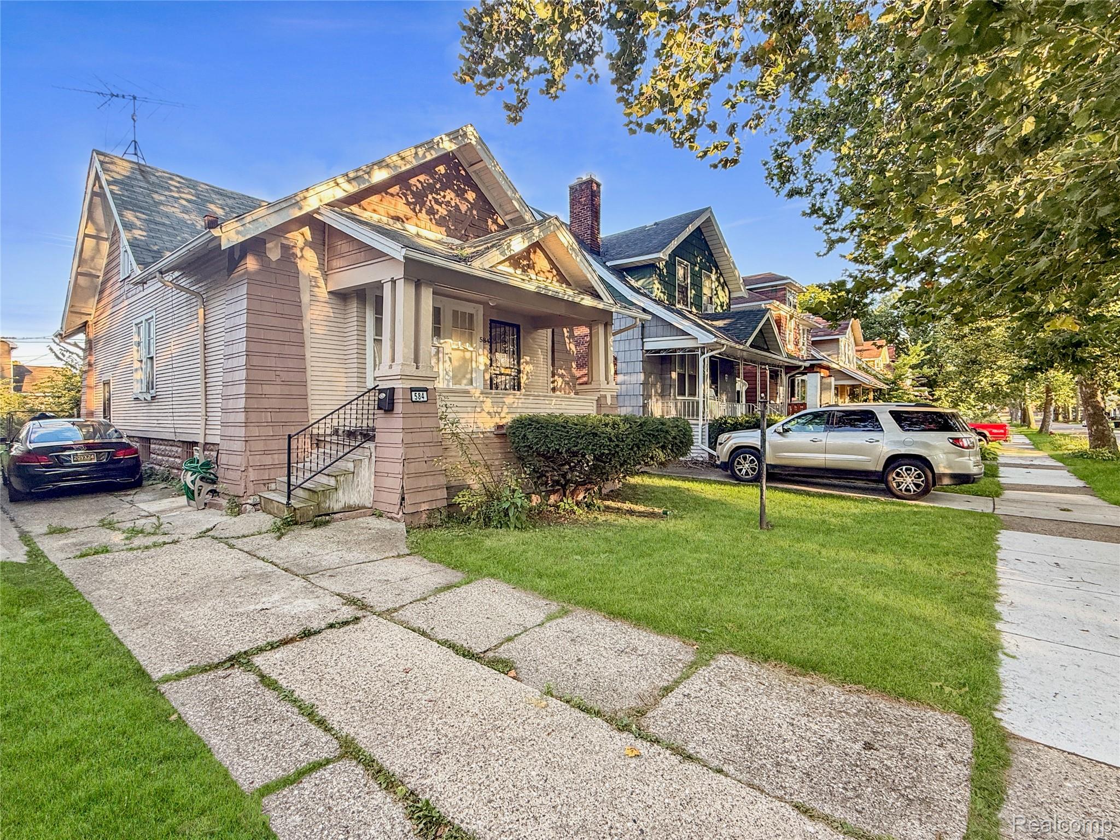
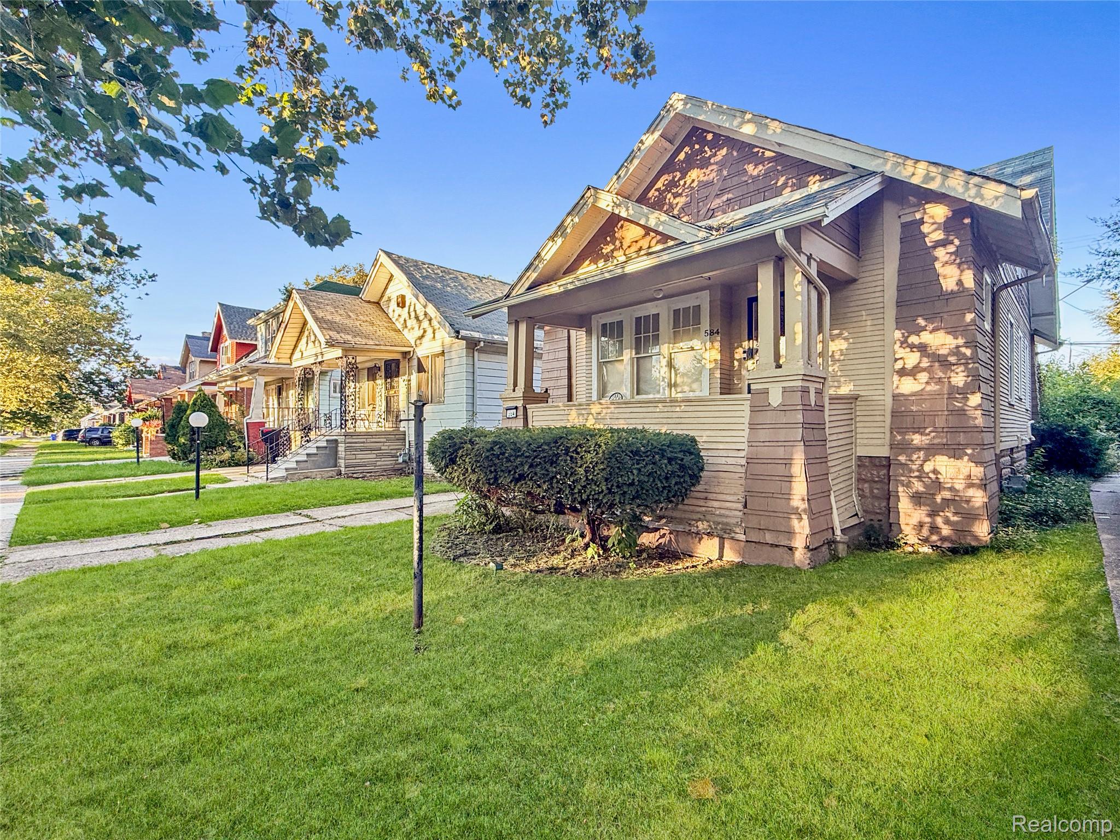
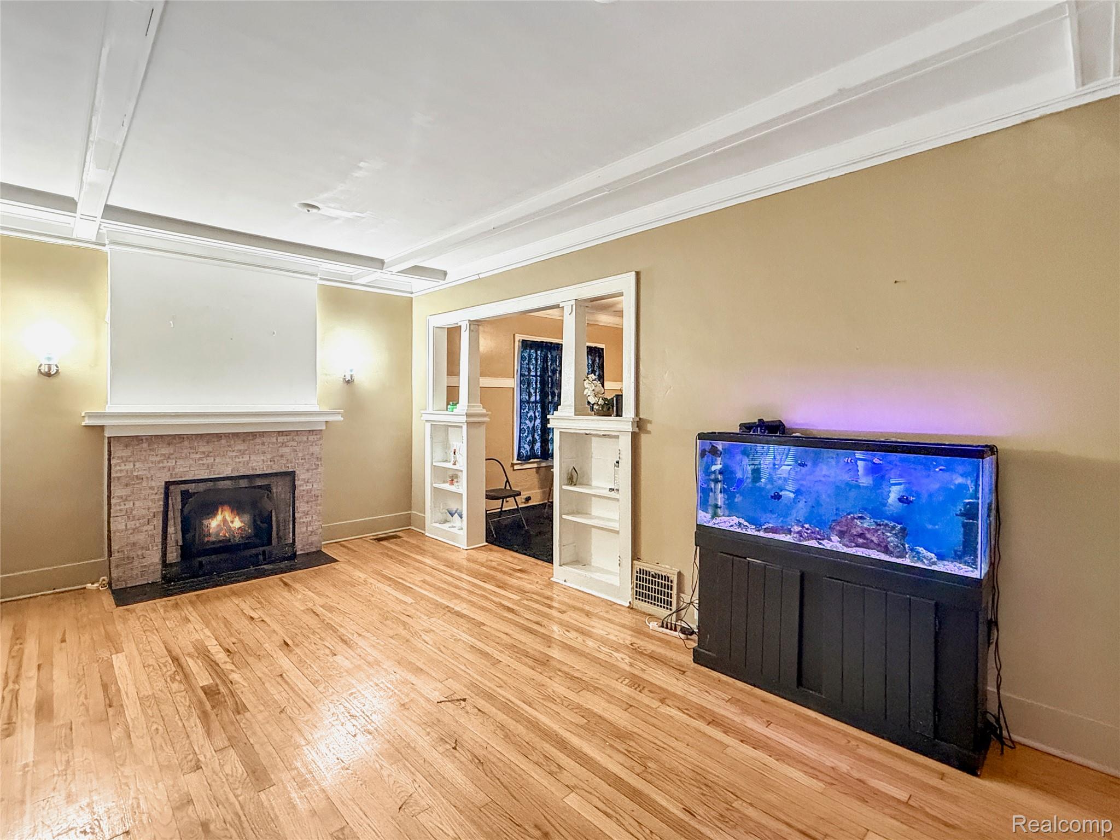
Historic character and room to make it your own in Jefferson-Chalmers. Built in 1919, this 3-bedroom, 1-bath Detroit bungalow offers 1,211 sq. ft. and a covered, west-facing front porch—an inviting spot to enjoy the evening light. Inside, ceiling beams, crown molding, built-in shelving, a window seat, and a fireplace give the living room distinctive charm. Wood floors continue into the formal dining room, creating an inviting setting for everyday meals and gatherings. Two bedrooms and a full bath featuring an original terrazzo floor and clawfoot tub occupy the main floor. The unfinished second-floor bedroom offers space to complete to your taste. The kitchen opens to a back porch and fenced backyard with room for gardening and outdoor enjoyment. A high-efficiency furnace and air conditioning installed in June 2024 provide year-round comfort. An unfinished 960 sq. ft. basement provides laundry and storage space, while the driveway offers off-street parking. Nearby riverfront parks, including Alfred Brush Ford Park, add to the neighborhood’s appeal. With repairs and finishing needed, this home offers an opportunity to preserve its character while bringing your vision to life.

Save
Ask
Tour
Hide
Share
Listing Snapshot
Price 
$60,000
Days On Site 
12 Days
Bedrooms 
3
Inside Area (SqFt) 
1,243 sqft
Total Baths 
1
Full Baths 
1
Partial Baths 
N/A
Lot Size 
0.08 Acres
Year Built 
1919
MLS® Number 
20261078611
Status 
Active
Property Tax 
$560
HOA/Condo/Coop Fees 
N/A
Sq Ft Source 
N/A
Friends & Family
Recent Activity
2 weeks agoStatus changed to Active
2 weeks agoListing updated with changes from the MLS®
2 weeks agoListing first seen on site
General Features
Acres 
0.08
Cross Street 
East of E Jefferson West of Essex Ave
Disclosures 
No Restrictions, Taxes Homestead Exempt
Foundation 
Block
Levels 
One and One Half
Parking 
DrivewayNo Garage
Property Sub Type 
Single Family Residence
Sewer 
Public Sewer
Special Circumstances 
Standard
SqFt Above 
1243
Style 
Bungalow
Water Source 
Public
Interior Features
Appliances 
Gas Water HeaterDryerFree-Standing Gas RangeFree-Standing RefrigeratorWasher
Basement 
Unfinished
Cooling 
Ceiling Fan(s)Central Air
Fireplace 
Yes
Fireplace Features 
Living Room
Heating 
Forced AirNatural Gas
BathFull 
Dimensions - 7 X 7
Bedroom 
Dimensions - 11 X 10
Dining Room 
Dimensions - 11 X 13
Kitchen 
Dimensions - 8 X 14
Living Room 
Dimensions - 19 X 11
Master Bedroom 
Dimensions - 23 X 11Level - Second
Save
Ask
Tour
Hide
Share
Exterior Features
Construction Details 
BrickVinyl SidingWood Siding
Fencing 
Back YardFenced
Patio And Porch 
CoveredPorch
Pool Features 
None
Roof 
Asphalt
Community Features
MLS Area 
Area05066DetMcclellanEastMackToShore
School District 
Detroit
Financing Terms Available 
CashConventionalFHAVA Loan1031 ExchangeTrade
Building Access 
GroundLevelwSteps
Roads 
Paved
Schools
School District
Detroit
Elementary School
Unknown
Middle School
Unknown
High School
Unknown
Listing courtesy of KW Grosse Pointe: [email protected]


IDX provided courtesy of Realcomp II Ltd. via RealcompIILtd. Copyright © 2026 Realcomp II Ltd. Shareholders.

IDX information is provided exclusively for consumers' personal, non-commercial use and may not be used for any purpose other than to identify prospective properties consumers may be interested in purchasing and that the data is deemed reliable but not guaranteed accurate by the MLS.

Neighborhood & Commute
Source: Walkscore
Save
Ask
Tour
Hide
Share