
20001 S Riverhill DriveClinton Charter Township, MI 48036
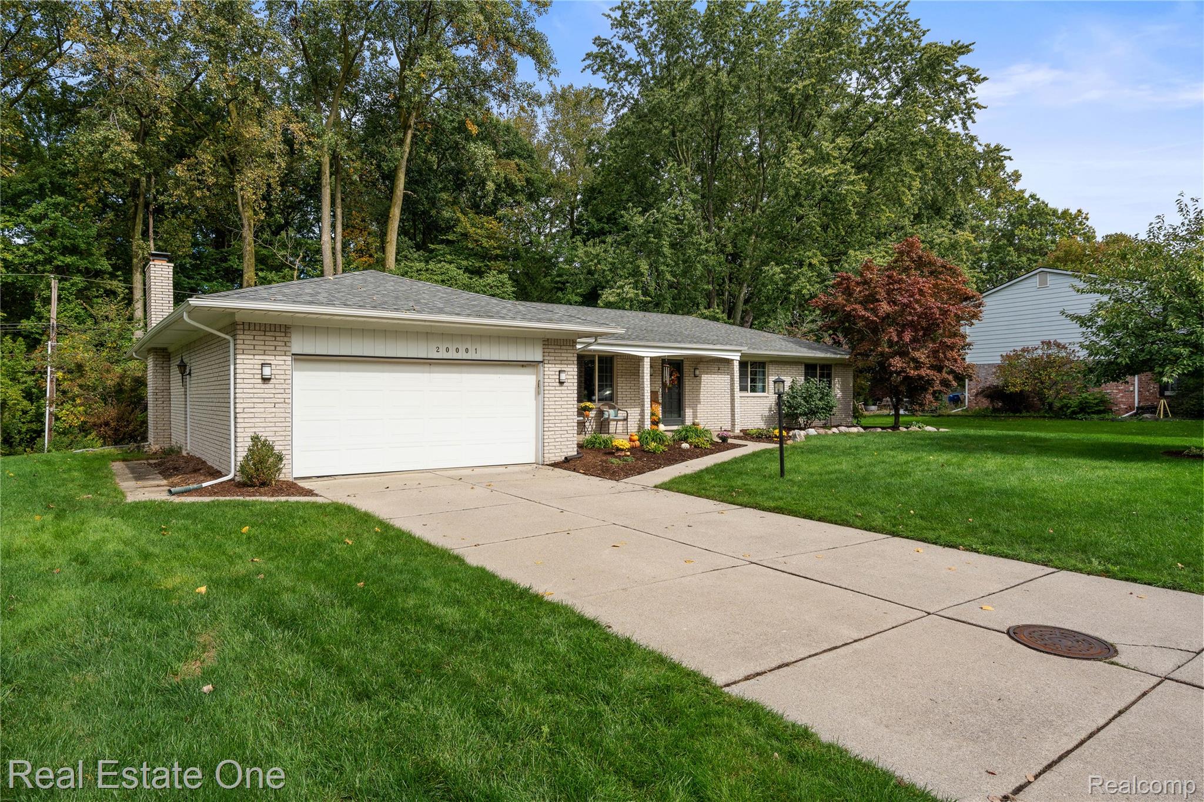
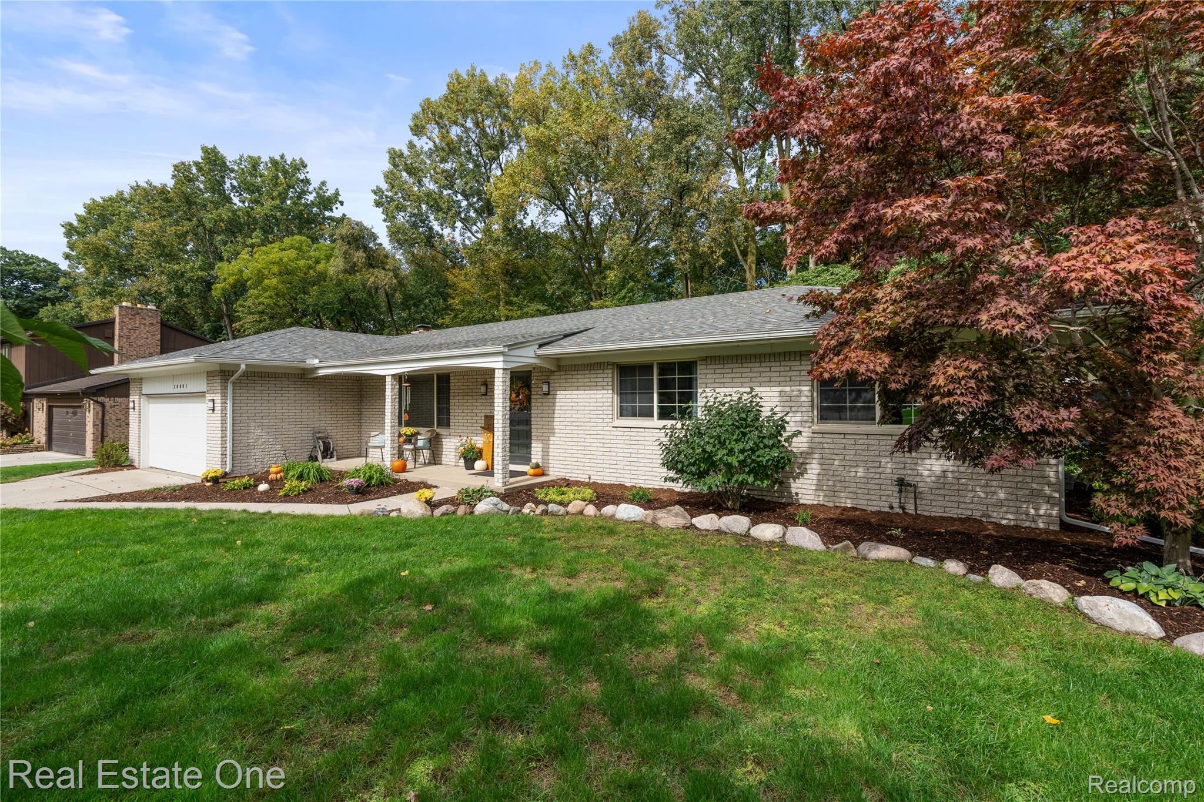
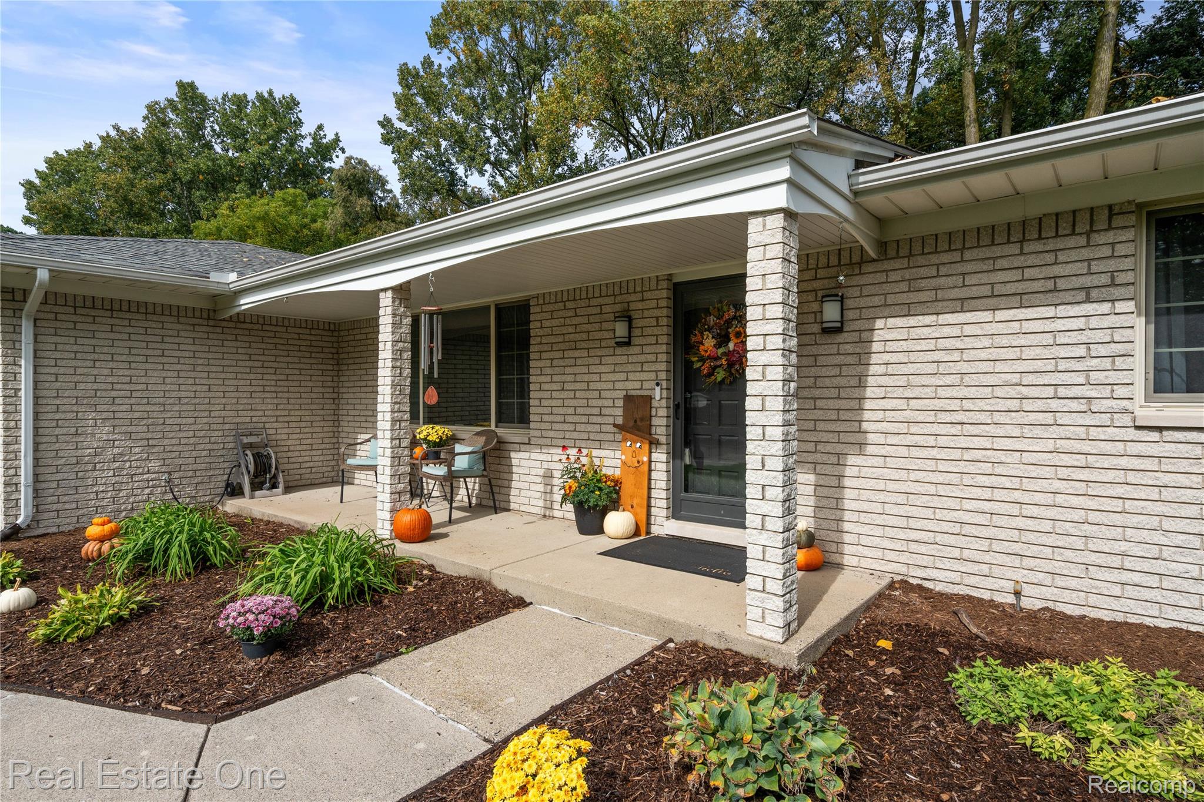
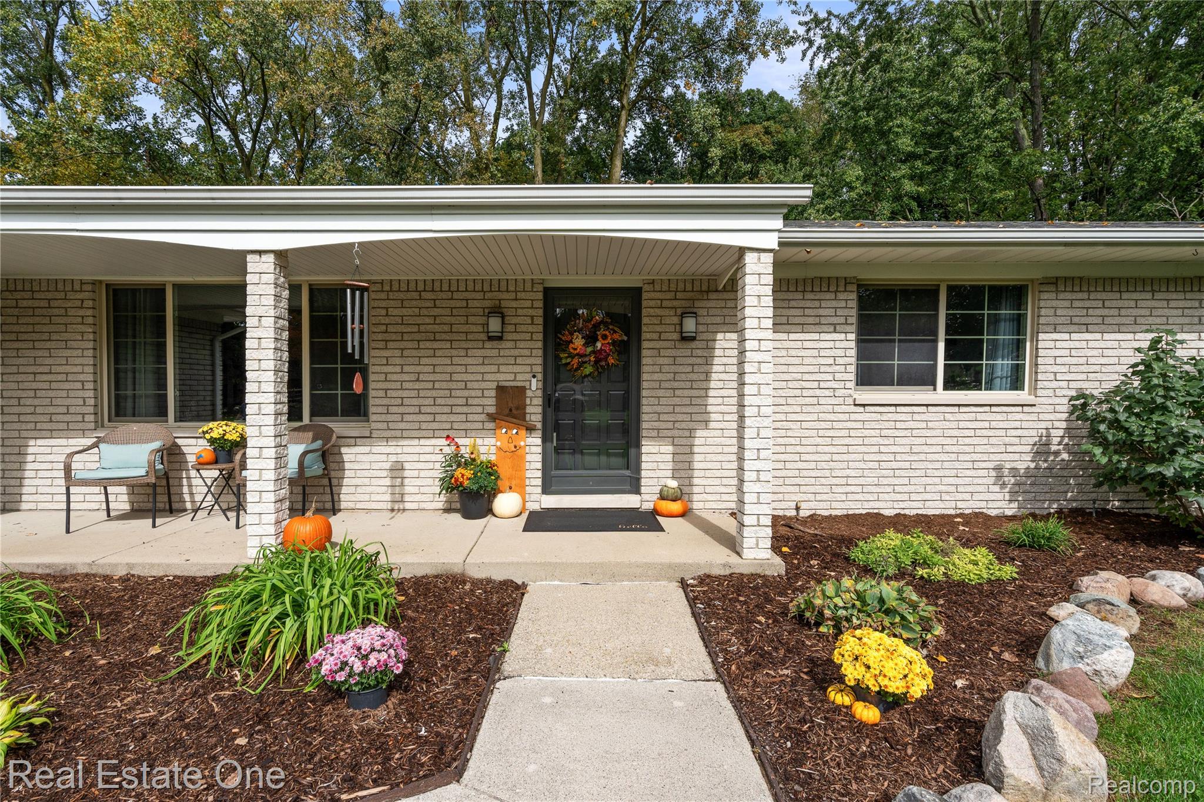
**Open House 10-18 from 12-2pm**Welcome home to this beautifully updated, all-brick sprawling ranch offering 2,132 sq. ft., 3 bedrooms, 2 full baths, and convenient first-floor laundry in the highly desirable Chippewa Valley School District. Situated on an oversized lot and backing to a peaceful wooded setting with the Clinton River beyond, this home offers a private and picturesque backdrop. A large covered front porch welcomes you inside, where abundant natural light, fresh paint, and updated fixtures create a bright, inviting atmosphere. The spacious family room features new carpet with hardwood underneath and flows into the formal dining area, where ceramic tile continues into the updated kitchen with newer cabinetry, counters, tile backsplash, stainless steel appliances, a large pantry, and peninsula seating. Perfect for entertaining and gathering, the kitchen opens to the impressive living room featuring a gas fireplace, recessed lighting, expansive picture windows, and a large doorwall leading to the brick paver patio overlooking the expansive backyard. First-floor laundry includes the washer and dryer and lots of storage space. Down the hall are 3 generously sized bedrooms, including a primary suite with a beautifully remodeled private bath featuring new flooring, shower, vanity with quartz countertops, fixtures, and toilet. The remodeled main bath showcases a soaking tub with striking herringbone tile surround, double vanity, new flooring, fixtures, and toilet. The expansive unfinished basement is a blank canvas ready for your vision, offering endless possibilities for additional living and entertaining space. Major updates include roof (2020), furnace & A/C (2021), gutters (2024), fresh paint, new carpet, updated kitchen and baths (2020/2022), Windows (2014, Electrical panel (2022)and new fixtures throughout. An exceptional combination of space, thoughtful updates, privacy, and a picturesque setting!
| 2 weeks ago | Listing first seen on site | |
| 2 weeks ago | Listing updated with changes from the MLS® |

IDX provided courtesy of Realcomp II Ltd. via RealcompIILtd. Copyright © 2026 Realcomp II Ltd. Shareholders.
IDX information is provided exclusively for consumers' personal, non-commercial use and may not be used for any purpose other than to identify prospective properties consumers may be interested in purchasing and that the data is deemed reliable but not guaranteed accurate by the MLS.
Did you know? You can invite friends and family to your search. They can join your search, rate and discuss listings with you.