
13167 Kozak DriveSterling Heights City, MI 48312
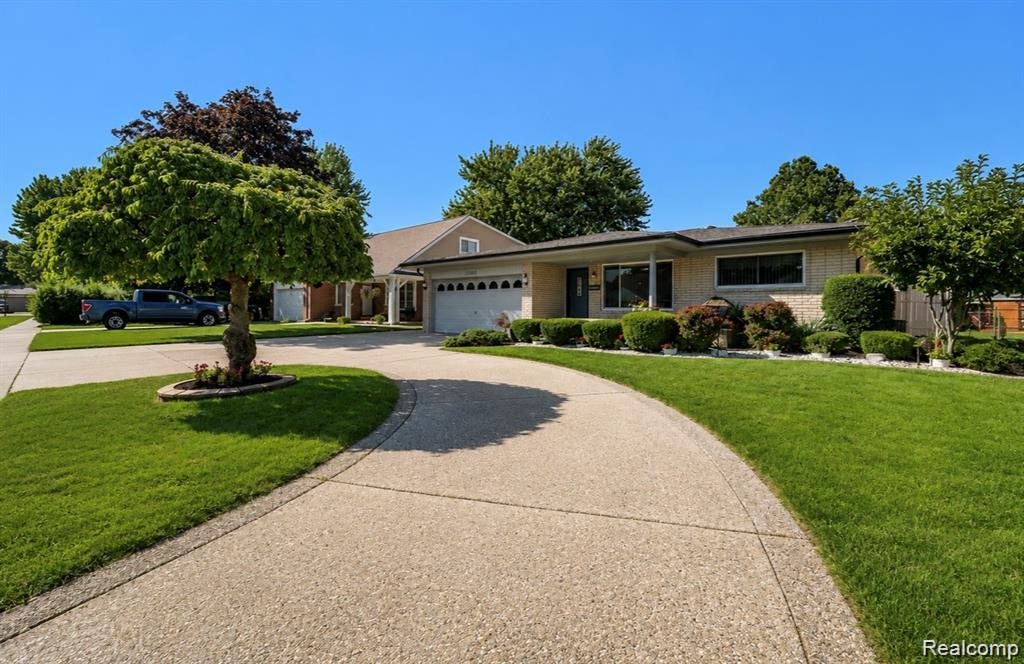
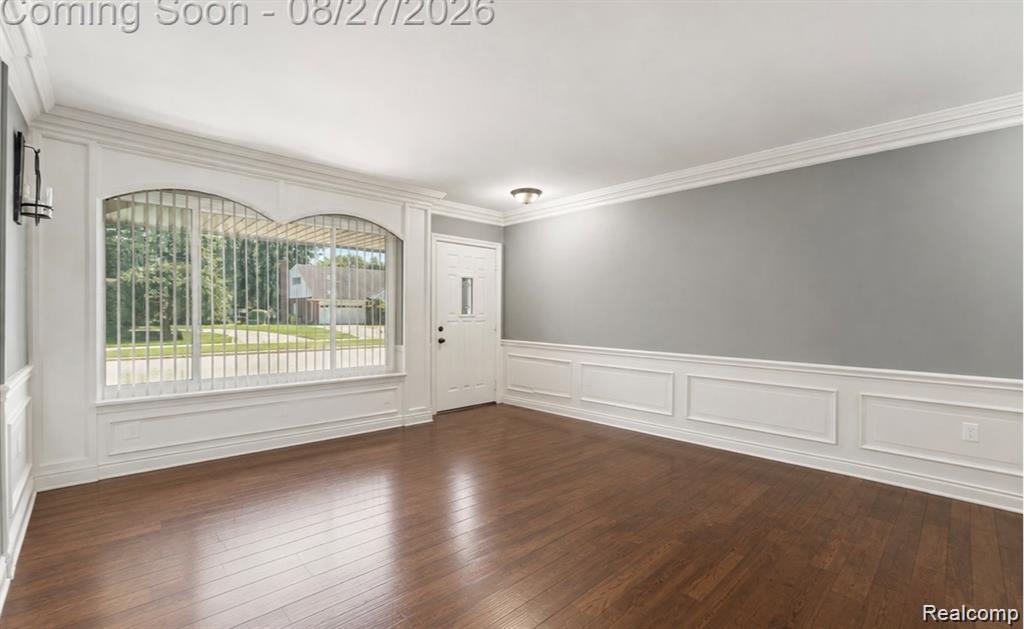
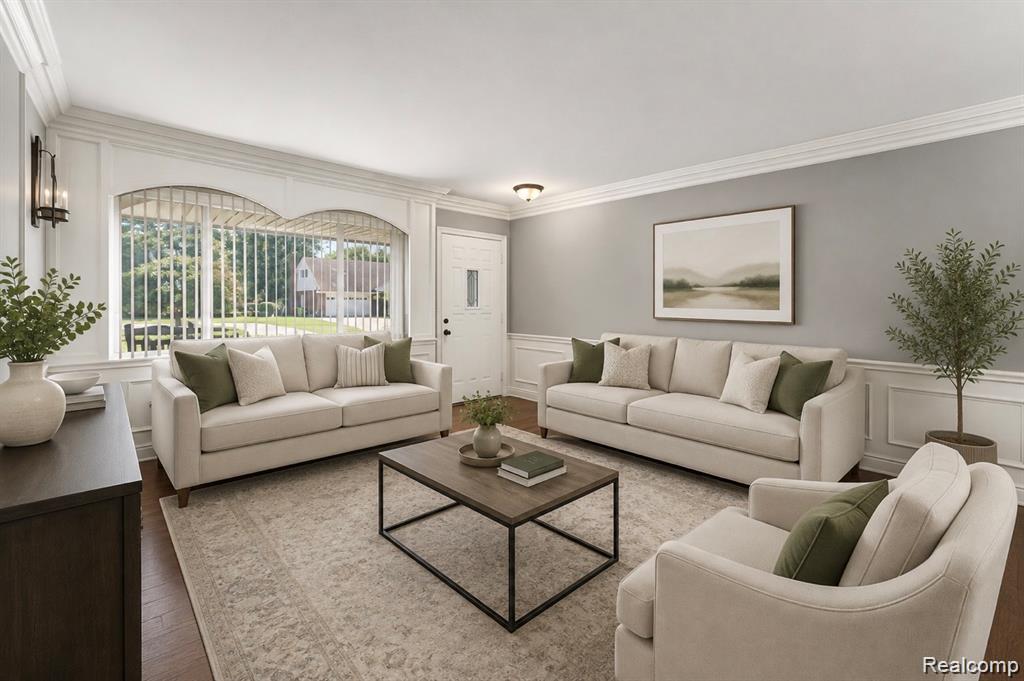
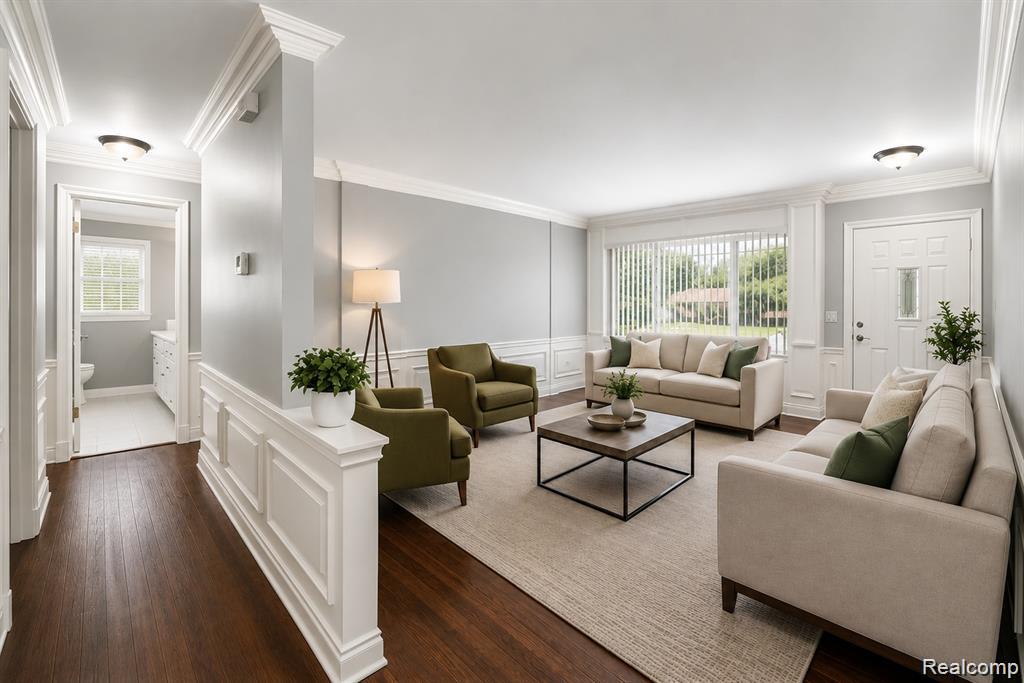
Back on the market due to the buyer’s loan falling through. **Fantastic Opportunity in Sterling Heights! Ready to move** Welcome to this spotless, well-maintained ranch offering spacious rooms, hardwood floors, and an impressive finished basement that nearly doubles the living space. With abundant storage throughout, there’s plenty of room to bring everything you own and keep it perfectly organized. The updated kitchen features beautiful countertops and solid wood cabinetry, while updated windows add comfort and peace of mind. The family room offers a cozy wood-burning fireplace and opens to a wonderful patio—perfect for relaxing or entertaining. The huge finished basement provides additional living and recreation space, complete with a pool table for fun gatherings. The attached garage is finished, and a large shed conveniently located off the patio provides plenty of room for lawn equipment and additional storage. This move-in-ready home has been lovingly maintained and is ready for its next owner. **Schedule your private showing today and make this Sterling Heights gem your new home!**
| 7 hours ago | Listing first seen on site | |
| 7 hours ago | Listing updated with changes from the MLS® |

IDX provided courtesy of Realcomp II Ltd. via RealcompIILtd. Copyright © 2026 Realcomp II Ltd. Shareholders.
IDX information is provided exclusively for consumers' personal, non-commercial use and may not be used for any purpose other than to identify prospective properties consumers may be interested in purchasing and that the data is deemed reliable but not guaranteed accurate by the MLS.
Did you know? You can invite friends and family to your search. They can join your search, rate and discuss listings with you.