Save
Ask
Tour
Hide
Share
$550,000
New Listing

800 Mary Lee Drive
Ash Township, MI 48117

For Sale|Single Family Residence|Active
3
Beds
3
Total Baths
2
Full Baths
1
Partial Bath
2,125
SqFt
$259
/SqFt
1997
Built
County:
Monroe
Call Now: 888-825-1420
Is this the listing for you? We can help make it yours.
888-825-1420
800 Mary Lee Drive800 Mary Lee Drive800 Mary Lee Drive800 Mary Lee Drive
Save
Ask
Tour
Hide
Share

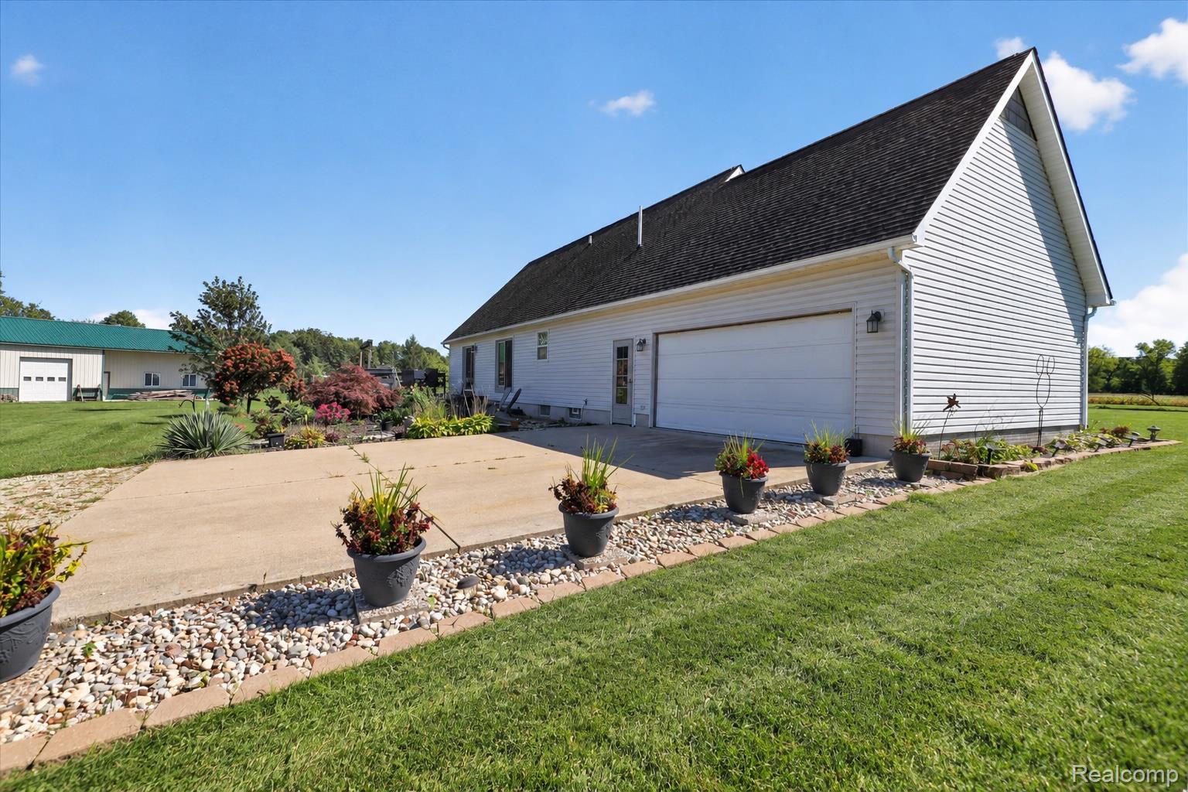
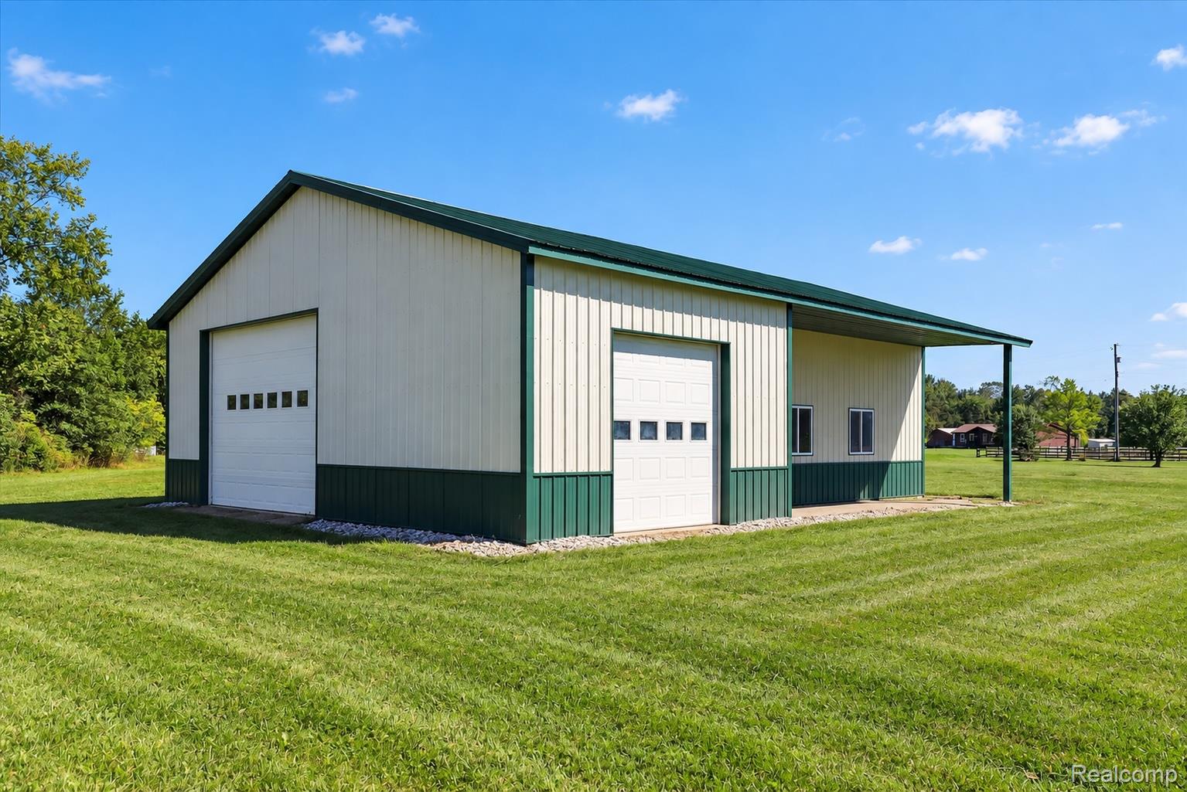
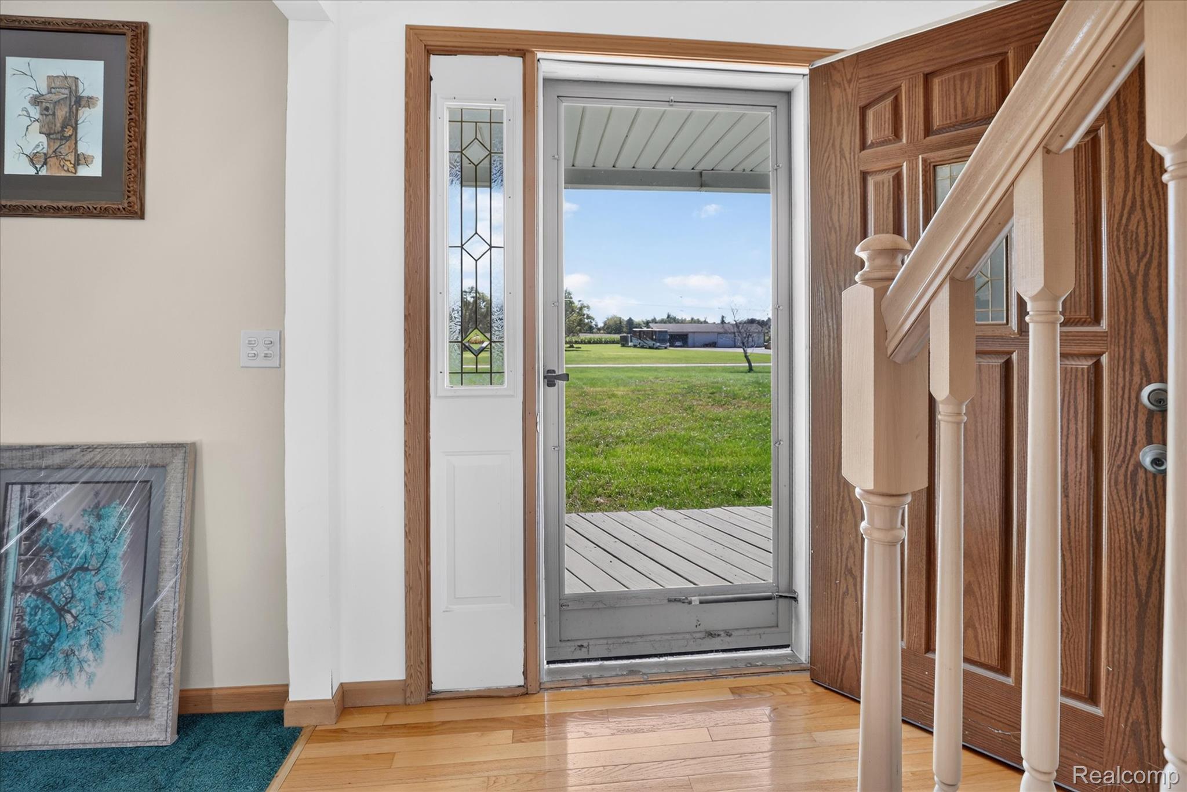
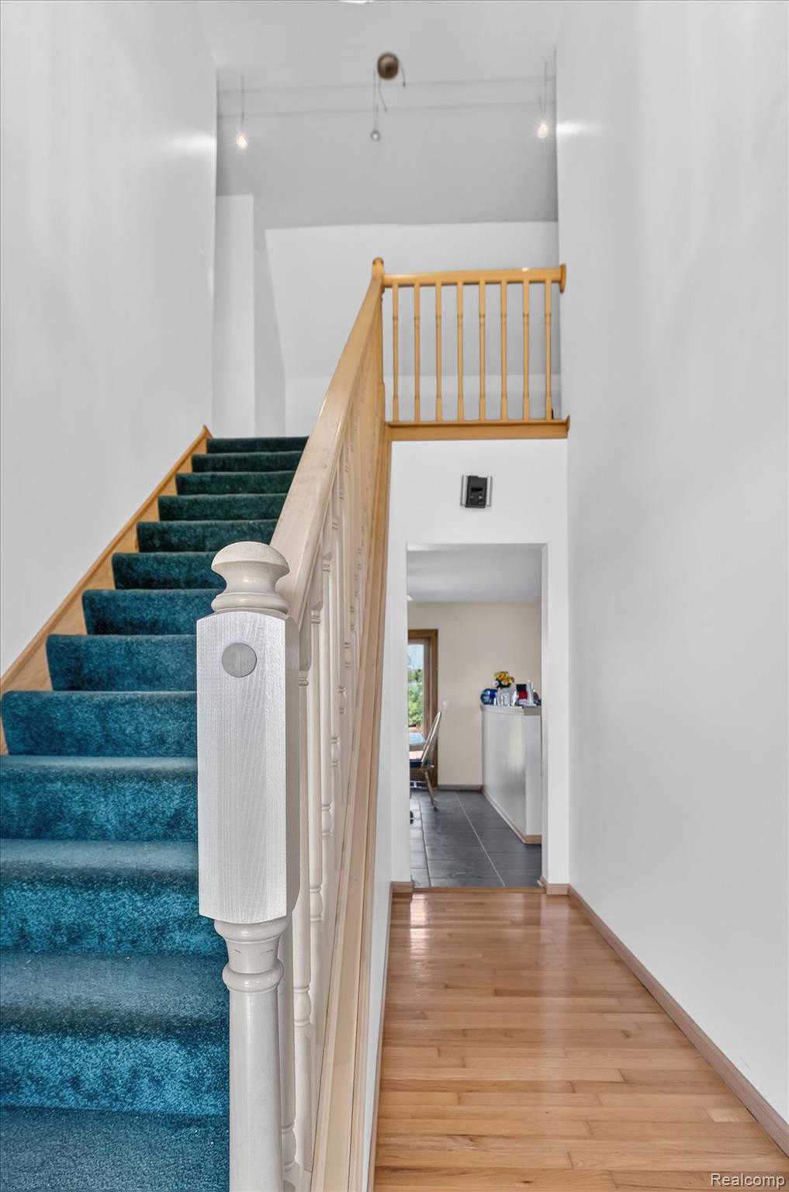
Set on 5 beautiful acres, this spacious 3-bedroom home offers the perfect blend of comfort, space, and functionality. The main level welcomes you with a generous open-concept kitchen and inviting family room, along with a convenient primary suite featuring a private en-suite bath. Upstairs, two oversized bedrooms and a full bath provide plenty of space for family, guests, or a home office. The finished living space is complemented by an extra-deep full basement, oversized attached garage, and a substantial pole barn featuring a steel roof, concrete floors, and electricity—ideal for storage, hobbies, equipment, or additional workspace. Anderson doorwalls lead to a large deck overlooking the expansive yard and peaceful acreage. Recent updates include a new septic tank in 2018 and city water added in 2021. With five acres to enjoy and an abundance of indoor and outdoor space, this property offers room to live, work, entertain, and make it your own. Come experience all that this unique Carleton property has to offer!

Save
Ask
Tour
Hide
Share
Listing Snapshot
Price 
$550,000
Days On Site 
0 Days
Bedrooms 
3
Inside Area (SqFt) 
2,125 sqft
Total Baths 
3
Full Baths 
2
Partial Baths 
1
Lot Size 
5.01 Acres
Year Built 
1997
MLS® Number 
20261077921
Status 
Active
Property Tax 
$4,320
HOA/Condo/Coop Fees 
N/A
Sq Ft Source 
N/A
Friends & Family
Recent Activity
10 hours agoListing first seen on site
10 hours agoListing updated with changes from the MLS®
General Features
Acres 
5.01
Cross Street 
Jones and Mary Lee
Disclosures 
Exclusions Do Not Exist, Taxes Homestead Exempt
Garage 
Yes
Garage Spaces 
3
Levels 
Two
Parking 
AttachedGarage Faces RearWorkshop in Garage
Property Sub Type 
Single Family Residence
Sewer 
Septic Tank
Special Circumstances 
Standard
SqFt Above 
2125
Style 
CapeCod
Water Source 
Public
Interior Features
Appliances 
Electric Water Heater
Basement 
FullUnfinishedSump Pump
Cooling 
Ceiling Fan(s)Central Air
Heating 
Forced AirPropane
BathFull 
Dimensions - 8 X 7Level - Second
BathLav 
Dimensions - 5 X 4
Bedroom 
Dimensions - 12 X 19Level - Second
Kitchen 
Dimensions - 24 X 11
Living Room 
Dimensions - 17 X 27
Master Bathroom 
Dimensions - 5 X 8
Master Bedroom 
Dimensions - 14 X 15
Save
Ask
Tour
Hide
Share
Exterior Features
Construction Details 
Vinyl Siding
Other Structures 
Barn(s)
Patio And Porch 
CoveredDeckPorch
Pool Features 
None
Roof 
Asphalt
Community Features
MLS Area 
Area06041AshTwp
School District 
Airport
Financing Terms Available 
CashConventionalFHAVA Loan
Building Access 
GroundLevelwSteps
Roads 
Gravel
Schools
School District
Airport
Elementary School
Unknown
Middle School
Unknown
High School
Unknown
Listing courtesy of MGR Real Estate: [email protected]


IDX provided courtesy of Realcomp II Ltd. via RealcompIILtd. Copyright © 2026 Realcomp II Ltd. Shareholders.

IDX information is provided exclusively for consumers' personal, non-commercial use and may not be used for any purpose other than to identify prospective properties consumers may be interested in purchasing and that the data is deemed reliable but not guaranteed accurate by the MLS.

Neighborhood & Commute
Source: Walkscore
Save
Ask
Tour
Hide
Share