
360 Shirley BoulevardImlay City, MI 48444
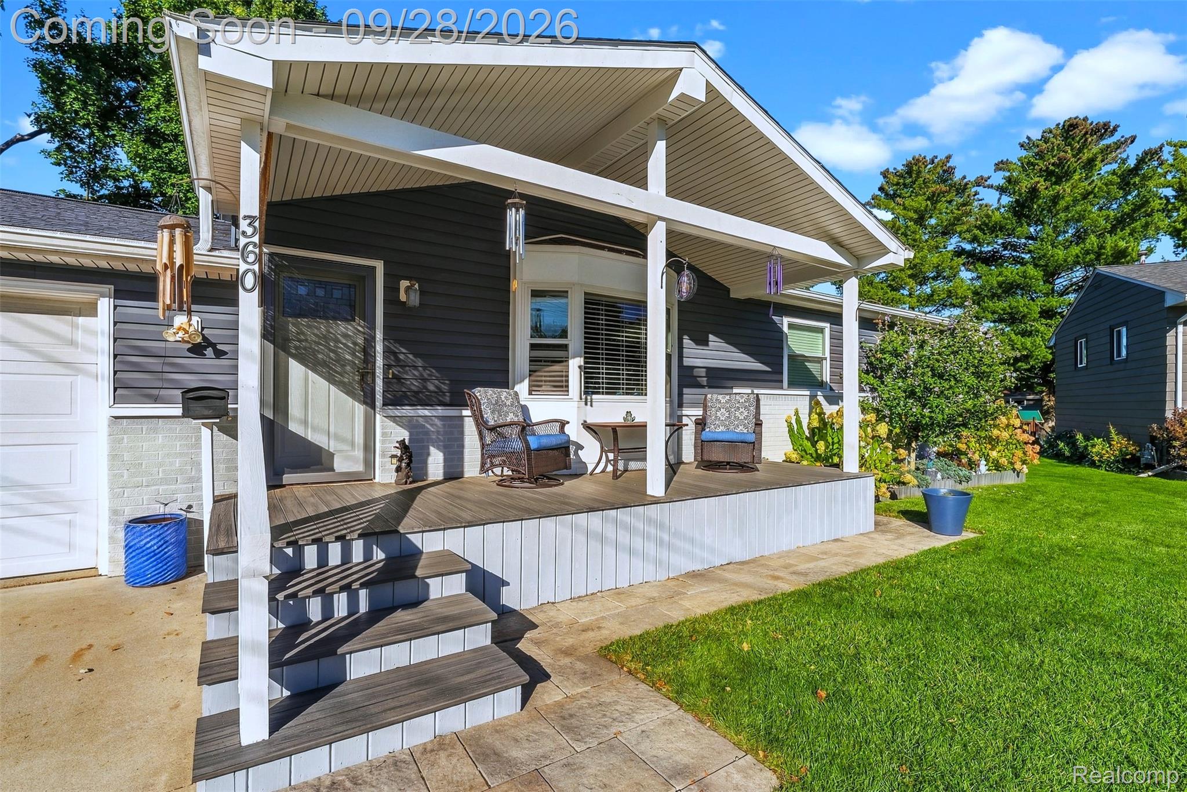
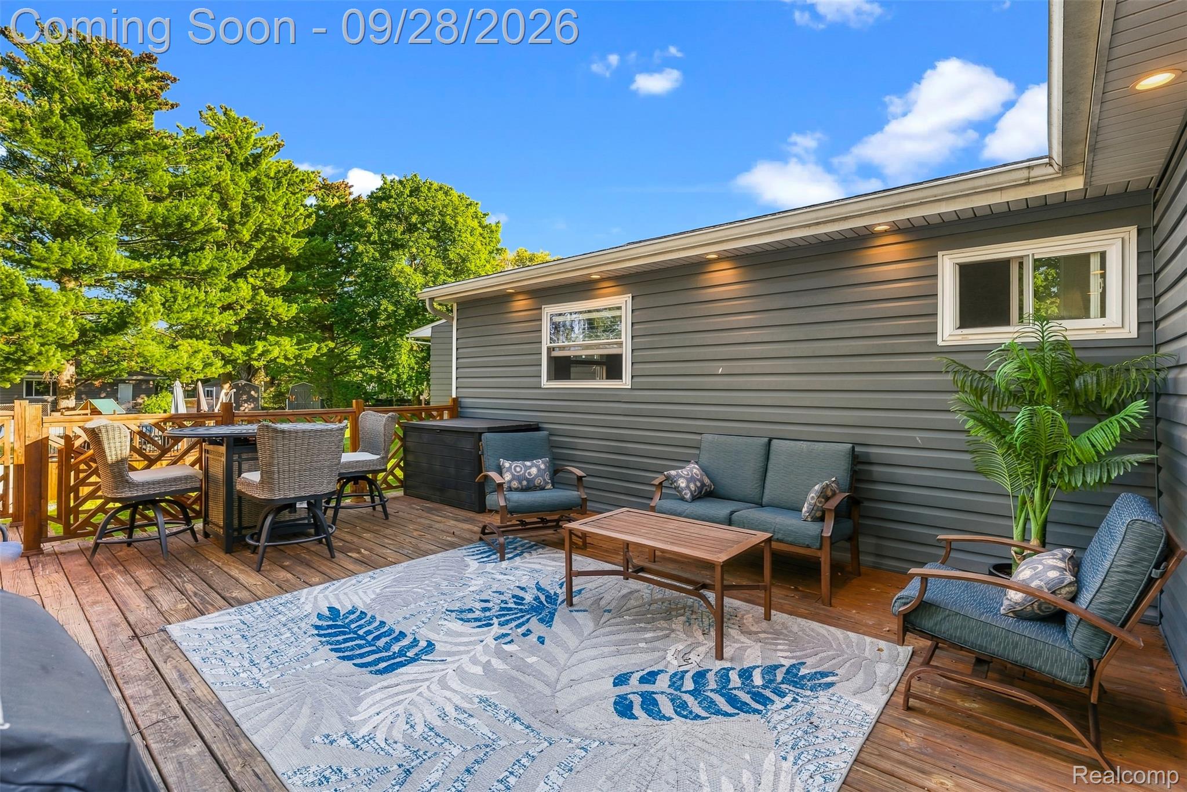
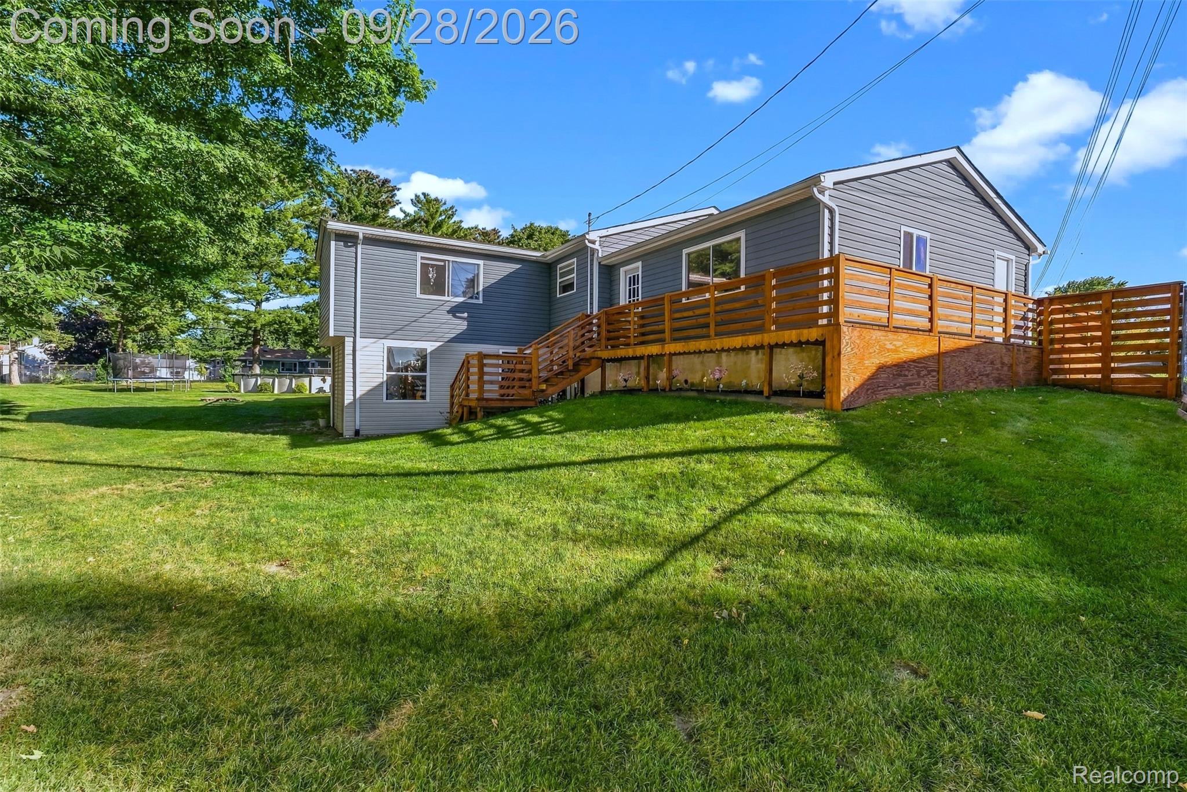
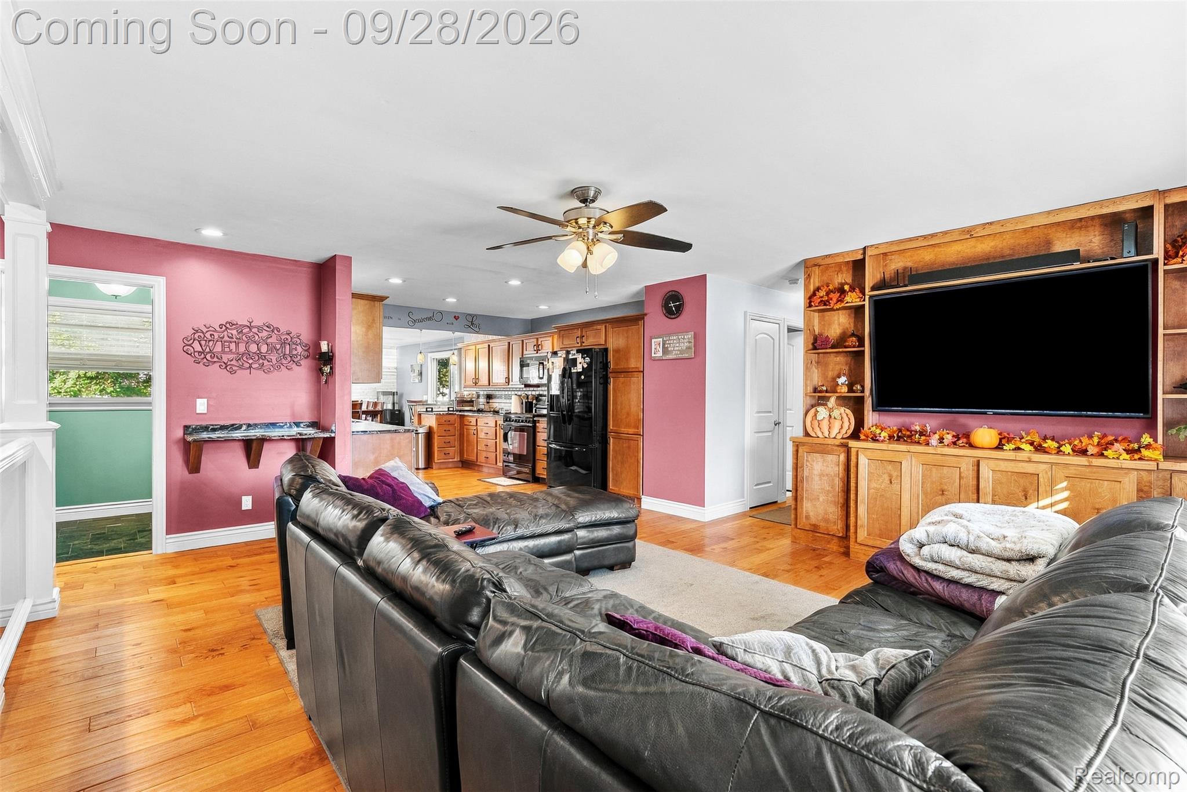
Welcome to this meticulously maintained 3-bedroom, 2.5-bath ranch home featuring numerous upgrades and modern enhancements. Ideally situated in the heart of Imlay City, this residence offers both comfort and convenience on a spacious lot! An inviting open-concept layout seamlessly connects the living room, kitchen, and dining area. The custom-designed kitchen boasts granite countertops, all appliances included, and extensive solid-wood cabinetry. Toward the rear of the home, a formal dining room opens through a door wall onto a private back deck—perfect for entertaining. The main level includes two bedrooms, with the primary suite featuring a generous walk-in closet. The full bathroom offers dual sinks with granite counters, ceramic tile flooring, and a custom-tiled tub/shower surround. A convenient first-floor laundry and half-bath combination completes this level. The finished lower level provides over 900 square feet of additional living space, including a third bedroom, a second full bathroom, and a spacious family room with walk-out access to the backyard. Abundant storage is also available. Outside, a spacious backyard is enhanced by white fencing along the rear property line. Notable updates include a newer roof, siding, windows, deck, electrical panel, water heater, furnace (2026), and air conditioning (2026), among other improvements. Located just a short walk from downtown Imlay City and within walking distance of several schools, this move-in-ready home presents an exceptional opportunity!
| 11 hours ago | Listing first seen on site | |
| 11 hours ago | Listing updated with changes from the MLS® |

IDX provided courtesy of Realcomp II Ltd. via RealcompIILtd. Copyright © 2026 Realcomp II Ltd. Shareholders.
IDX information is provided exclusively for consumers' personal, non-commercial use and may not be used for any purpose other than to identify prospective properties consumers may be interested in purchasing and that the data is deemed reliable but not guaranteed accurate by the MLS.
Did you know? You can invite friends and family to your search. They can join your search, rate and discuss listings with you.