Save
Ask
Tour
Hide
Share
$145,000
New Listing

430 N Fox Hills Drive N #5 up
Bloomfield Charter Township, MI 48304
For Sale|Condominium|Active
1
Bed
1
Total Bath
1
Full Bath
875
SqFt
$166
/SqFt
1967
Built
Subdivision:
FOX HILLS CONDO
County:
Oakland
Call Now: 888-825-1420
Is this the listing for you? We can help make it yours.
888-825-1420
430 N Fox Hills Drive N #5 up430 N Fox Hills Drive N #5 up430 N Fox Hills Drive N #5 up430 N Fox Hills Drive N #5 up
Save
Ask
Tour
Hide
Share

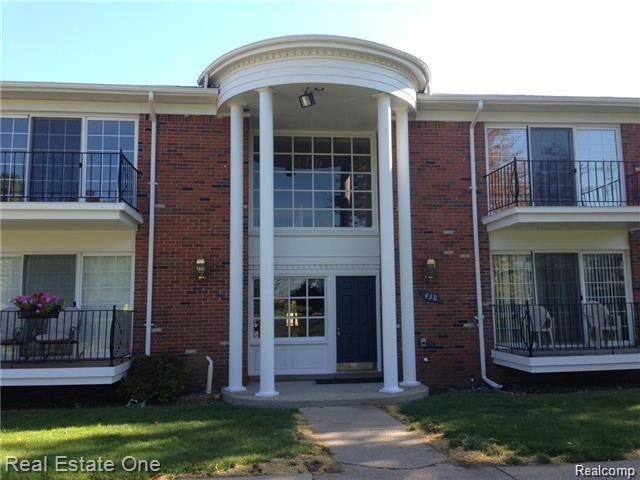
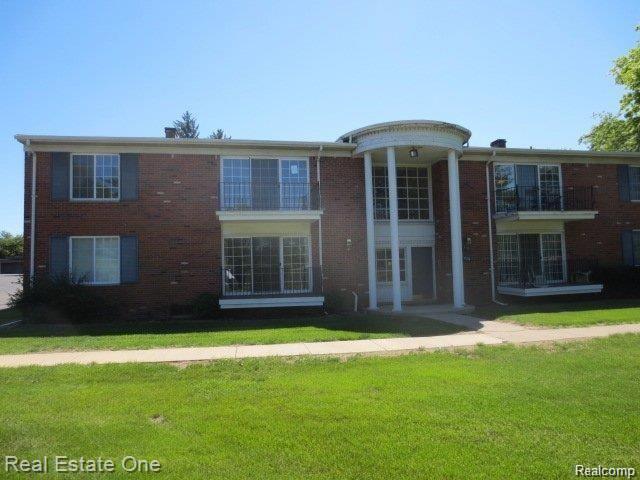
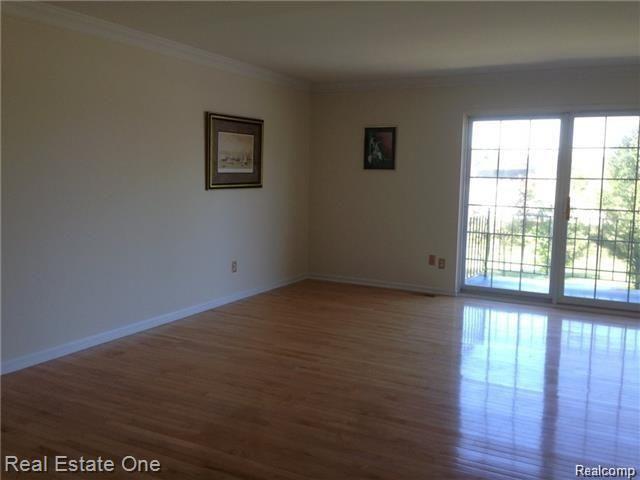
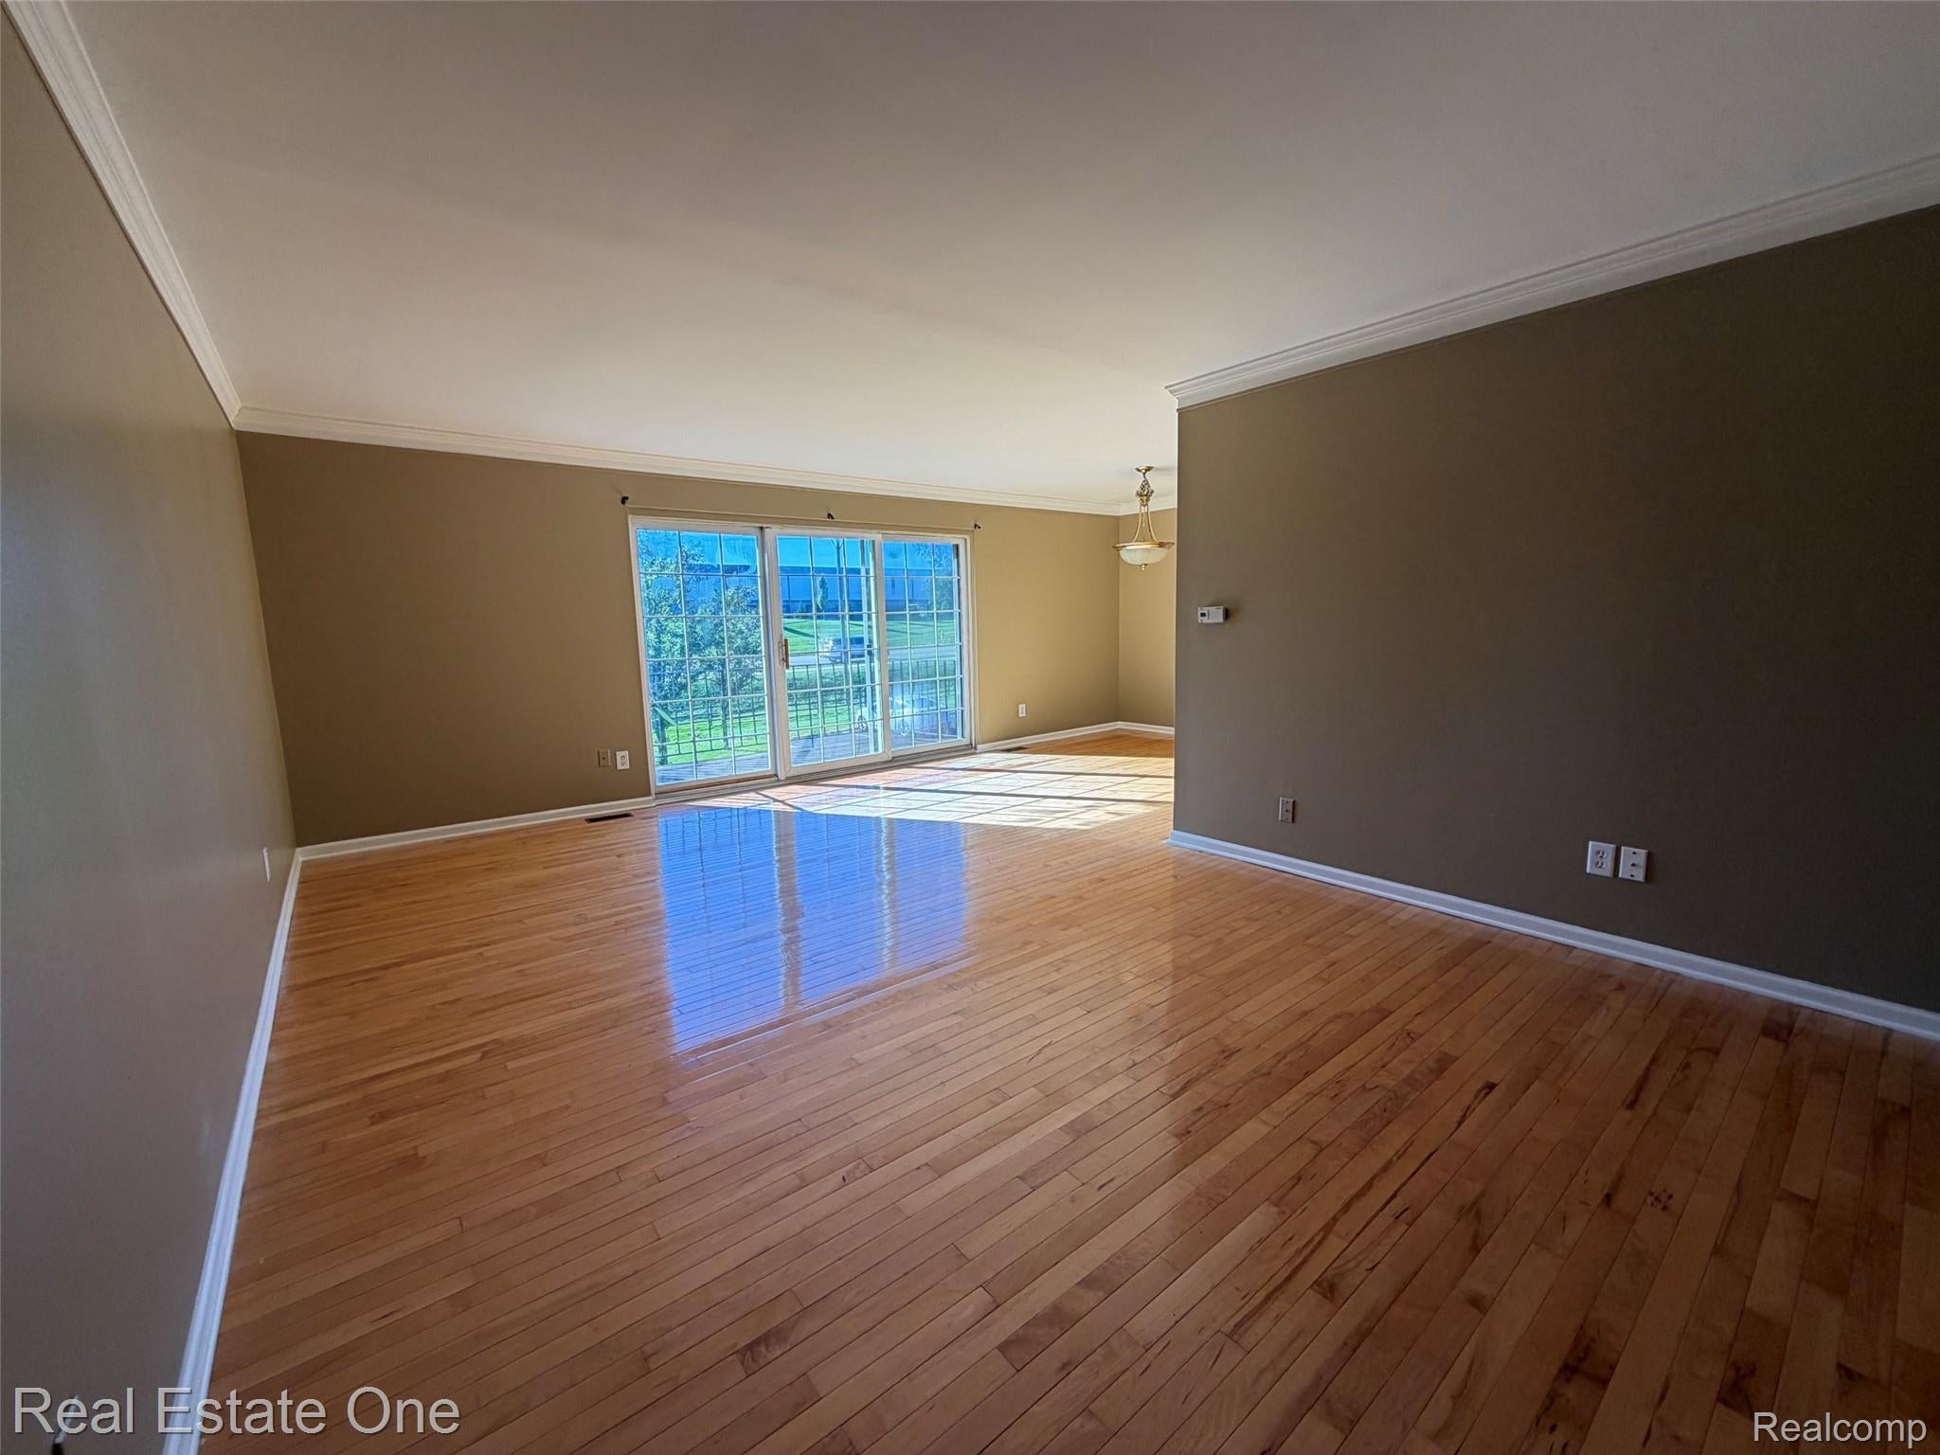
An unexpected pleasure the moment you walk into this beautifully updated Bloomfield Club condo! This move-in-ready upper unit features neutral décor, an open floor plan and beautiful hardwood floors. The spacious living room and dining room offer plenty of room for entertaining, with a doorwall leading to a private balcony overlooking a peaceful, grassy, tree-lined setting. The updated kitchen and bath, new carpet, fresh paint and updated electrical panel add to the home's appeal. Plenty of in-unit storage, plus convenient in-unit laundry, a carport and additional private storage space in the basement. Enjoy easy condo living in this beautiful community with wonderful amenities, including a swimming pool, tennis courts, outdoor lighting and sprinkler system, with grounds maintenance included. Conveniently located near I-75, shopping, dining and more. Bloomfield Hills Schools.

Save
Ask
Tour
Hide
Share
Listing Snapshot
Price 
$145,000
Days On Site 
0 Days
Bedrooms 
1
Inside Area (SqFt) 
875 sqft
Total Baths 
1
Full Baths 
1
Partial Baths 
N/A
Lot Size 
N/A
Year Built 
1967
MLS® Number 
20261077913
Status 
Active
Property Tax 
$1,222
HOA/Condo/Coop Fees 
$303 monthly
Sq Ft Source 
Public Records
Friends & Family
Recent Activity
11 hours agoListing first seen on site
11 hours agoListing updated with changes from the MLS®
General Features
Cross Street 
N of Square Lake/E of Opdyke
Disclosures 
Taxes Not Homestead Exempt
Levels 
One
Parking 
No GarageCarport
Pets 
Call
Property Sub Type 
Condominium
Sewer 
Public Sewer
Special Circumstances 
Standard
SqFt Above 
875
Style 
Ranch
Utilities 
Cable Available
Water Source 
Public
Interior Features
Appliances 
Gas Water HeaterDishwasherDisposalFree-Standing Electric RangeFree-Standing RefrigeratorWasher/Dryer Stacked
Basement 
Interior EntryUnfinished
Cooling 
Central Air
Heating 
Forced AirNatural Gas
Interior 
High Speed Internet
Laundry Features 
In Unit
BathFull 
Dimensions - 10 X 9Level - Second
BreakfastNookRoom 
Dimensions - 12 X 10Level - Second
Dining Room 
Dimensions - 5 X 5Level - Second
Kitchen 
Dimensions - 12 X 10Level - Second
Laundry 
Dimensions - 4 X 4Level - Second
Living Room 
Dimensions - 21 X 16Level - Second
Master Bedroom 
Dimensions - 14 X 12Level - Second
Save
Ask
Tour
Hide
Share
Exterior Features
Construction Details 
Brick
Exterior 
BalconyLightingTennis Court(s)
Patio And Porch 
CoveredDeckPorch
Pool Features 
Community
Roof 
Asphalt
Community Features
Association Amenities 
Maintenance Grounds
Association Fee 
$303.0
Association Fee Frequency 
Monthly
Community Features 
PoolTennis Court(s)
MLS Area 
Area02193BloomfieldTwp
School District 
BloomfieldHills
Financing Terms Available 
CashConventional
Building Access 
UpperLevelwSteps
Roads 
Paved
Schools
School District
BloomfieldHills
Elementary School
Unknown
Middle School
Unknown
High School
Unknown
Listing courtesy of Real Estate One-W Blmfld: [email protected]


IDX provided courtesy of Realcomp II Ltd. via RealcompIILtd. Copyright © 2026 Realcomp II Ltd. Shareholders.

IDX information is provided exclusively for consumers' personal, non-commercial use and may not be used for any purpose other than to identify prospective properties consumers may be interested in purchasing and that the data is deemed reliable but not guaranteed accurate by the MLS.

Neighborhood & Commute
Source: Walkscore
Save
Ask
Tour
Hide
Share