Save
Ask
Tour
Hide
Share
$335,000
New Listing

3188 Ellwood Avenue
Berkley City, MI 48072

For Sale|Single Family Residence|Active
3
Beds
1
Total Bath
1
Full Bath
1,072
SqFt
$313
/SqFt
1947
Built
Subdivision:
BERKLEY SCHOOL PARK
County:
Oakland
Call Now: 888-825-1420
Is this the listing for you? We can help make it yours.
888-825-1420
Upcoming Open Houses
Sun, Oct 4, 12:00 PM - 2:00 PM
3188 Ellwood Avenue3188 Ellwood Avenue3188 Ellwood Avenue3188 Ellwood Avenue
Save
Ask
Tour
Hide
Share

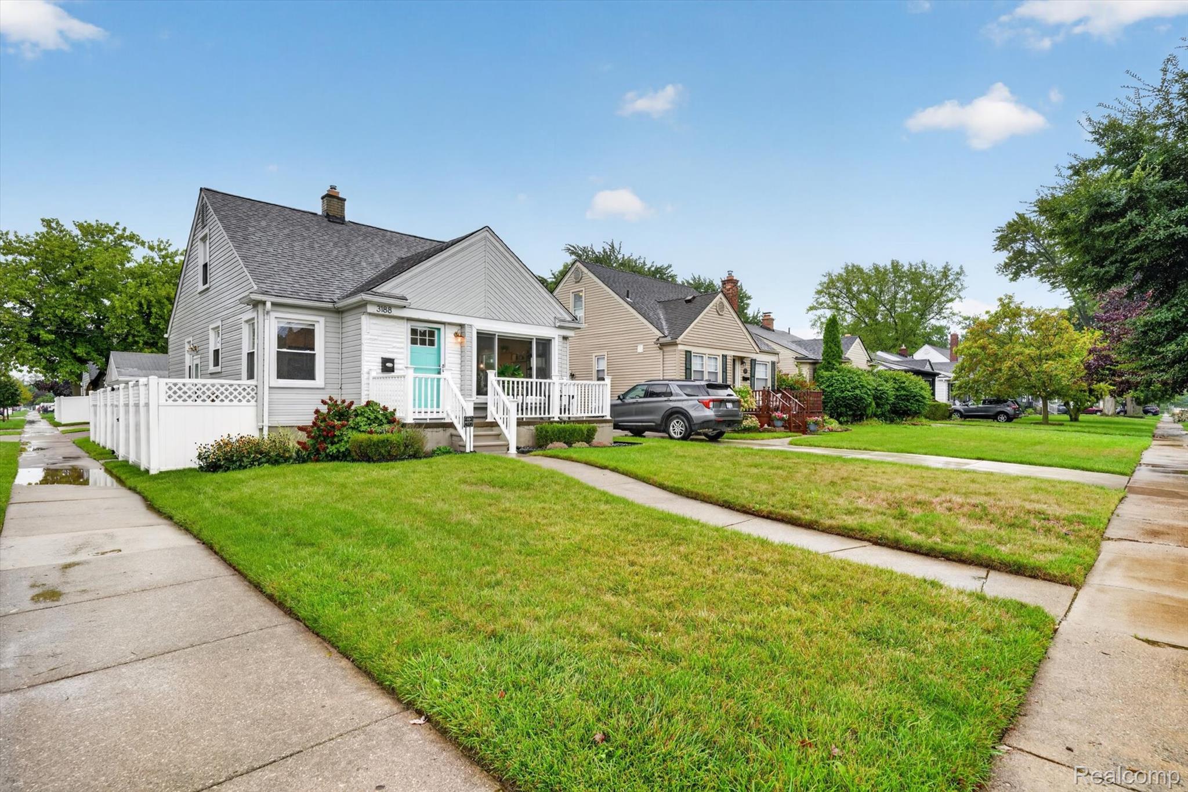
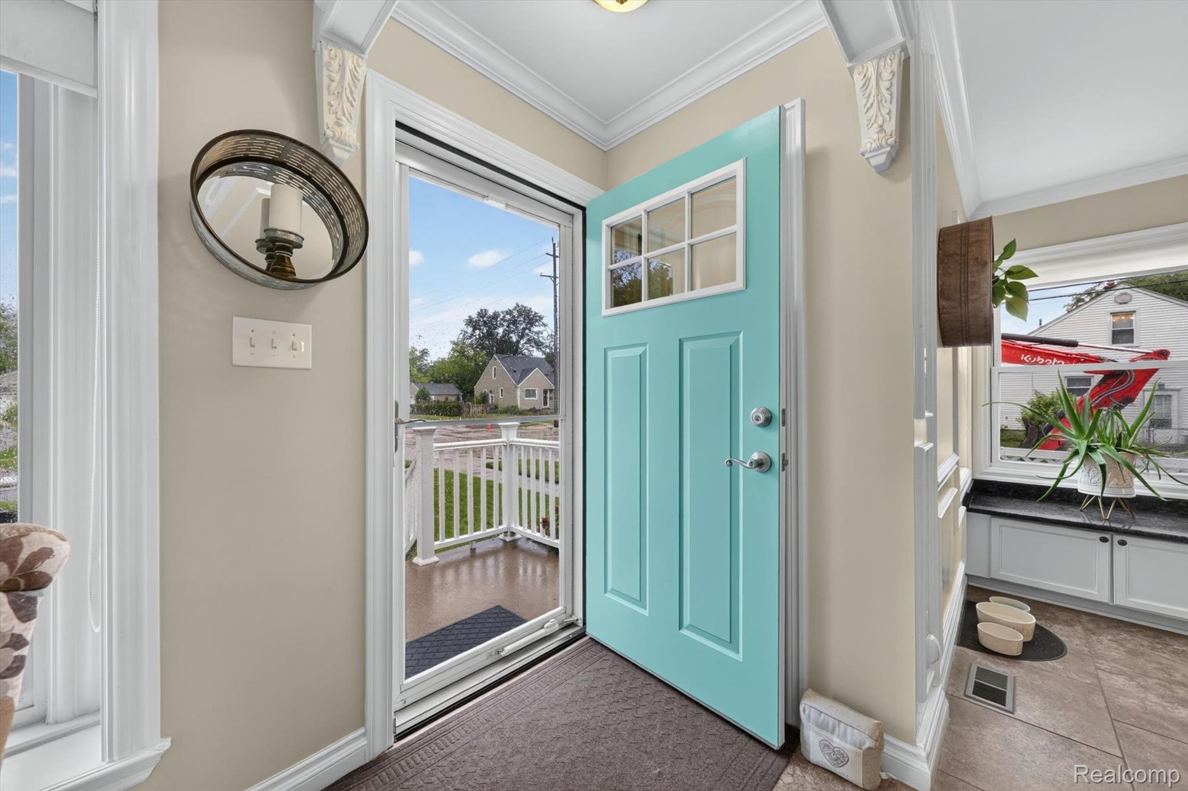
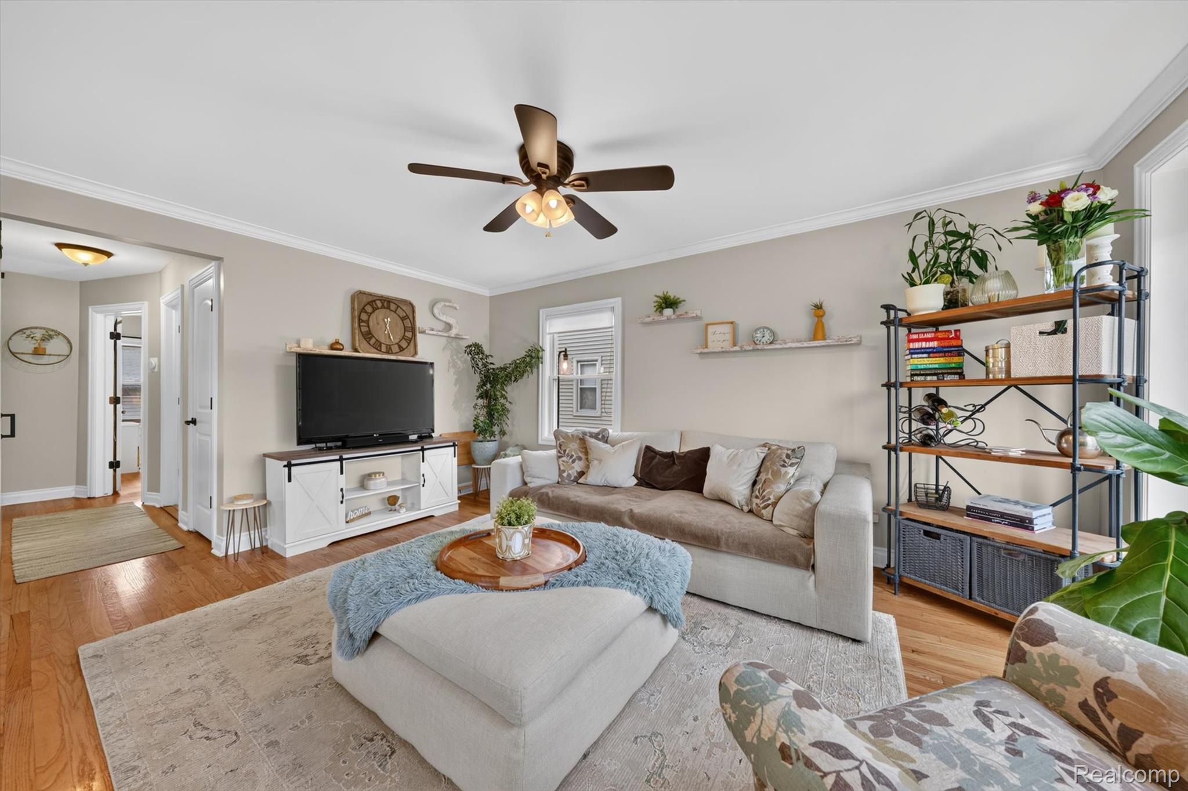
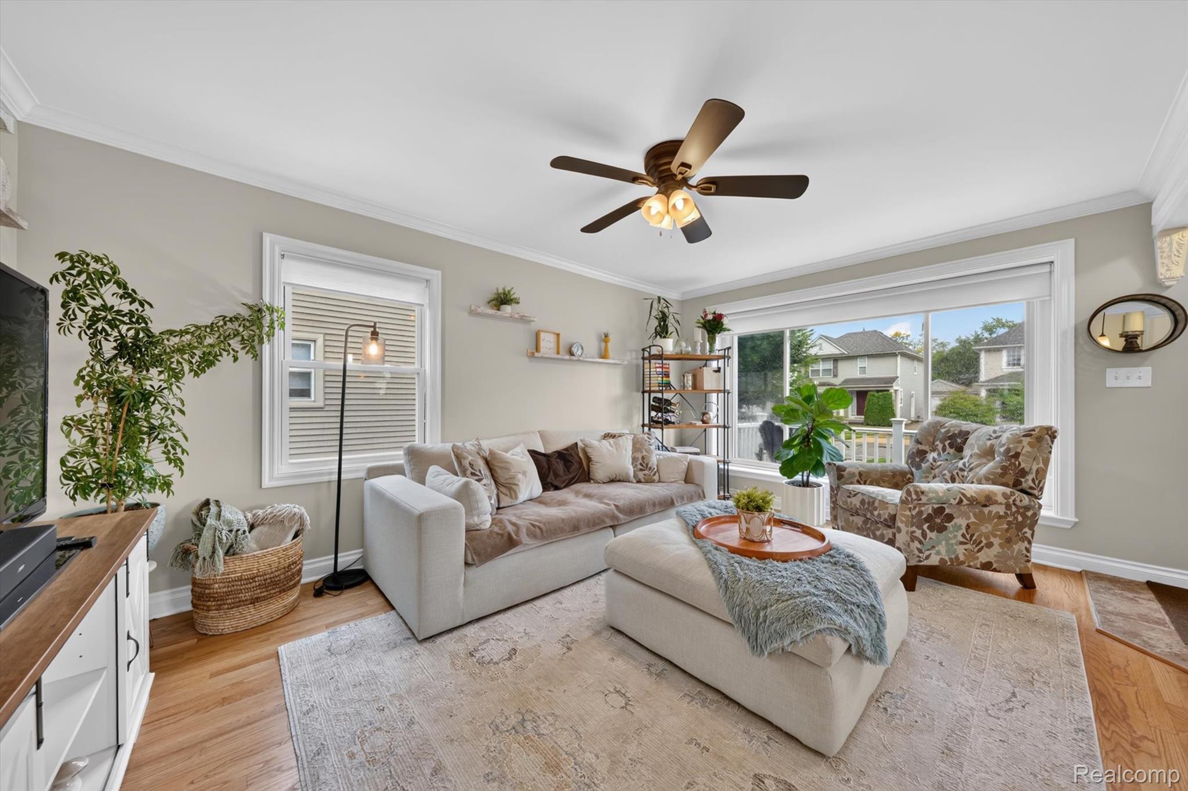
Welcome to this beautifully updated and well-maintained bungalow located just one block from downtown Berkley. Situated on a corner lot with a two car garage, fenced back and side yard, this very well maintained home is move-in ready. The open concept living room and kitchen/dining room feature plenty of natural light, custom window treatments, crown molding, granite counters, tiled backsplash, stainless appliances and lots of cabinets. The aesthetic is modern yet cozy. Beautifully refinished (2019) hardwood floors in the living room go back through both large, main floor bedrooms. The full bath was updated in 2024. Upstairs a private primary bedroom features tons of closet space, a dressing area, and gorgeous hardwood floors (2025). Outside enjoy hanging out on the patio under the pergola in your private yard fully enclosed with tall vinyl privacy fencing. The two-car garage gives plenty of storage for cars, toys, workshop, whatever. New front and side doors and storm doors (2019), humidifier (2019), new refrigerator and stove (2018), garbage disposal (2026), dishwasher (2023). Plenty of storage in the basement with room to make it your own. Minutes to schools and downtown Berkley restaurants, bars and shops. This one is move-in ready for you!

Save
Ask
Tour
Hide
Share
Listing Snapshot
Price 
$335,000
Days On Site 
0 Days
Bedrooms 
3
Inside Area (SqFt) 
1,072 sqft
Total Baths 
1
Full Baths 
1
Partial Baths 
N/A
Lot Size 
0.11 Acres
Year Built 
1947
MLS® Number 
20261077887
Status 
Active
Property Tax 
$4,554
HOA/Condo/Coop Fees 
N/A
Sq Ft Source 
Public Records
Friends & Family
Recent Activity
14 hours agoListing first seen on site
14 hours agoListing updated with changes from the MLS®
General Features
Acres 
0.11
Cross Street 
Greenfield and 12 Mile
Disclosures 
Taxes Homestead Exempt
Garage 
Yes
Garage Spaces 
2
Levels 
One and One Half
Parking 
DetachedGarage Door OpenerGarage Faces Side
Pets 
Yes
Property Sub Type 
Single Family Residence
Security 
Smoke Detector(s)
Sewer 
Public Sewer
Special Circumstances 
Standard
SqFt Above 
1072
Style 
Bungalow
Utilities 
Cable Available
Water Source 
Public
Interior Features
Appliances 
Gas Water HeaterDishwasherDisposalDryerFree-Standing Gas OvenFree-Standing RefrigeratorHumidifierMicrowaveStainless Steel Appliance(s)Washer
Basement 
UnfinishedSump Pump
Cooling 
Ceiling Fan(s)Central Air
Electric 
Circuit Breakers
Heating 
Forced AirNatural Gas
Interior 
High Speed InternetSmart Thermostat
Laundry Features 
Gas Dryer HookupWasher Hookup
BathFull 
Dimensions - 8 X 7
Bedroom 
Dimensions - 12 X 12
Dining Room 
Dimensions - 8 X 12
Kitchen 
Dimensions - 10 X 12
Living Room 
Dimensions - 16 X 12
Master Bedroom 
Dimensions - 15 X 13Level - Second
Save
Ask
Tour
Hide
Share
Exterior Features
Construction Details 
StoneVinyl Siding
Exterior 
Lighting
Fencing 
Fenced
Lot Features 
Corner LotLevel
Other Structures 
Other
Patio And Porch 
PatioPorch
Pool Features 
None
Roof 
Asphalt
Community Features
Community Features 
Sidewalks
MLS Area 
Area02253Berkley
School District 
Berkley
Financing Terms Available 
CashConventional
Building Access 
GroundLevelwSteps
Roads 
Paved
Schools
School District
Berkley
Elementary School
Unknown
Middle School
Unknown
High School
Unknown
Listing courtesy of 3DX Real Estate LLC: [email protected]


IDX provided courtesy of Realcomp II Ltd. via RealcompIILtd. Copyright © 2026 Realcomp II Ltd. Shareholders.

IDX information is provided exclusively for consumers' personal, non-commercial use and may not be used for any purpose other than to identify prospective properties consumers may be interested in purchasing and that the data is deemed reliable but not guaranteed accurate by the MLS.

Neighborhood & Commute
Source: Walkscore
Save
Ask
Tour
Hide
Share