Save
Ask
Tour
Hide
Share
$119,900
New Listing

7628 Piedmont Street
Detroit City, MI 48228

For Sale|Single Family Residence|Active
3
Beds
3
Total Baths
2
Full Baths
1
Partial Bath
3,987
SqFt
$30
/SqFt
1923
Built
Subdivision:
WARRENDALE
County:
Wayne
Call Now: 888-825-1420
Is this the listing for you? We can help make it yours.
888-825-1420
7628 Piedmont Street7628 Piedmont Street7628 Piedmont Street7628 Piedmont Street
Save
Ask
Tour
Hide
Share

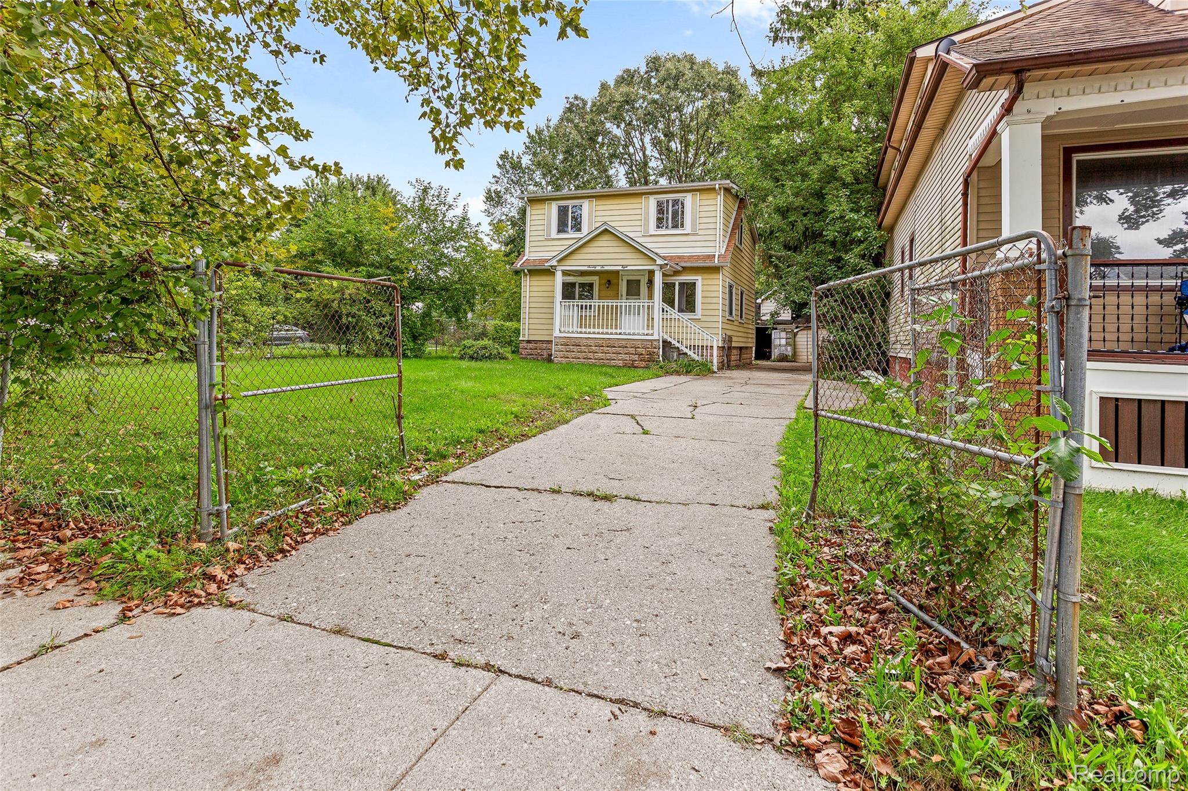
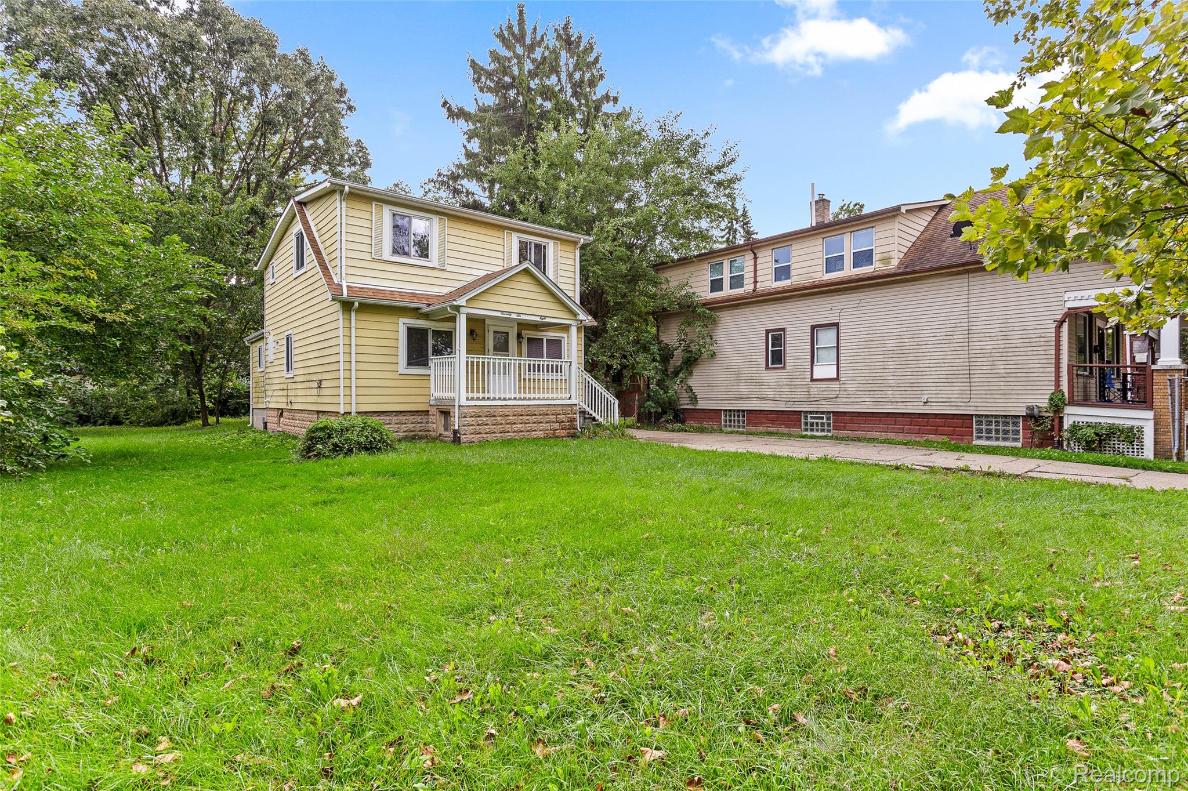
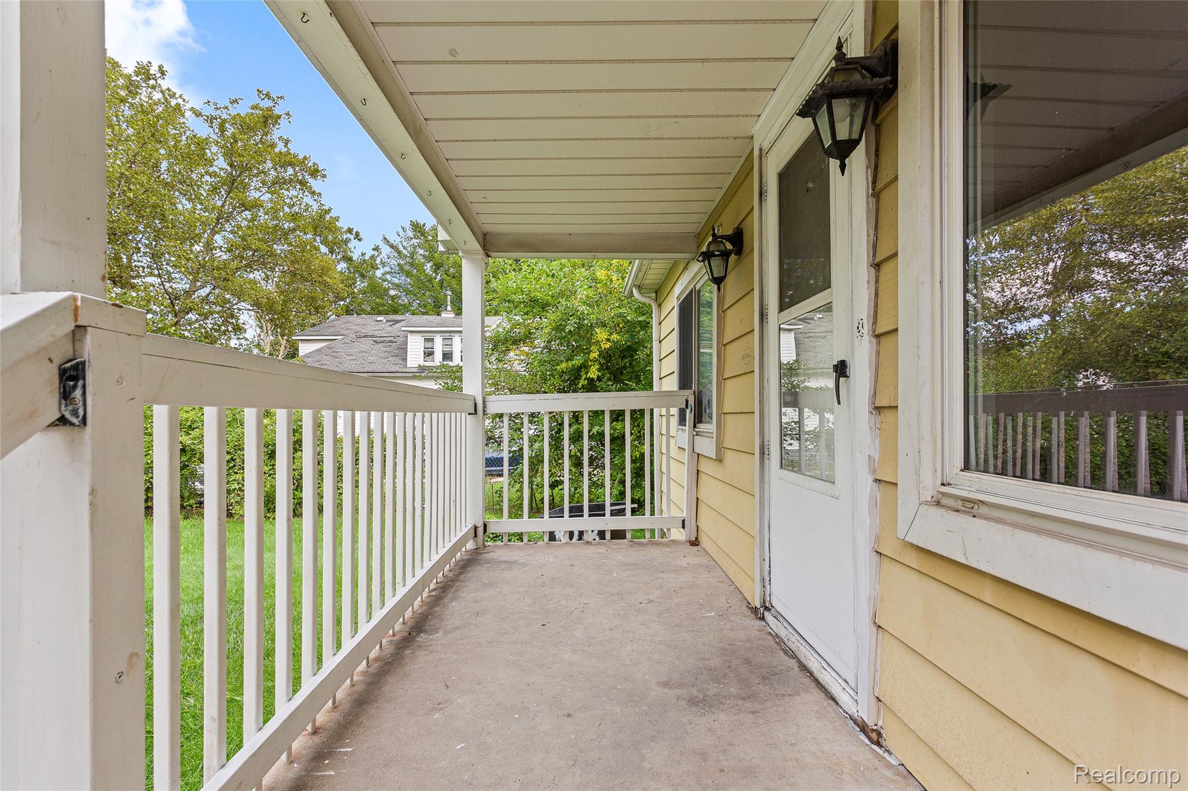
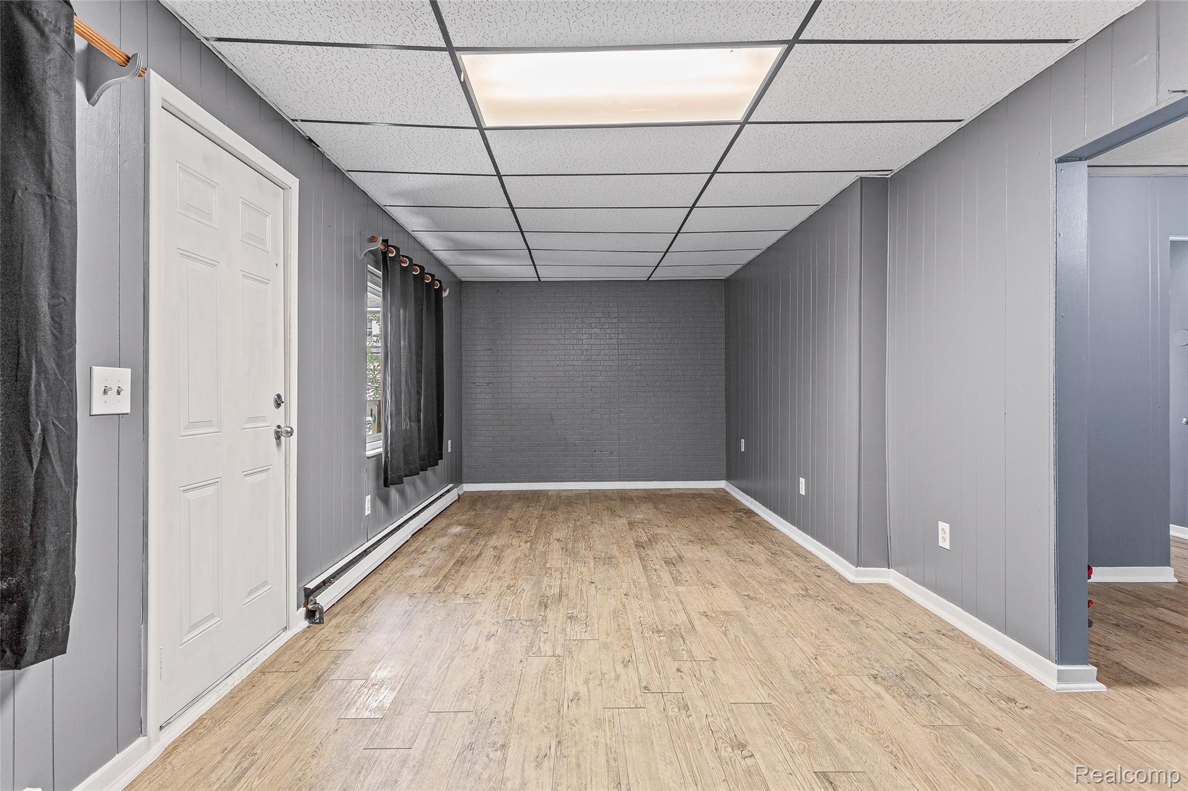
Welcome to this Warrendale charmer! This home offers a large, fenced in front yard that is ideal for cookouts and pet lovers. All new flooring replaced in 2024 and new paint throughout. The Large living room leads into a cute breakfast nook for those relaxing Sundays. The kitchen boasts beautiful, vaulted ceilings that add character and magnetism with ample cabinet space for storage. On the first floor you will find 1 bedroom and 2 oversized bedrooms on the second floor. It includes two full bathrooms and a half in the basement level. Basement is partially finished ideal for additional living and recreational space. Tankless water heater replaced in 2024. Additional parking space is offered in the long driveway for up to 3 cars. Only 7 minutes away from Rouge Park and just 3 to Southfield Freeway.

Save
Ask
Tour
Hide
Share
Listing Snapshot
Price 
$119,900
Days On Site 
0 Days
Bedrooms 
3
Inside Area (SqFt) 
3,987 sqft
Total Baths 
3
Full Baths 
2
Partial Baths 
1
Lot Size 
0.19 Acres
Year Built 
1923
MLS® Number 
20261077776
Status 
Active
Property Tax 
$6,652
HOA/Condo/Coop Fees 
N/A
Sq Ft Source 
Public Records
Friends & Family
Recent Activity
14 hours agoListing first seen on site
14 hours agoListing updated with changes from the MLS®
General Features
Acres 
0.19
Cross Street 
SOUTH OF TIREMAN, WEST OF SOUTHFIELD
Disclosures 
Taxes Not Homestead Exempt
Foundation 
Block
Levels 
Two
Parking 
DrivewayNo Garage
Property Sub Type 
Single Family Residence
Sewer 
Public Sewer
Special Circumstances 
Standard
SqFt Above 
2598
SqFt Below 
1389
Style 
Traditional
Water Source 
Public
Interior Features
Basement 
Partially Finished
Heating 
BaseboardHot WaterNatural Gas
BathFull 
Dimensions - 7 X 5
BathLav 
Level - Basement
Bedroom 
Dimensions - 19 X 11Level - Second
BreakfastNookRoom 
Dimensions - 9 X 8
Dining Room 
Dimensions - 17 X 13
Kitchen 
Dimensions - 13 X 11
Living Room 
Dimensions - 23 X 10
Save
Ask
Tour
Hide
Share
Exterior Features
Construction Details 
Aluminum Siding
Fencing 
Fenced
Pool Features 
None
Community Features
MLS Area 
Area05092DetJoyDbnHtGrnfldLimits
School District 
Detroit
Financing Terms Available 
CashConventionalFHA
Building Access 
GroundLevelwSteps
Roads 
Paved
Schools
School District
Detroit
Elementary School
Unknown
Middle School
Unknown
High School
Unknown
Listing courtesy of RE/MAX Leading Edge: [email protected]


IDX provided courtesy of Realcomp II Ltd. via RealcompIILtd. Copyright © 2026 Realcomp II Ltd. Shareholders.

IDX information is provided exclusively for consumers' personal, non-commercial use and may not be used for any purpose other than to identify prospective properties consumers may be interested in purchasing and that the data is deemed reliable but not guaranteed accurate by the MLS.

Neighborhood & Commute
Source: Walkscore
Save
Ask
Tour
Hide
Share