Save
Ask
Tour
Hide
Share
$330,000
New Listing

4293 Gardenia Drive
Sterling Heights City, MI 48314

Condominium|Coming Soon
2
Beds
3
Total Baths
3
Full Baths
3,008
SqFt
$110
/SqFt
2001
Built
Subdivision:
ARBORS NORTH CONDO
County:
Macomb
Call Now: 888-825-1420
Is this the listing for you? We can help make it yours.
888-825-1420
4293 Gardenia Drive4293 Gardenia Drive4293 Gardenia Drive4293 Gardenia Drive
Save
Ask
Tour
Hide
Share

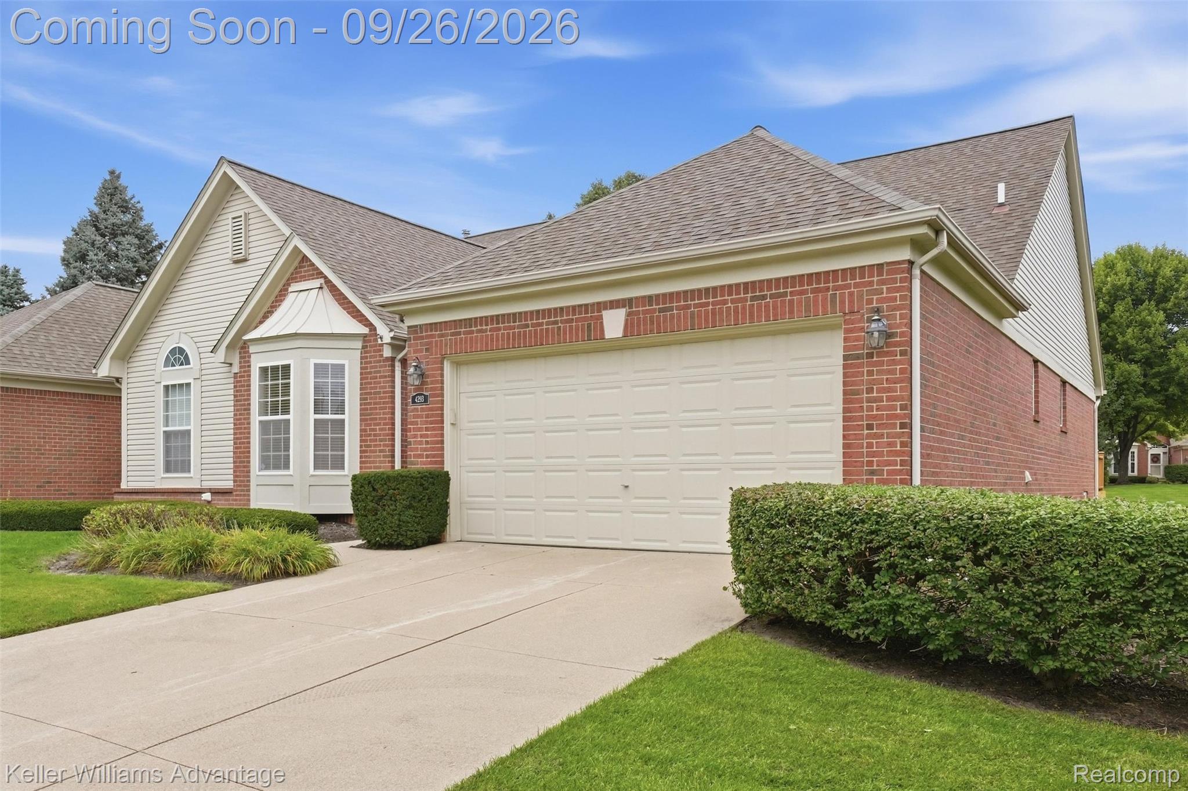
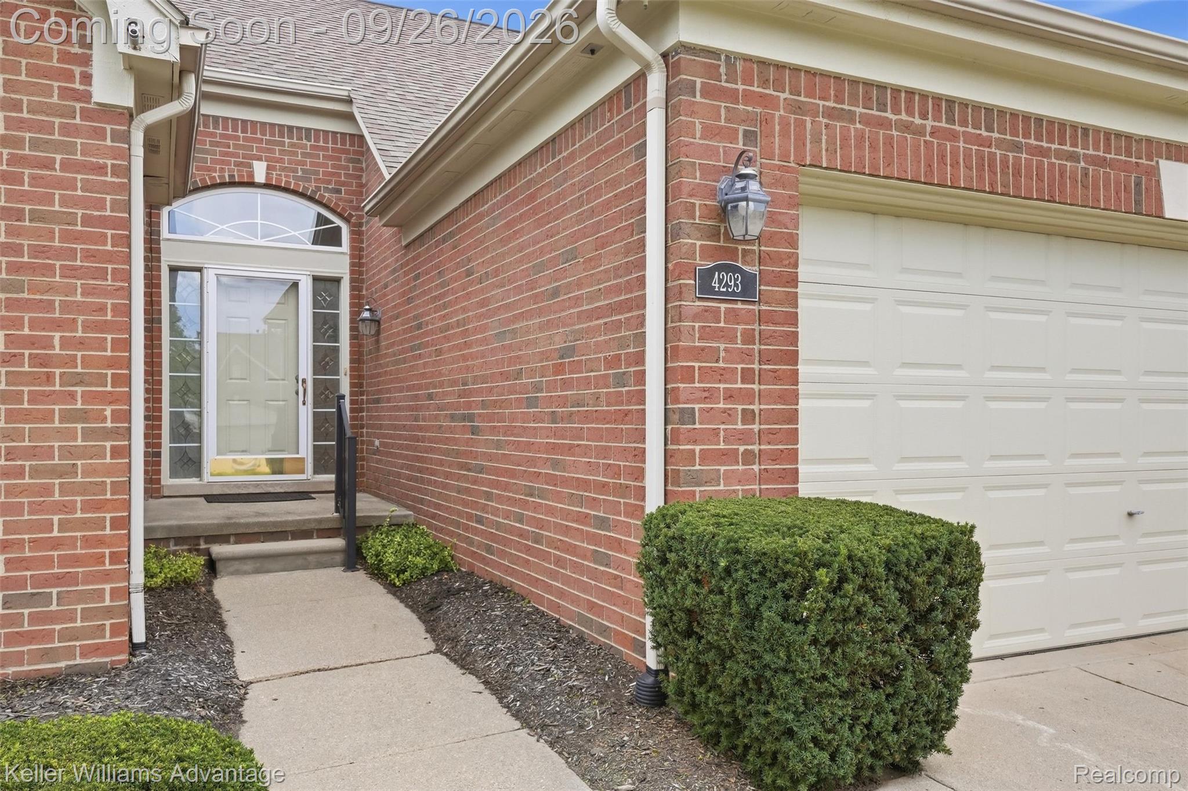
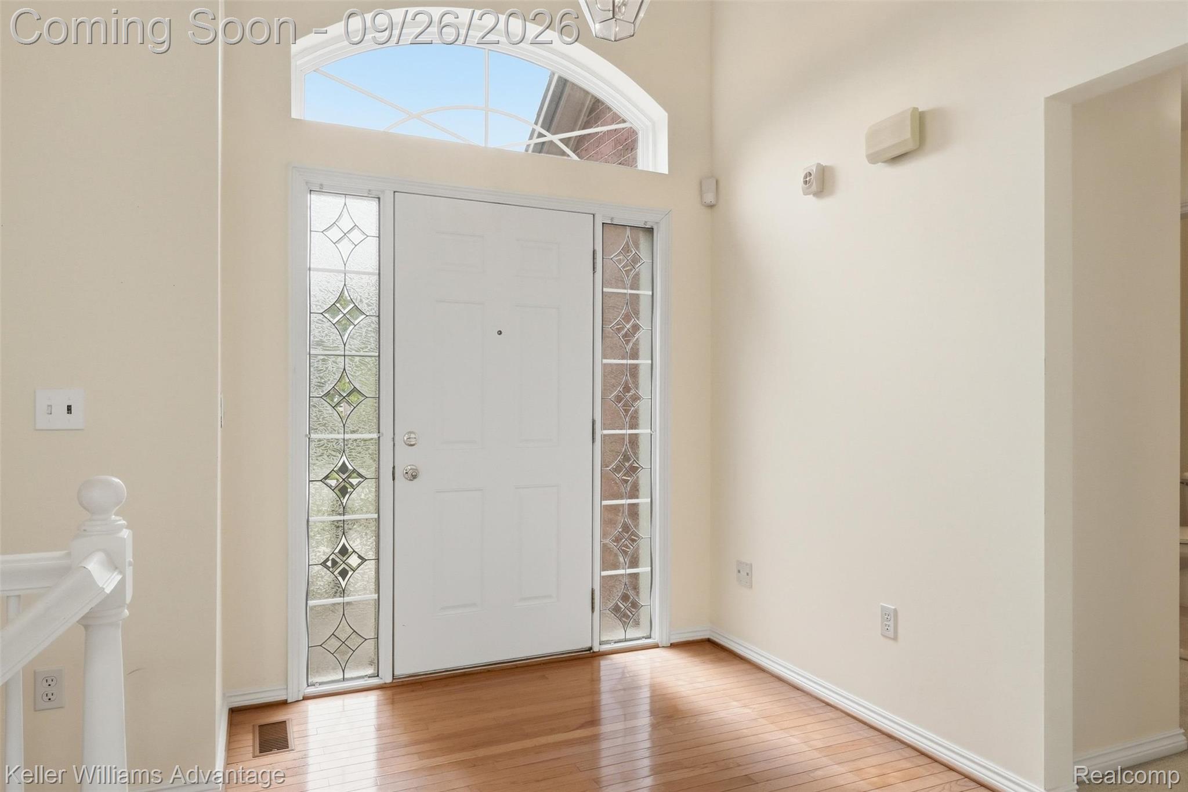
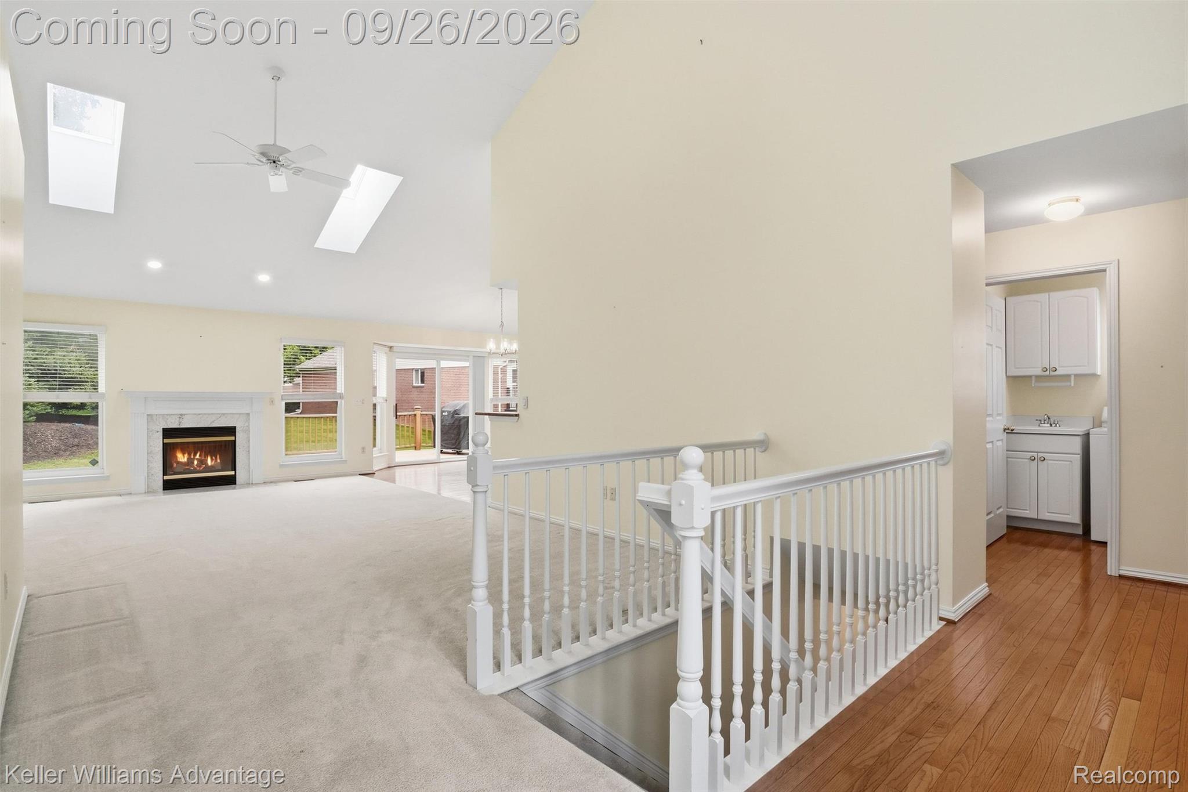
Easy ranch living in the desirable Arbors North complex! This end-unit condo offers 2 bedrooms, 3 full bathrooms, and a bright, open layout filled with natural light from bay windows and skylights. The spacious primary suite features a walk-in closet and private ensuite bath, while a second generously sized bedroom and full bathroom are also located on the main level. The bright white kitchen features brand-new appliances, plenty of cabinetry, and bar seating, opening to the dining area with a doorwall leading to the deck and private backyard. The large living room is highlighted by a cathedral ceiling and cozy gas fireplace. Hardwood floors run through the foyer, kitchen, and dining area, and convenient first-floor laundry adds to the easy-living floor plan. Downstairs, the large finished basement provides even more living and entertaining space, a third full bathroom, and tons of storage. Additional features include a 2-car attached garage and a home warranty for added peace of mind. Conveniently located near expressways, shopping, dining, and everyday amenities.

Save
Ask
Tour
Hide
Share
Listing Snapshot
Price 
$330,000
Days On Site 
0 Days
Bedrooms 
2
Inside Area (SqFt) 
3,008 sqft
Total Baths 
3
Full Baths 
3
Partial Baths 
N/A
Lot Size 
N/A
Year Built 
2001
MLS® Number 
20261077585
Status 
Coming Soon
Property Tax 
$6,261
HOA/Condo/Coop Fees 
$320 monthly
Sq Ft Source 
Public Records
Friends & Family
Recent Activity
9 hours agoListing first seen on site
9 hours agoListing updated with changes from the MLS®
General Features
Attached Garage 
Yes
Cross Street 
N of 19 Mile / E of Ryan
Disclosures 
Exclusions Do Not Exist, Taxes Homestead Exempt
Garage 
Yes
Garage Spaces 
2
Home Warranty 
Yes
Levels 
One
Parking 
AttachedDirect Access
Pets 
Call
Property Sub Type 
Condominium
Sewer 
Public Sewer
Special Circumstances 
Standard
SqFt Above 
1510
SqFt Below 
1498
Style 
Ranch
Water Source 
Public
Interior Features
Basement 
FinishedSump Pump
Cooling 
Central Air
Fireplace 
Yes
Fireplace Features 
Family RoomGas
Heating 
Forced AirNatural Gas
BathFull 
Dimensions - 5 X 9Level - Basement
Bedroom 
Dimensions - 11 X 20
Dining Room 
Dimensions - 11 X 15
Kitchen 
Dimensions - 12 X 13
Living Room 
Dimensions - 23 X 14
Master Bathroom 
Dimensions - 6 X 11
Master Bedroom 
Dimensions - 12 X 17
Save
Ask
Tour
Hide
Share
Exterior Features
Construction Details 
BrickVinyl Siding
Exterior 
Private Entrance
Patio And Porch 
Deck
Community Features
Association Fee 
$320.0
Association Fee Frequency 
Monthly
MLS Area 
Area03101SterlingHeights
School District 
Utica
Financing Terms Available 
CashConventionalFHAVA Loan
Building Access 
GroundLevelwSteps
Roads 
Paved
Schools
School District
Utica
Elementary School
Unknown
Middle School
Unknown
High School
Unknown
Listing courtesy of Keller Williams Advantage: [email protected]


IDX provided courtesy of Realcomp II Ltd. via RealcompIILtd. Copyright © 2026 Realcomp II Ltd. Shareholders.

IDX information is provided exclusively for consumers' personal, non-commercial use and may not be used for any purpose other than to identify prospective properties consumers may be interested in purchasing and that the data is deemed reliable but not guaranteed accurate by the MLS.

Neighborhood & Commute
Source: Walkscore
Save
Ask
Tour
Hide
Share