Save
Ask
Tour
Hide
Share
$358,000
New Listing

2051 Vanderbilt Road
Canton Charter Township, MI 48188

For Sale|Condominium|Active
2
Beds
3
Total Baths
2
Full Baths
1
Partial Bath
1,872
SqFt
$191
/SqFt
2005
Built
Subdivision:
HAMLET MEADOWS CONDO PLAN NO 1036
County:
Wayne
Call Now: 888-825-1420
Is this the listing for you? We can help make it yours.
888-825-1420
2051 Vanderbilt Road2051 Vanderbilt Road2051 Vanderbilt Road2051 Vanderbilt Road
Save
Ask
Tour
Hide
Share

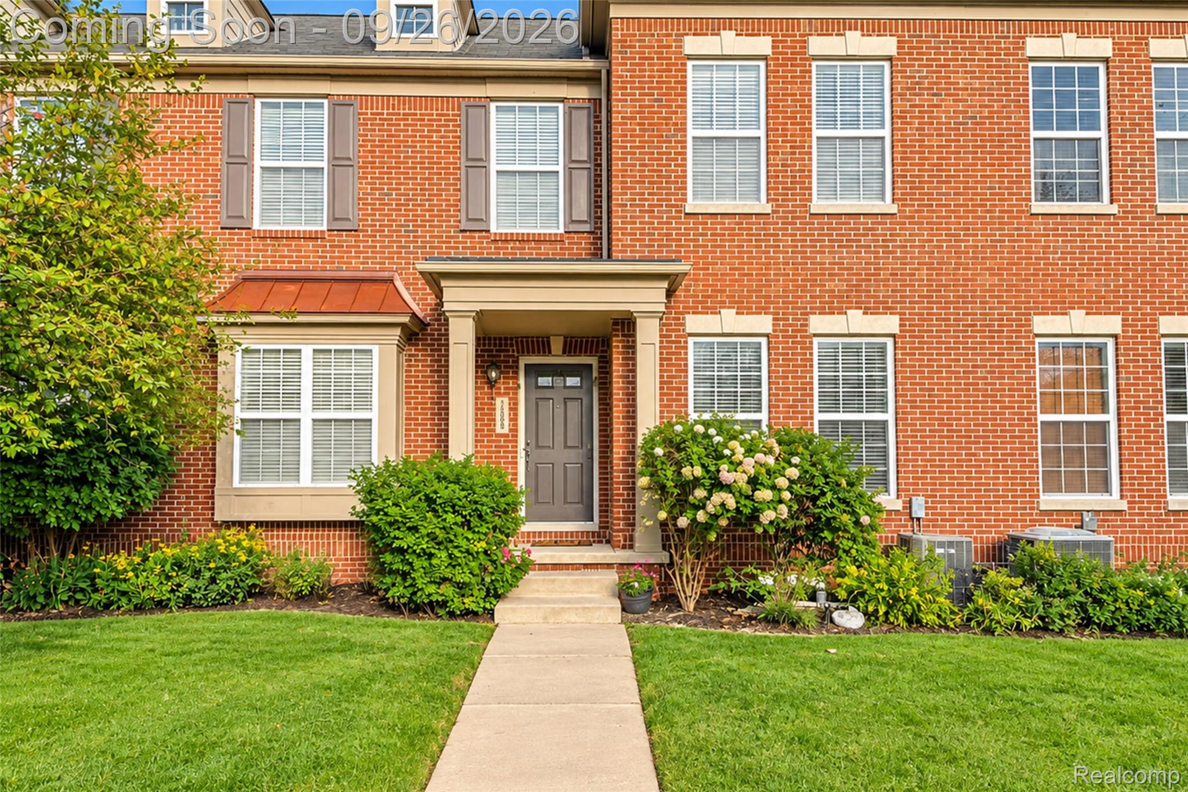
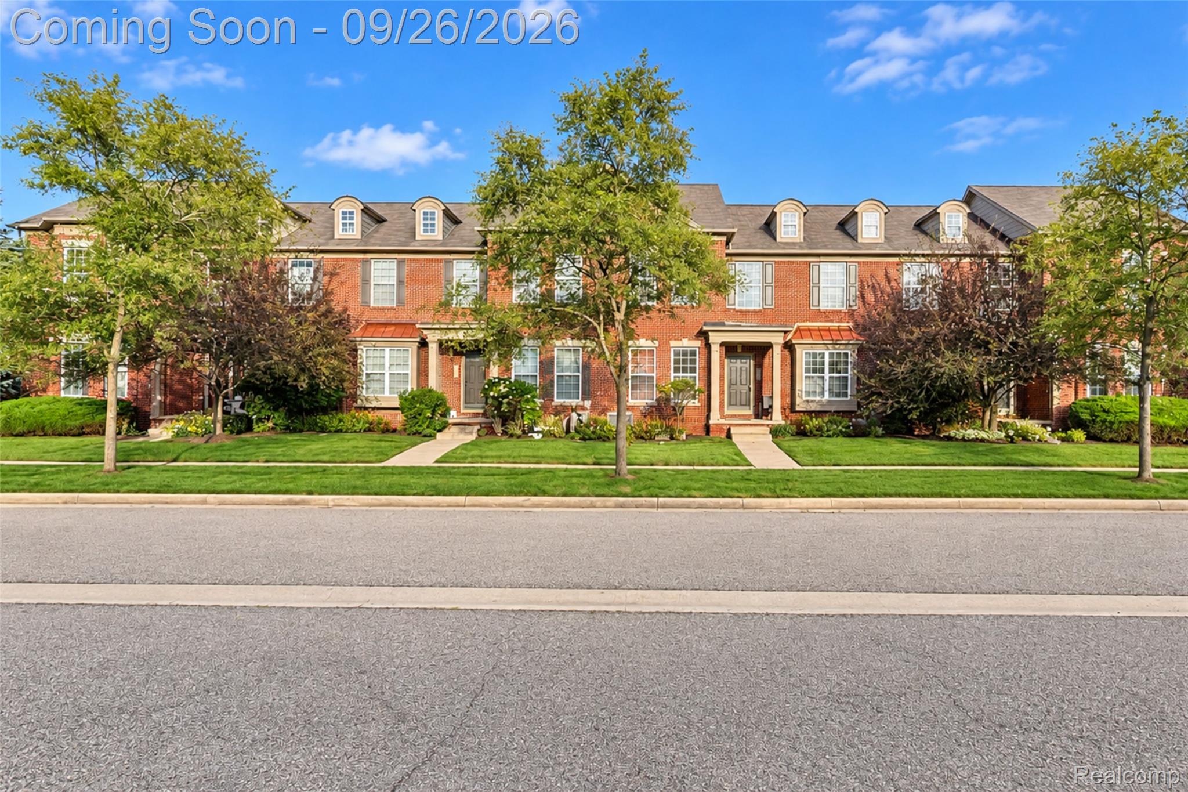
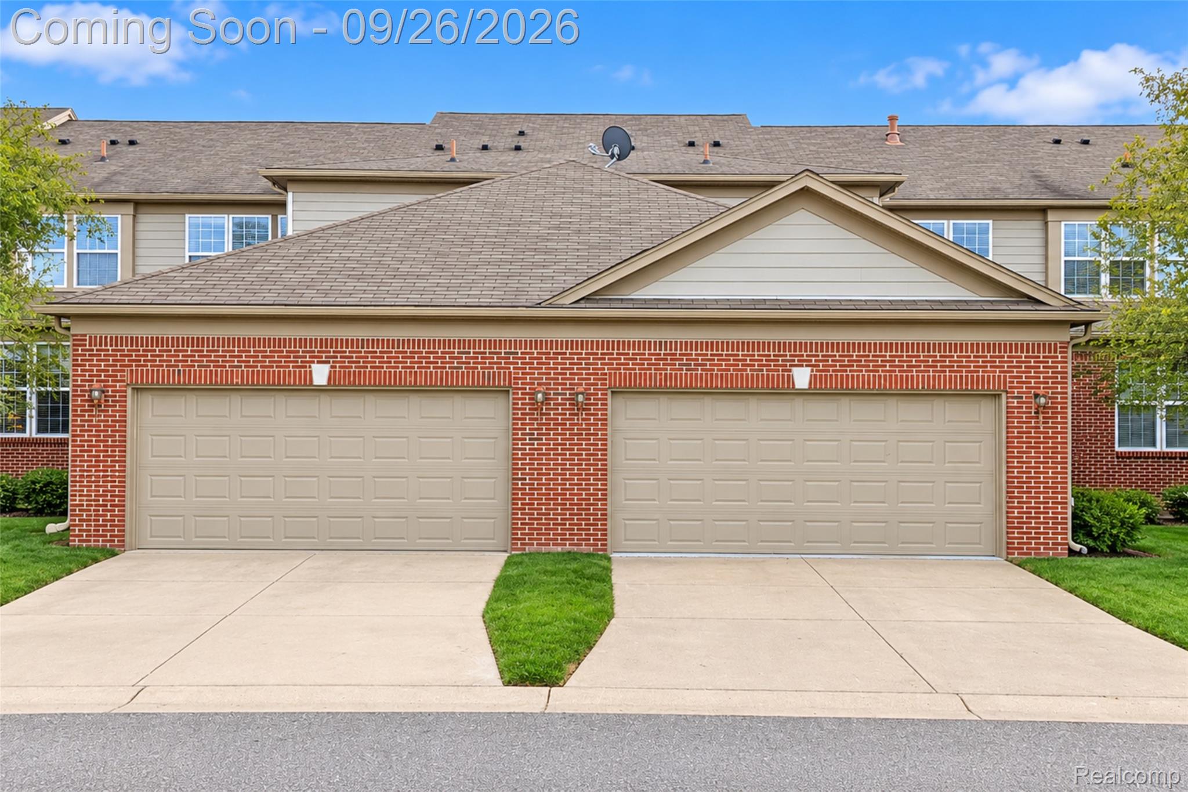
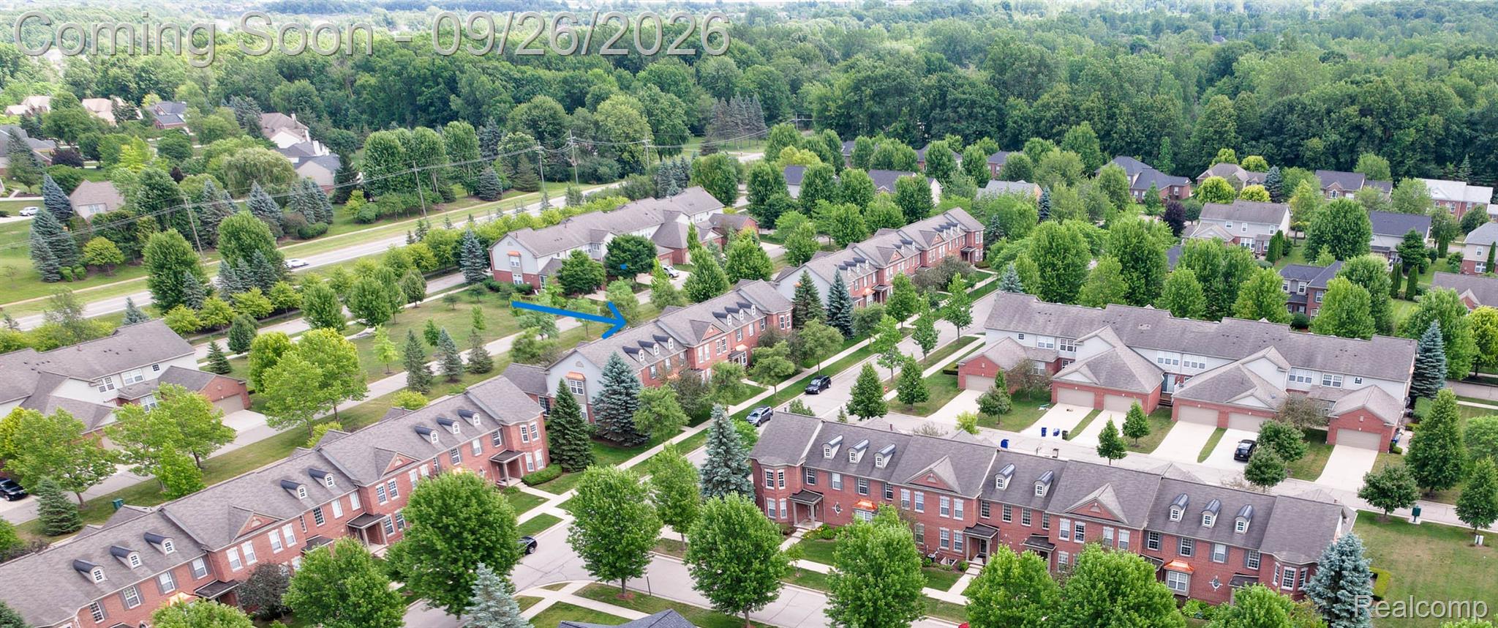
Welcome home to this beautiful 2-bedroom, 2.5-bath townhome in the desirable Villas at Hamlet! A dramatic two-story foyer welcomes you into a bright, open-concept floor plan on the main level. The spacious great room features two-story high ceilings and flows seamlessly into a formal dining area, private study/office, and eat-in kitchen complete with granite countertops, stainless steel appliances (all included!), and a breakfast nook that leads out to your private patio. Main-floor laundry, an attached garage offer added everyday convenience. Upstairs, you'll find two generously sized bedrooms, including a primary suite featuring a private full bath and walk-in closet. The unfinished lower level includes an egress window with steps and a sump pump—ready for your custom finish or extra storage. Enjoy top-rated Plymouth-Canton Schools alongside fantastic community amenities including tennis, volleyball, and pickleball courts, a play park for kids, walking trails, and a clubhouse. Great potential as an investment property or primary home!

Save
Ask
Tour
Hide
Share
Listing Snapshot
Price 
$358,000
Days On Site 
0 Days
Bedrooms 
2
Inside Area (SqFt) 
1,872 sqft
Total Baths 
3
Full Baths 
2
Partial Baths 
1
Lot Size 
N/A
Year Built 
2005
MLS® Number 
20261077571
Status 
Active
Property Tax 
$6,388
HOA/Condo/Coop Fees 
$315 monthly
Sq Ft Source 
Public Records
Friends & Family
Recent Activity
8 hours agoStatus changed to Active
8 hours agoListing updated with changes from the MLS®
14 hours agoListing first seen on site
General Features
Attached Garage 
Yes
Cross Street 
On Denton Btwn CherryHill and Geddes
Disclosures 
Taxes Homestead Exempt
Garage 
Yes
Garage Spaces 
2
Levels 
Two
Parking 
Attached
Pets 
Yes
Property Sub Type 
Condominium
Sewer 
Public Sewer
Special Circumstances 
Standard
SqFt Above 
1872
Style 
Townhouse
Utilities 
Cable AvailableUnderground Utilities
Water Source 
Public
Interior Features
Appliances 
Gas Water HeaterDishwasherDisposalDryerElectric CooktopFree-Standing RefrigeratorMicrowaveWasher
Basement 
UnfinishedSump Pump
Cooling 
Ceiling Fan(s)Central Air
Fireplace 
Yes
Fireplace Features 
Family Room
Heating 
ElectricForced AirNatural Gas
BathFull 
Dimensions - 8 X 6Level - Second
BathLav 
Dimensions - 5 X 5
Bedroom 
Dimensions - 12 X 12Level - Second
BreakfastNookRoom 
Dimensions - 10 X 8
Dining Room 
Dimensions - 12 X 10
Family Room 
Dimensions - 17 X 16
Kitchen 
Dimensions - 12 X 10
Laundry 
Dimensions - 8 X 6
Library 
Dimensions - 13 X 11
Master Bathroom 
Dimensions - 14 X 9Level - Second
Master Bedroom 
Dimensions - 17 X 12Level - Second
Save
Ask
Tour
Hide
Share
Exterior Features
Construction Details 
Brick
Patio And Porch 
PatioPorch
Roof 
Asphalt
Community Features
Association Fee 
$315.0
Association Fee Frequency 
Monthly
MLS Area 
Area05071CantonTwp
School District 
PlymouthCanton
Financing Terms Available 
CashConventional
Building Access 
GroundLevelwSteps
Roads 
Paved
Schools
School District
PlymouthCanton
Elementary School
Unknown
Middle School
Unknown
High School
Unknown
Listing courtesy of Community Choice Realty Associates, LLC: [email protected]


IDX provided courtesy of Realcomp II Ltd. via RealcompIILtd. Copyright © 2026 Realcomp II Ltd. Shareholders.

IDX information is provided exclusively for consumers' personal, non-commercial use and may not be used for any purpose other than to identify prospective properties consumers may be interested in purchasing and that the data is deemed reliable but not guaranteed accurate by the MLS.

Neighborhood & Commute
Source: Walkscore
Save
Ask
Tour
Hide
Share