
635 S 31st StreetBuena Vista Charter Township, MI 48601
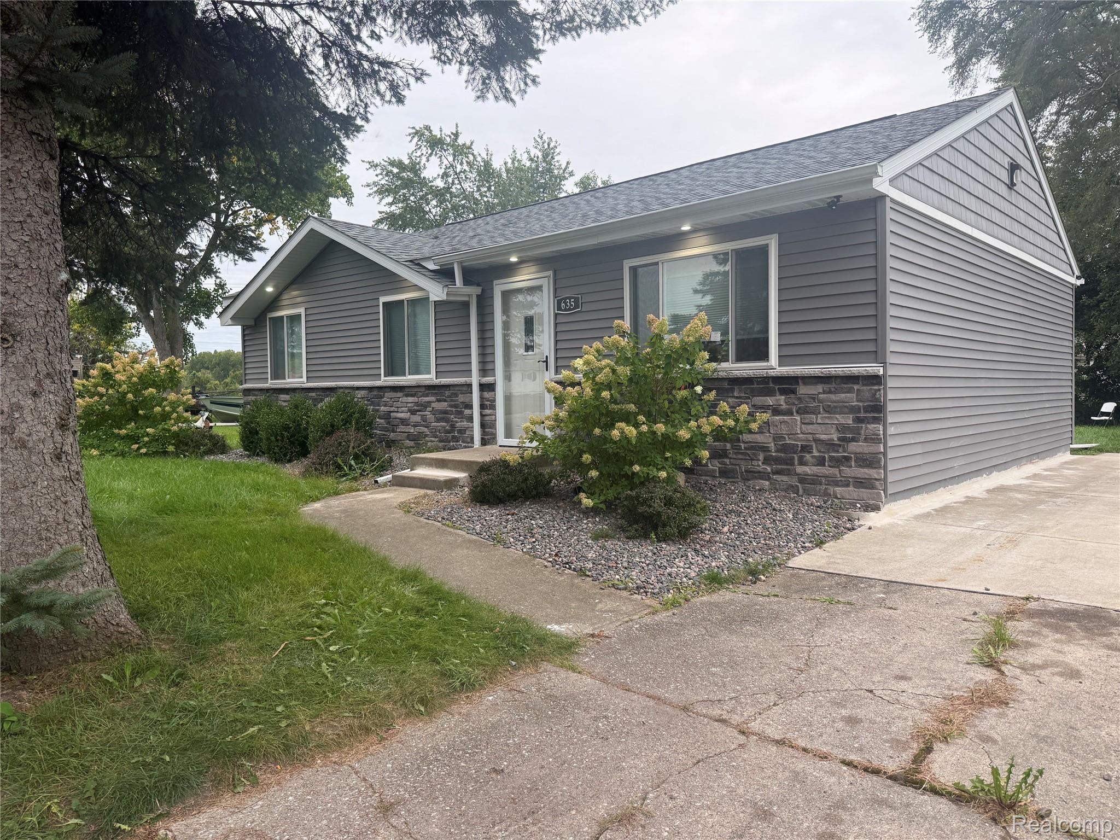
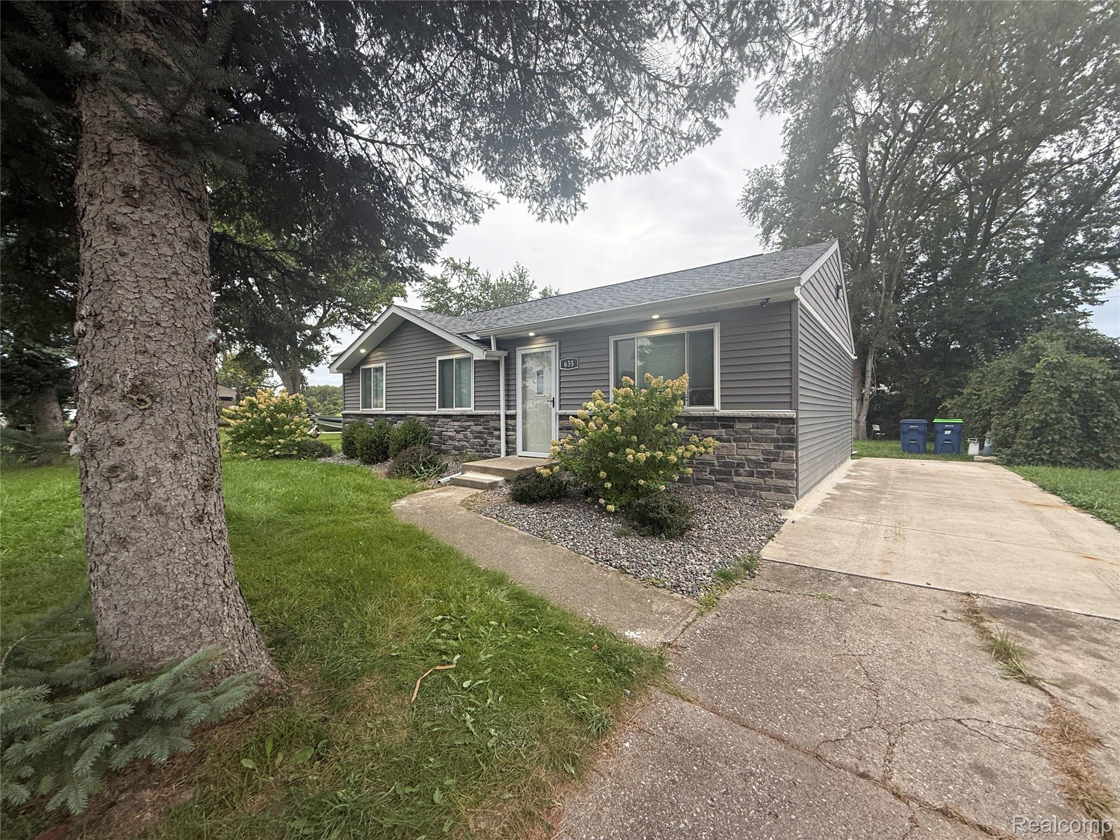
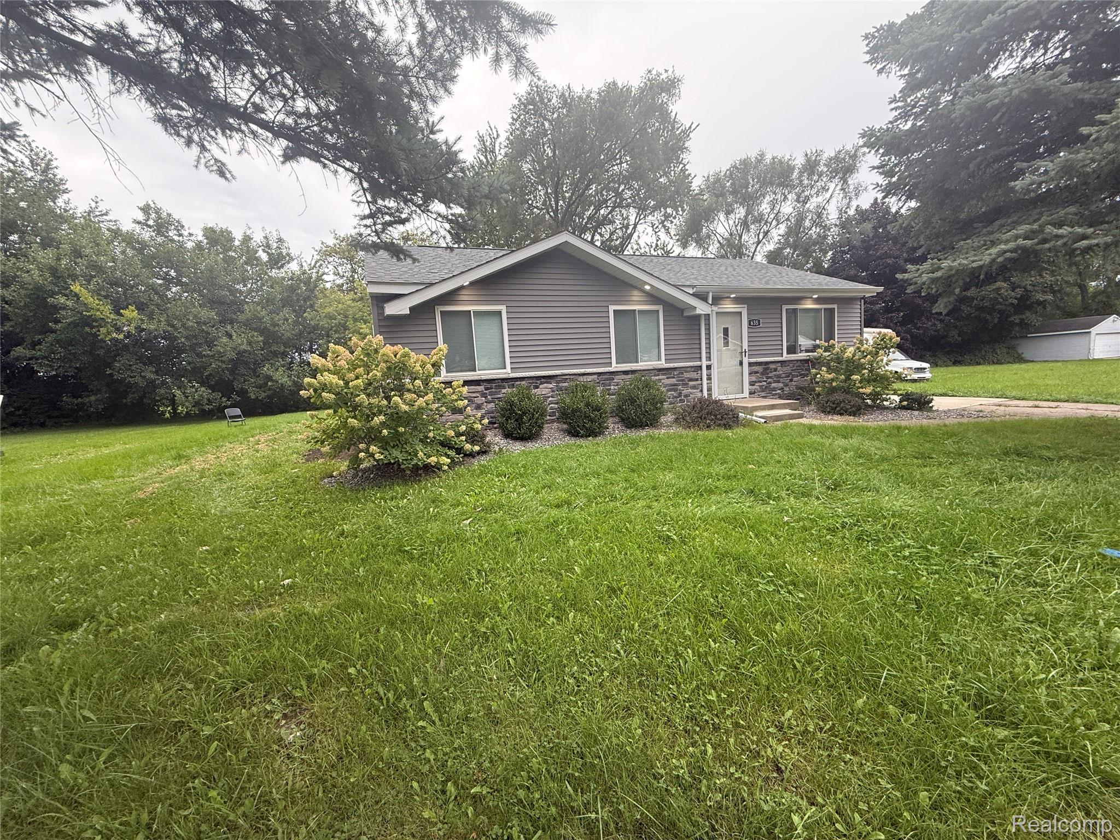
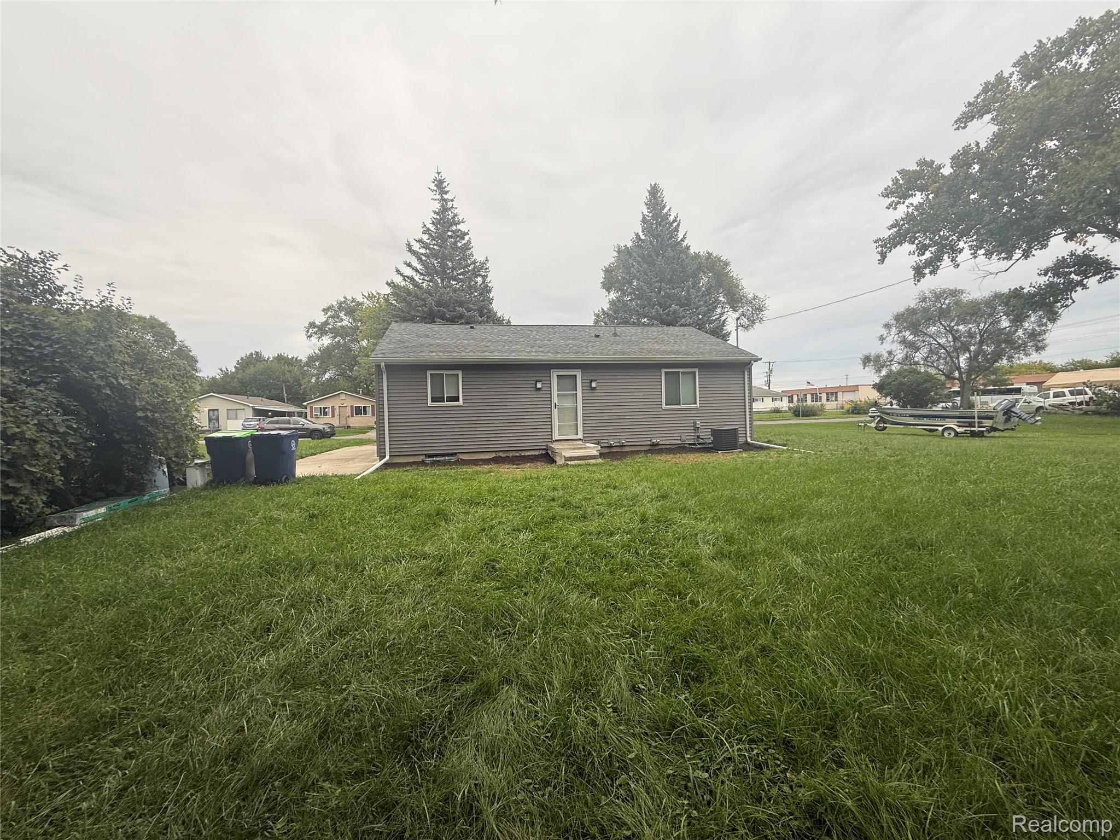
STUNNINGLY RENOVATED & TRULY MOVE-IN READY! This beautiful 3-bedroom ranch has been transformed with stylish finishes, quality updates, and thoughtful attention to detail throughout! The lovely gourmet kitchen features new custom cabinetry, quartz countertops, an undermount sink, glass-tile backsplash, and a spectacular Bianco Antico granite island with waterfall sides—an entertainer’s dream! Enjoy porcelain tile flooring, recessed lighting, a stainless-steel range, and a built-in range hood with bar seating. The beautifully updated bathroom features a quartz-top vanity, deep soaking tub, and LED touch mirror. Extensive improvements include a new truss system, roof, seamless gutters, siding, exterior and interior doors, furnace, central air, and electrical system. The renovated basement adds valuable living space, perfect for a family room, theater room, recreation area, or home office. All bedrooms feature egress windows, and a tankless water heater adds modern convenience. High-end appliances are included. From the gorgeous kitchen to the beautifully finished living spaces, this home offers the perfect blend of modern style, comfort, and functionality. Nothing to do but move in and enjoy—this is a must-see!
| 8 hours ago | Listing first seen on site | |
| 9 hours ago | Listing updated with changes from the MLS® |

IDX provided courtesy of Realcomp II Ltd. via RealcompIILtd. Copyright © 2026 Realcomp II Ltd. Shareholders.
IDX information is provided exclusively for consumers' personal, non-commercial use and may not be used for any purpose other than to identify prospective properties consumers may be interested in purchasing and that the data is deemed reliable but not guaranteed accurate by the MLS.
Did you know? You can invite friends and family to your search. They can join your search, rate and discuss listings with you.