Save
Ask
Tour
Hide
Share
$330,000
New Listing

25240 Muerland Road
Southfield City, MI 48033

Single Family Residence|Coming Soon
3
Beds
2
Total Baths
2
Full Baths
2,607
SqFt
$127
/SqFt
1954
Built
Subdivision:
MUER GARDEN ESTATES
County:
Oakland
Call Now: 888-825-1420
Is this the listing for you? We can help make it yours.
888-825-1420
25240 Muerland Road25240 Muerland Road25240 Muerland Road25240 Muerland Road
Save
Ask
Tour
Hide
Share

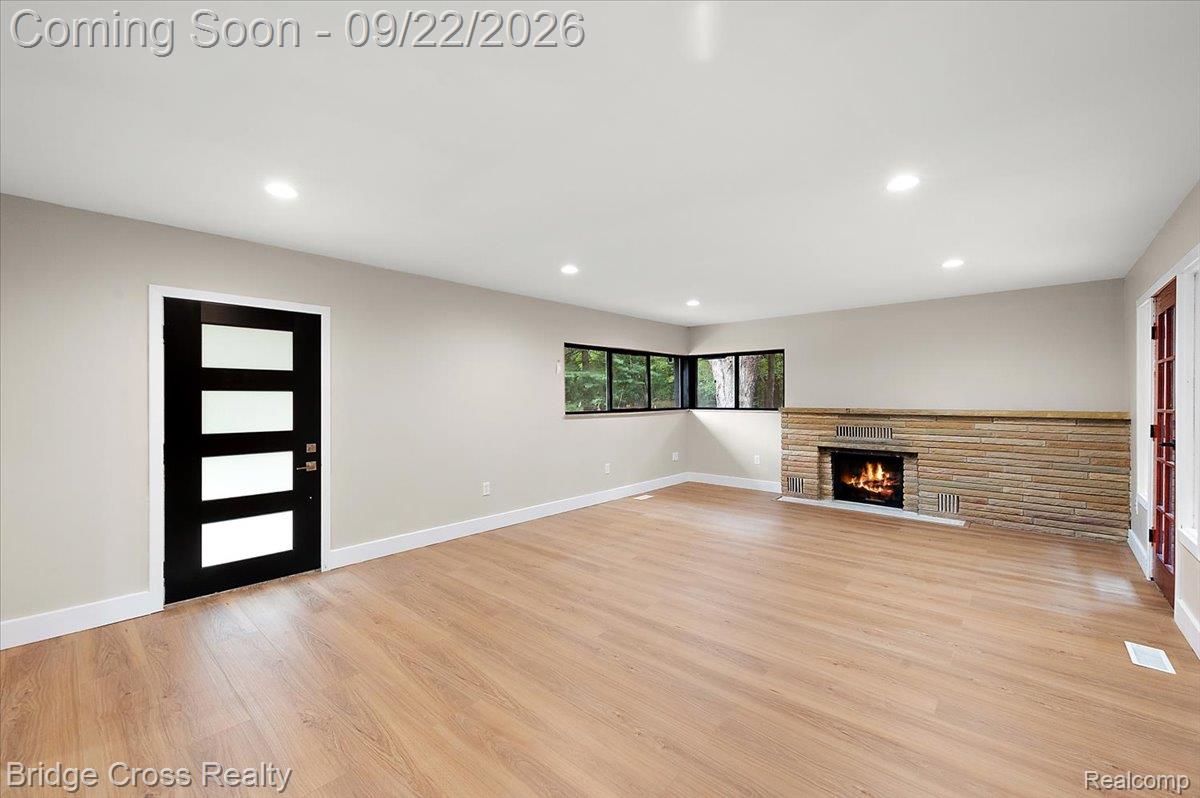
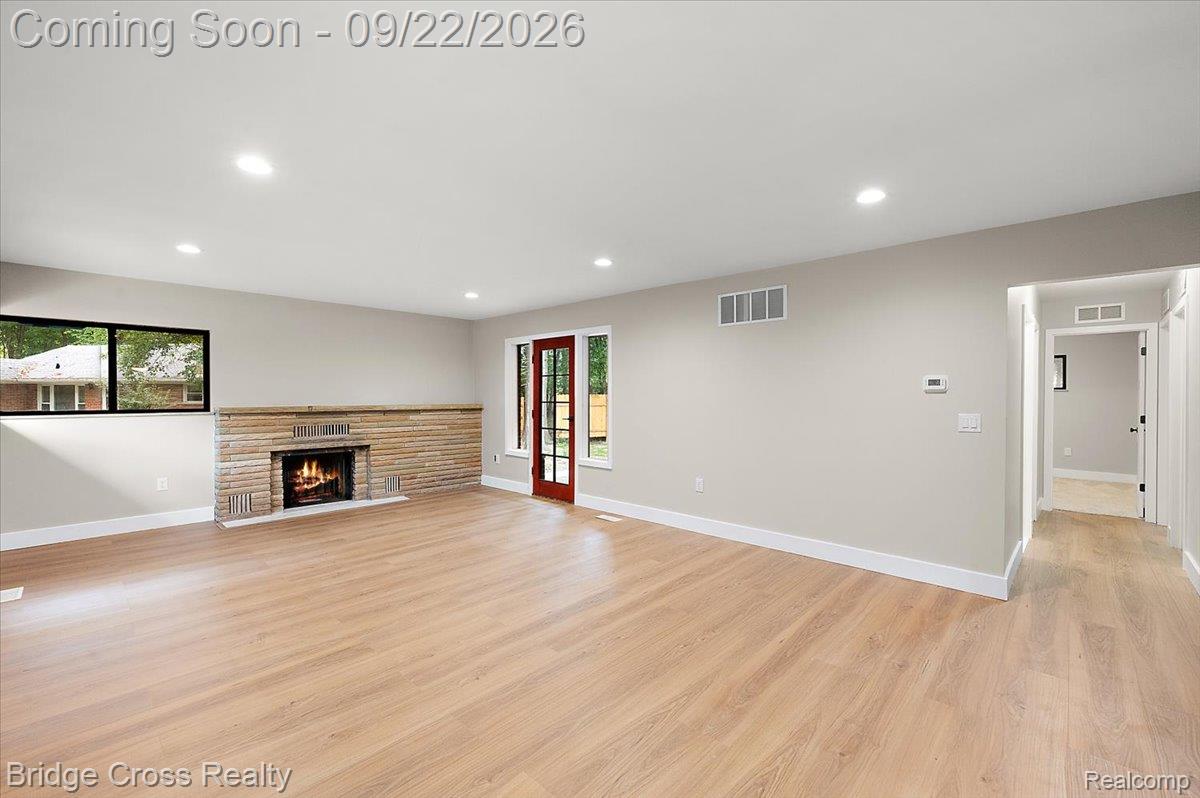
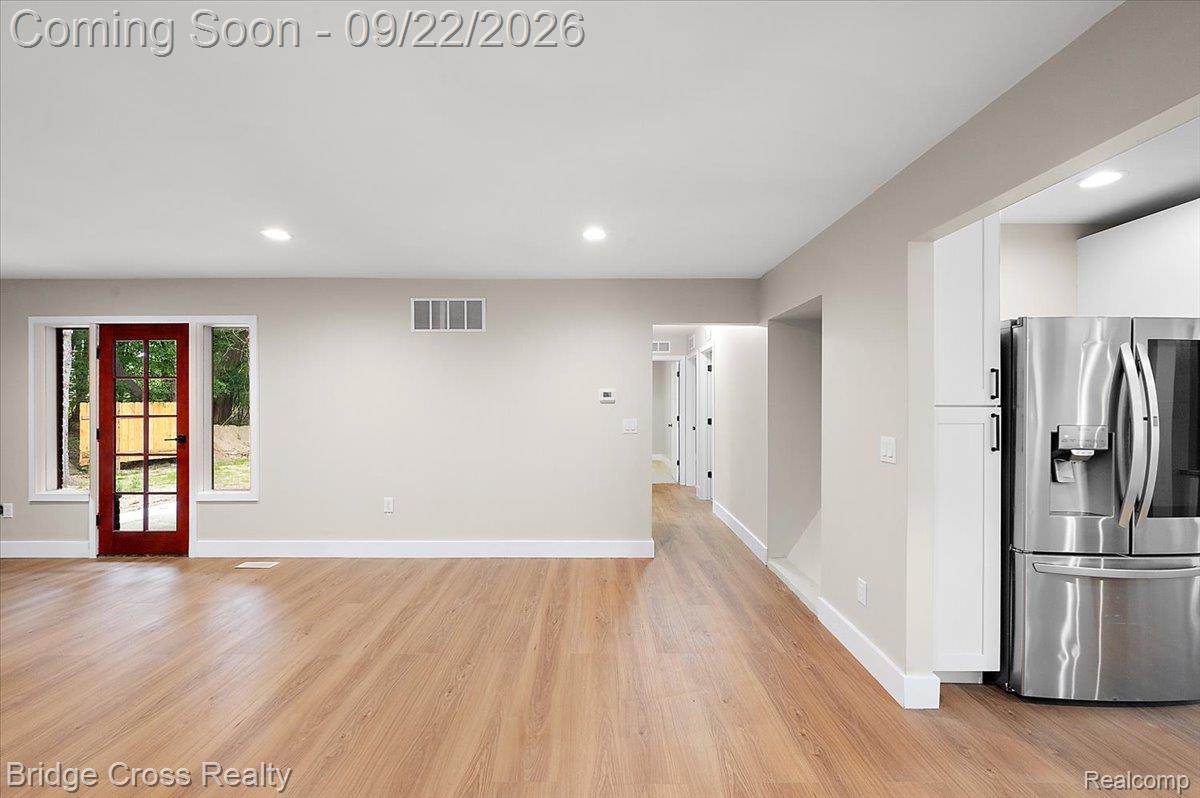
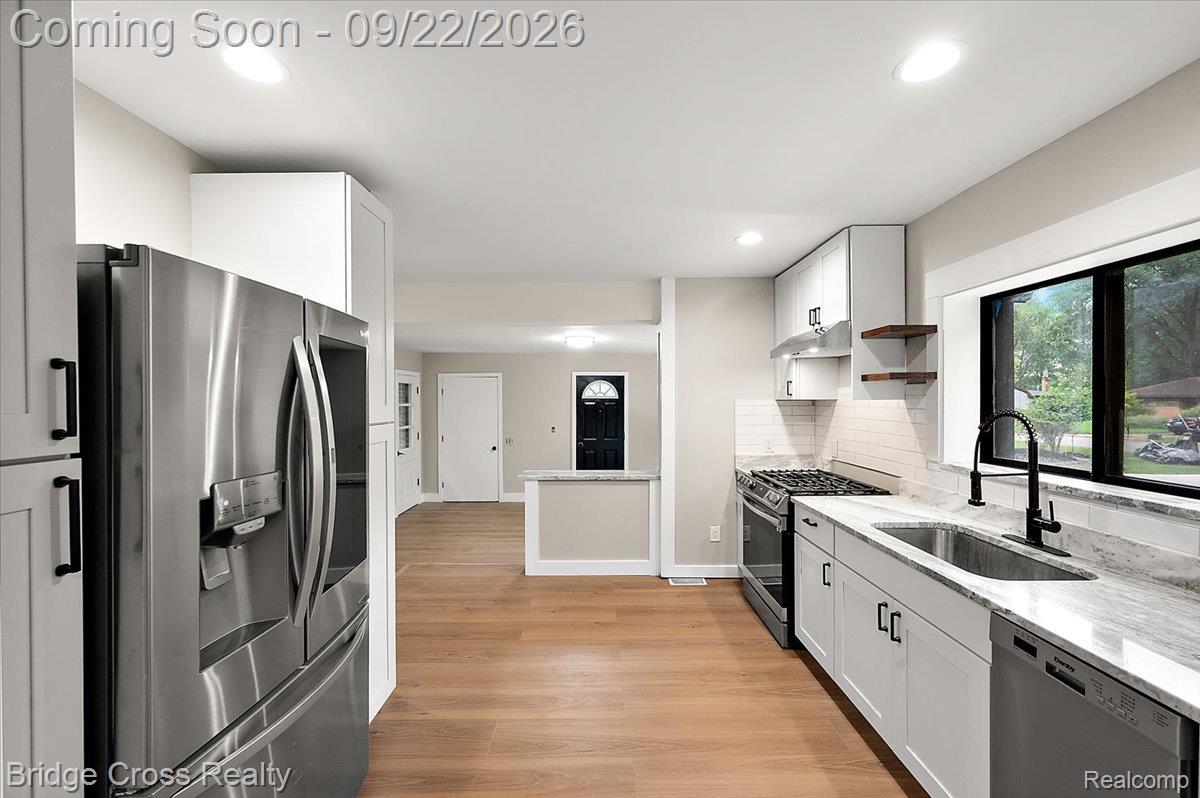
Welcome to 25240 Muerland Road, a beautifully renovated ranch tucked away on a quiet cul de sac in Southfield. Situated on an impressive 0.42 acre lot, this home has been thoughtfully updated inside and out and offers approximately 1,400 square feet above grade plus a full finished basement. Step inside to a bright, modern interior featuring luxury vinyl flooring throughout the main living areas, three comfortable bedrooms with cozy carpeting and ceiling fans, and a spacious family room centered around a welcoming fireplace. The updated kitchen features brand new stainless steel appliances, including a range, dishwasher, and refrigerator, along with new cabinetry, granite countertops, subway tile backsplash, and warm wood shelving. The main floor bathroom has been completely refreshed with modern tile, a spacious tub, new vanity, updated shelving, and ventilation. Downstairs, the finished basement nearly doubles the usable living space with a huge recreation room, a second fireplace, a full bathroom, laundry room, and an additional finished room that is perfect for a home office, gym, guest space, or flex room. Outside, enjoy a brand new driveway, new garage door, refreshed landscaping, a large side porch, and plenty of yard space for entertaining, pets, or simply enjoying the privacy of nearly half an acre. Additional features include central air and numerous updates throughout. Move in, unpack, and enjoy a beautifully finished home with room to spread out both inside and outside.

Save
Ask
Tour
Hide
Share
Listing Snapshot
Price 
$330,000
Days On Site 
0 Days
Bedrooms 
3
Inside Area (SqFt) 
2,607 sqft
Total Baths 
2
Full Baths 
2
Partial Baths 
N/A
Lot Size 
0.42 Acres
Year Built 
1954
MLS® Number 
20261075872
Status 
Coming Soon
Property Tax 
$2,389
HOA/Condo/Coop Fees 
N/A
Sq Ft Source 
Estimated
Friends & Family
Recent Activity
12 hours agoListing first seen on site
12 hours agoListing updated with changes from the MLS®
General Features
Acres 
0.42
Attached Garage 
Yes
Cross Street 
11 Mile & Franklin
Disclosures 
Exclusions Do Not Exist, No Restrictions, Taxes Not Homestead Exempt
Foundation 
Block
Garage 
Yes
Garage Spaces 
2
Levels 
One
Parking 
Attached
Pets 
Yes
Property Sub Type 
Single Family Residence
Sewer 
Septic Tank
Special Circumstances 
Standard
SqFt Above 
1450
SqFt Below 
1157
Style 
Ranch
Water Source 
Public
Interior Features
Appliances 
RefrigeratorGas Water HeaterDishwasherDisposalENERGY STAR Qualified FreezerENERGY STAR Qualified RefrigeratorFree-Standing Gas RangeStainless Steel Appliance(s)
Basement 
FinishedFullSump Pump
Cooling 
Ceiling Fan(s)Central Air
Electric 
Circuit Breakers220 Volts
Fireplace 
Yes
Fireplace Features 
BasementFamily RoomGasWood Burning
Heating 
Forced AirNatural Gas
Laundry Features 
Electric Dryer HookupLaundry RoomWasher Hookup
BathFull 
Dimensions - 9 X 7
Bedroom 
Dimensions - 11 X 10
Dining Room 
Dimensions - 13 X 15
Game Room 
Dimensions - 15 X 34Level - Basement
Kitchen 
Dimensions - 12 X 15
Laundry 
Dimensions - 11 X 23Level - Basement
Living Room 
Dimensions - 15 X 26
Master Bedroom 
Dimensions - 12 X 13
Save
Ask
Tour
Hide
Share
Exterior Features
Construction Details 
BrickVinyl SidingWood Siding
Lot Features 
Cul-De-Sac
Patio And Porch 
Porch
Pool Features 
None
Roof 
Asphalt
Community Features
MLS Area 
Area02244Southfield
School District 
SouthfieldPublicSchools
Financing Terms Available 
CashConventionalFHAVA Loan
Building Access 
GroundLevelwSteps
Roads 
Paved
Schools
School District
SouthfieldPublicSchools
Elementary School
Unknown
Middle School
Unknown
High School
Unknown
Listing courtesy of Bridge Cross Realty: [email protected]


IDX provided courtesy of Realcomp II Ltd. via RealcompIILtd. Copyright © 2026 Realcomp II Ltd. Shareholders.

IDX information is provided exclusively for consumers' personal, non-commercial use and may not be used for any purpose other than to identify prospective properties consumers may be interested in purchasing and that the data is deemed reliable but not guaranteed accurate by the MLS.

Neighborhood & Commute
Source: Walkscore
Save
Ask
Tour
Hide
Share