Save
Ask
Tour
Hide
Share
$339,900
New Listing

13305 Crane Ridge Drive
Fenton Charter Township, MI 48430

For Sale|Single Family Residence|Active
4
Beds
2
Total Baths
1
Full Bath
1
Partial Bath
1,776
SqFt
$191
/SqFt
1978
Built
Subdivision:
GOLDEN SHORES 3
County:
Genesee
Call Now: 888-825-1420
Is this the listing for you? We can help make it yours.
888-825-1420
13305 Crane Ridge Drive13305 Crane Ridge Drive13305 Crane Ridge Drive13305 Crane Ridge Drive
Save
Ask
Tour
Hide
Share

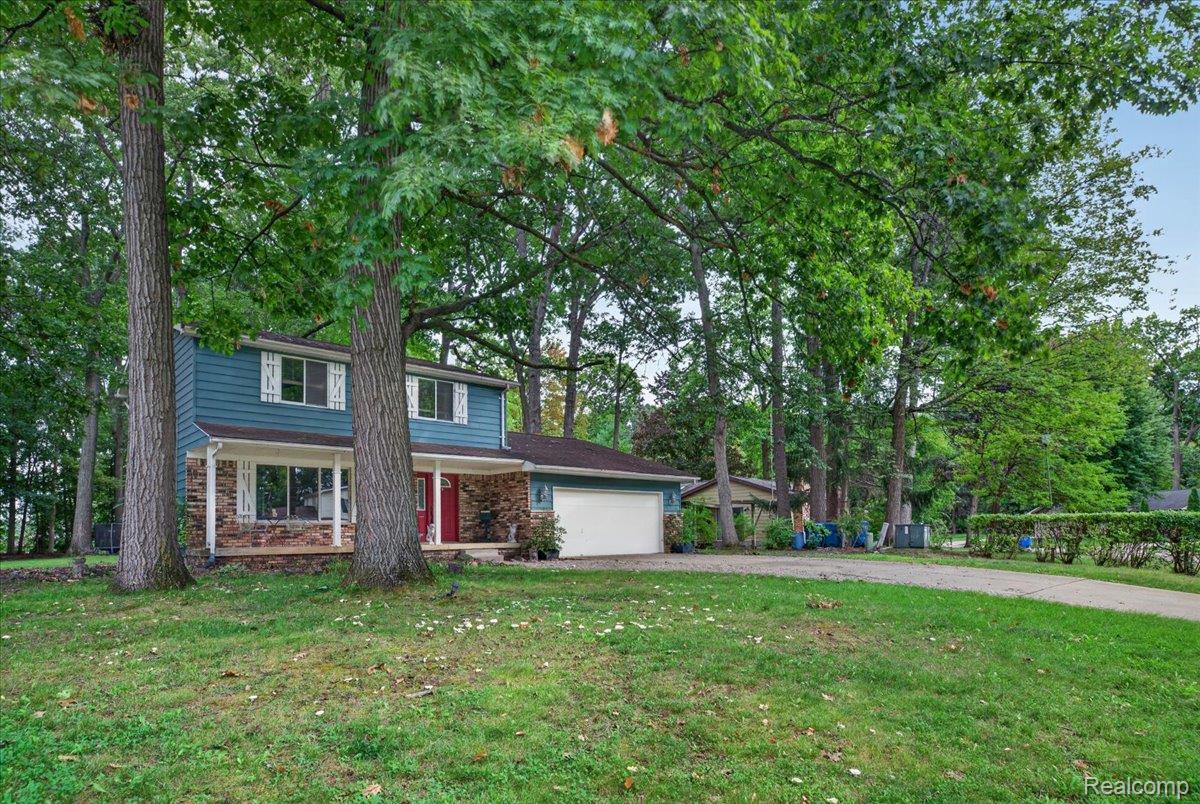
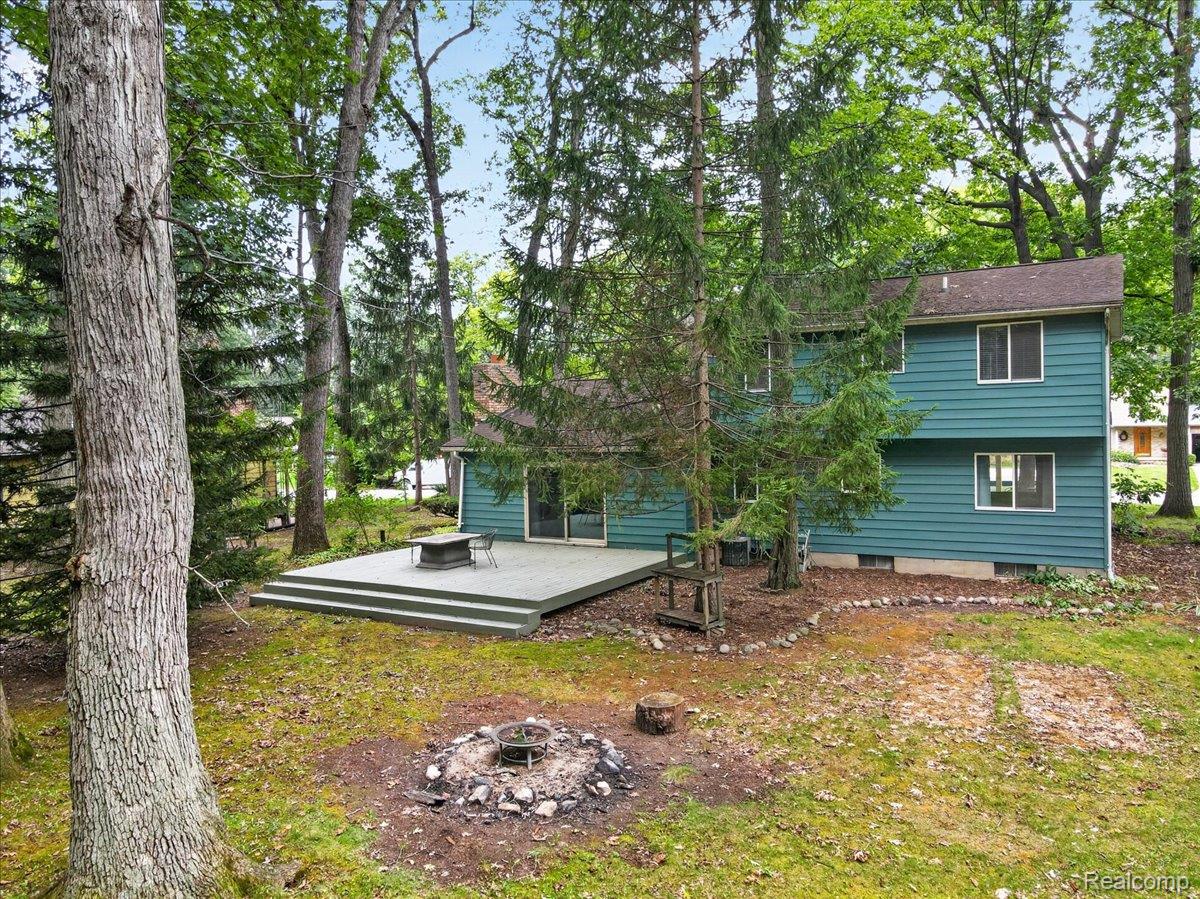
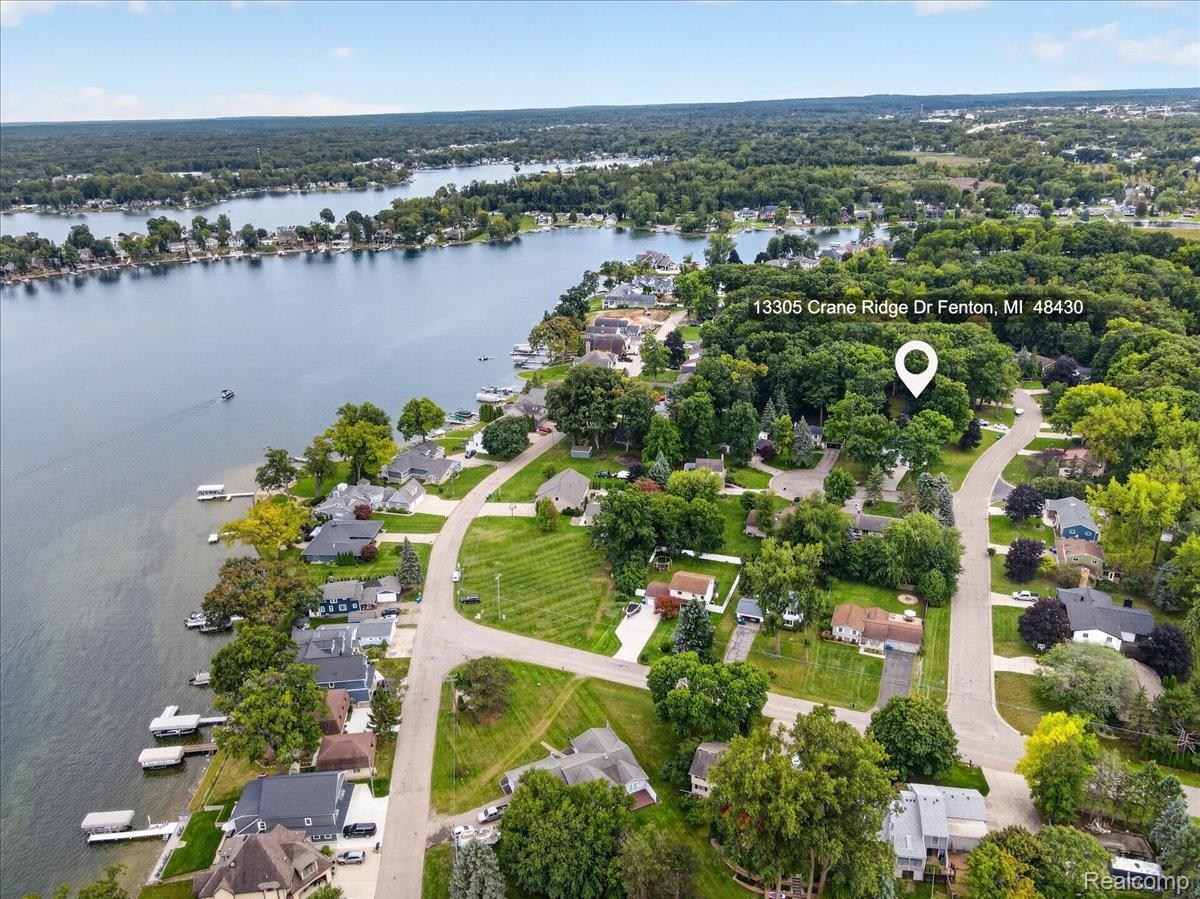
Opportunity awaits with this spacious 4-bedroom colonial nestled in a desirable, well-established neighborhood in Lake Fenton School District. Situated on a beautiful oversized lot surrounded by mature trees, this home offers a peaceful, private setting while still enjoying the charm and convenience of an established community. An added bonus is the home is only 1 block away from Lake Fenton. Inside, you’ll find a functional and inviting floor plan with plenty of space for everyday living and entertaining. The kitchen includes solid wood cabinetry, ample counter space and modern appliances. The unfinished basement is a great opportunity for additional living space, home gym or storage needs. Seller offering one year home warranty. Conveniently located to all major highways, shopping and minutes from public boat launch! Immediate occupancy makes this home perfect to immediately start your next chapter!

Save
Ask
Tour
Hide
Share
Listing Snapshot
Price 
$339,900
Days On Site 
0 Days
Bedrooms 
4
Inside Area (SqFt) 
1,776 sqft
Total Baths 
2
Full Baths 
1
Partial Baths 
1
Lot Size 
0.66 Acres
Year Built 
1978
MLS® Number 
20261075856
Status 
Active
Property Tax 
$3,903
HOA/Condo/Coop Fees 
N/A
Sq Ft Source 
Public Records
Friends & Family
Recent Activity
16 hours agoListing first seen on site
16 hours agoListing updated with changes from the MLS®
General Features
Acres 
0.66
Attached Garage 
Yes
Cross Street 
TORREY RD. TO CRANE RD.
Disclosures 
Exclusions Do Not Exist, Taxes Homestead Exempt
Foundation 
Block
Garage 
Yes
Garage Spaces 
2
Home Warranty 
Yes
Levels 
Two
Parking 
Attached
Property Sub Type 
Single Family Residence
Sewer 
Public Sewer
Special Circumstances 
Standard
SqFt Above 
1776
Style 
Colonial
Water Source 
PrivateWell
Interior Features
Appliances 
Gas Water HeaterDishwasherDryerExhaust FanFree-Standing Gas RangeFree-Standing RefrigeratorMicrowavePlumbed For Ice MakerWasherWater Softener Owned
Basement 
Walk-Out AccessDaylightUnfinished
Cooling 
Ceiling Fan(s)Central Air
Fireplace 
Yes
Fireplace Features 
Living Room
Heating 
Exhaust FanForced AirNatural Gas
Interior 
Smart Thermostat
BathFull 
Dimensions - 10 X 11Level - Second
BathLav 
Dimensions - 8 X 9
Bedroom 
Dimensions - 10 X 13Level - Second
Dining Room 
Dimensions - 10 X 12
Family Room 
Dimensions - 13 X 21
Living Room 
Dimensions - 11 X 17
Master Bedroom 
Dimensions - 13 X 13Level - Second
Save
Ask
Tour
Hide
Share
Exterior Features
Construction Details 
Aluminum SidingBrick
Patio And Porch 
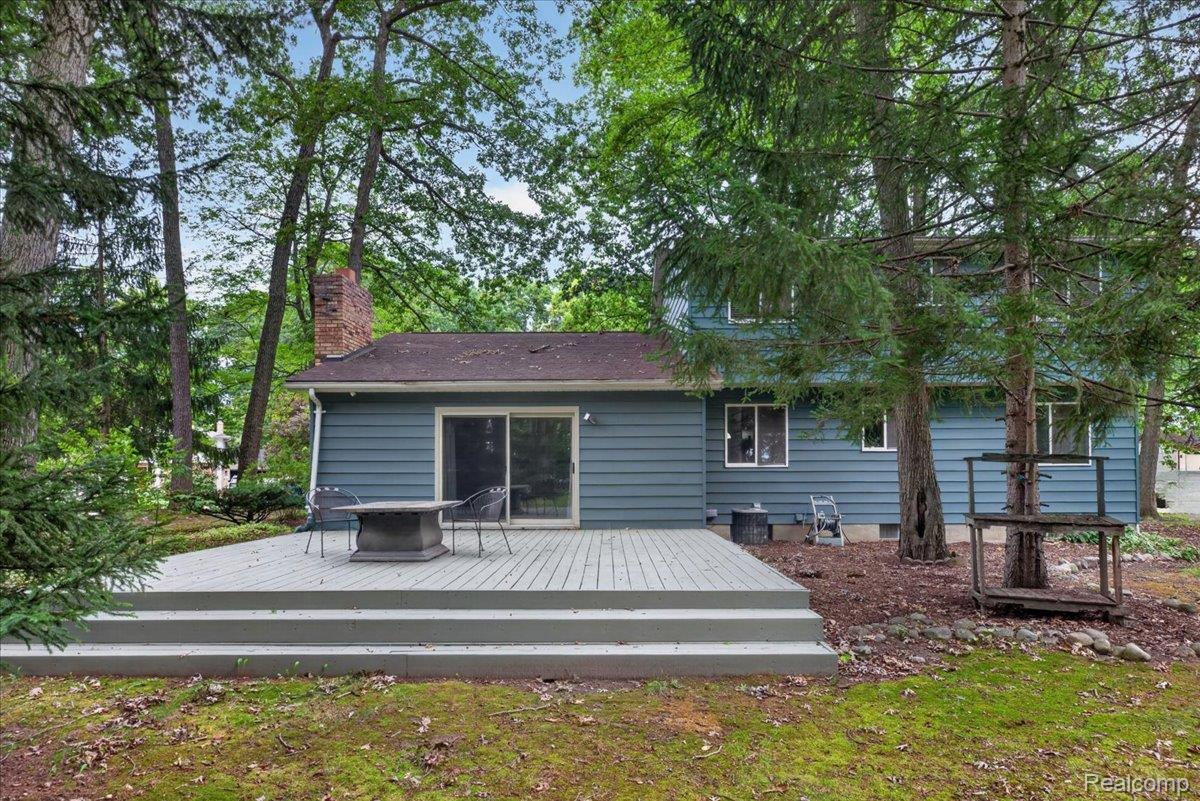
DeckPorch
Pool Features 
None
Roof 
Asphalt
Community Features
MLS Area 
Area08121FentonTwp
School District 
LakeFenton
Financing Terms Available 
CashConventionalFHAVA Loan
Building Access 
GroundLevelwSteps
Roads 
Paved
Schools
School District
LakeFenton
Elementary School
Unknown
Middle School
Unknown
High School
Unknown
Listing courtesy of Max Broock Realtors Oxford: [email protected]


IDX provided courtesy of Realcomp II Ltd. via RealcompIILtd. Copyright © 2026 Realcomp II Ltd. Shareholders.

IDX information is provided exclusively for consumers' personal, non-commercial use and may not be used for any purpose other than to identify prospective properties consumers may be interested in purchasing and that the data is deemed reliable but not guaranteed accurate by the MLS.

Neighborhood & Commute
Source: Walkscore
Save
Ask
Tour
Hide
Share