
2297 London Bridge Drive #25Rochester Hills City, MI 48307
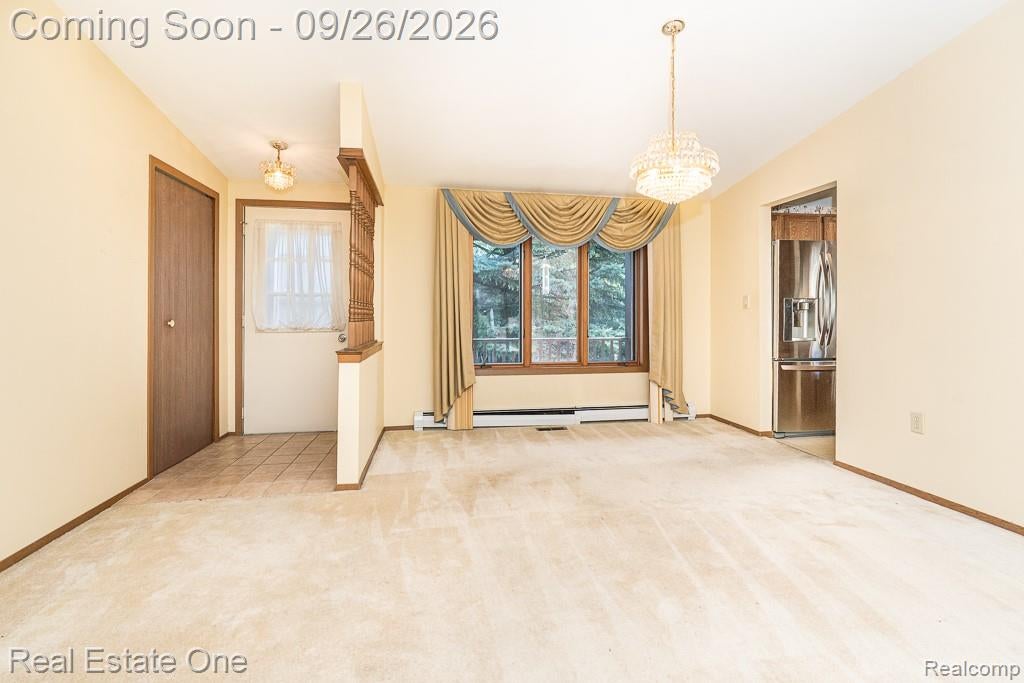
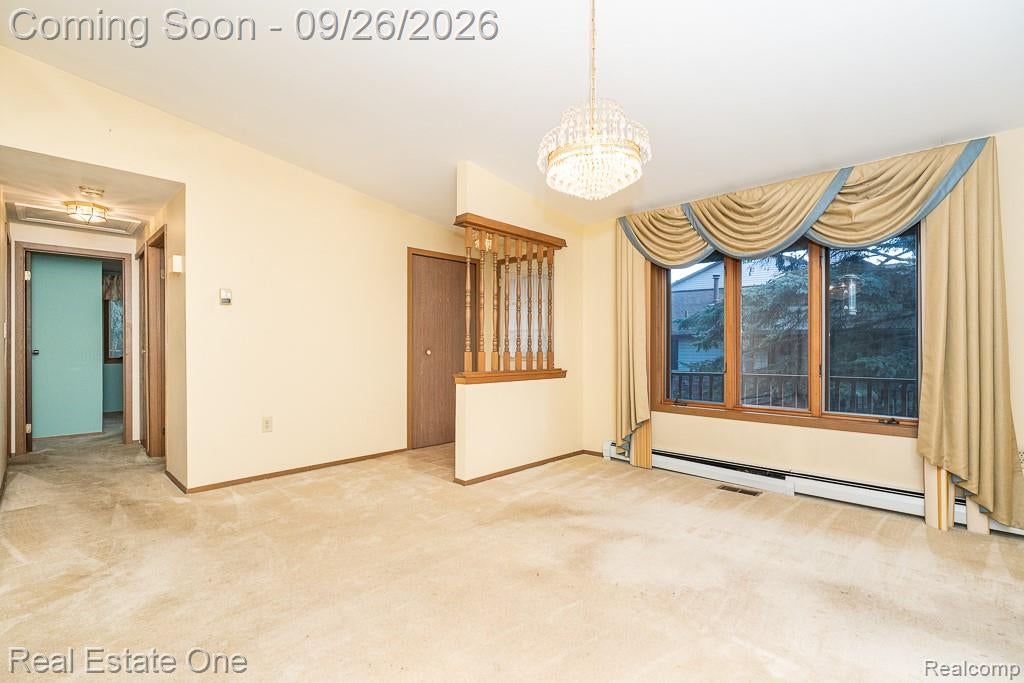
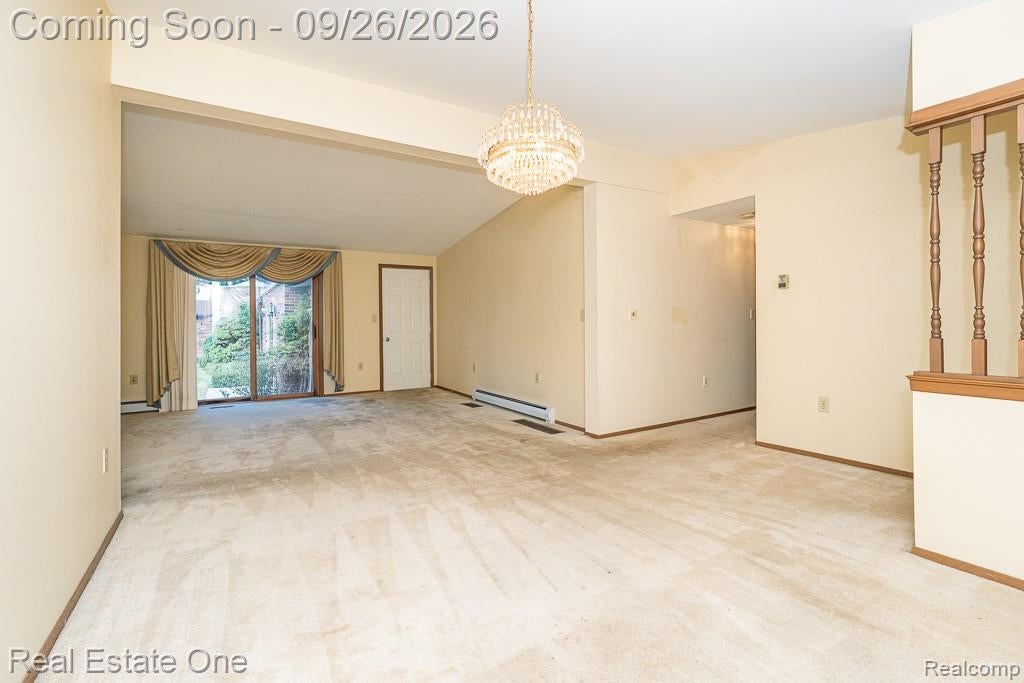
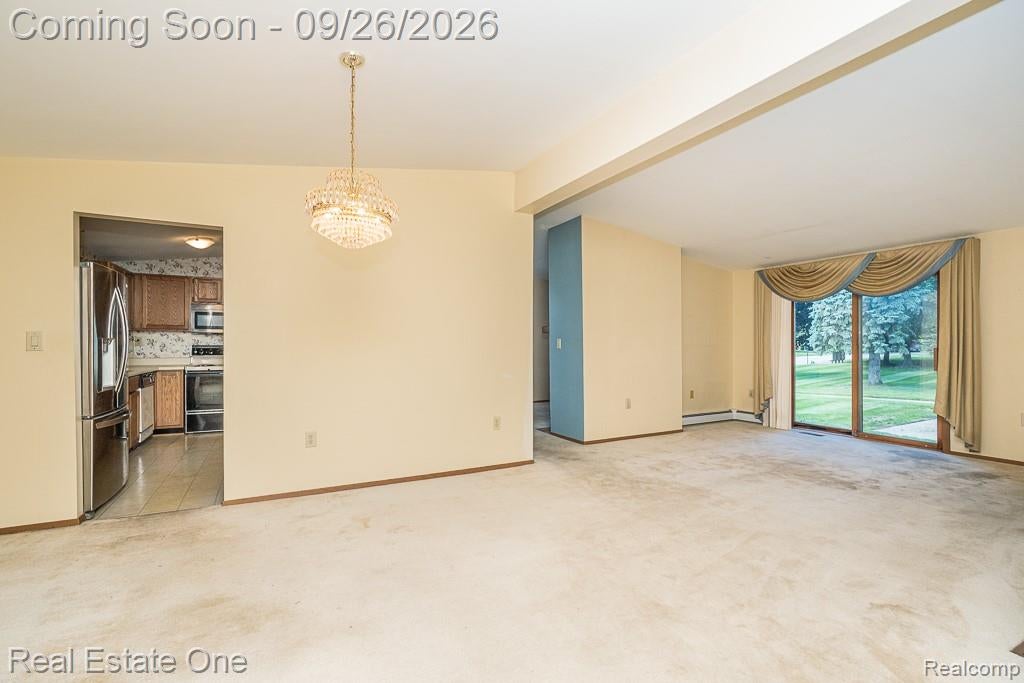
DON’T MAKE A MOVE WITHOUT seeing this inviting condo that offers carefree living with plenty of living space! You’ll first notice the welcoming courtyard patio, a cozy spot to relax on. Stepping inside you are met with a welcoming living room that seamlessly flows into the spacious family room. The rooms share vaulted ceilings, beautiful light fixtures, large bay window, and a gas fireplace with classic brick surround and wood mantel that creates a warm and inviting gathering space. The adjoining dining room continues the open feel with its vaulted ceiling and door wall leading out to the courtyard. The galley kitchen features ceramic tile, abundant cabinetry, two pantries, and a charming nook - ideal for casual meals or morning coffee. The laundry room includes a washer and dryer, convenient storage, and a utility sink. The primary suite features a ceiling fan, walk-in closet and full bath with shower. The second bedroom offers a step-in closet along with access to a second full bath with shower/tub combo and large vanity. The extra-tall, partially finished basement expands the possibilities with a versatile flex room with closet that could serve as a 3rd bedroom, gym, storage, craft room, or home office. The basement also offers a 3rd full bath with a shower. A chest freezer is also staying for your convenience. An oversized attached 2-car garage provides generous room for vehicles and additional storage. Enjoy a truly maintenance-free lifestyle with the monthly association fee covering exterior maintenance, lawn care, snow removal, water, sewer, and trash. Resort-style community amenities include a clubhouse, swimming pool, and tennis courts. This condo has a fantastic location it's close to downtown Rochester, excellent shopping, holiday happenings and endless recreation. This home checks so many boxes with its great single floor floor plan, exceptional community amenities, location, comfort, convenience, and an easy lifestyle all in one wonderful package!
| 9 hours ago | Status changed to Active | |
| 9 hours ago | Listing updated with changes from the MLS® | |
| 11 hours ago | Listing first seen on site |

IDX provided courtesy of Realcomp II Ltd. via RealcompIILtd. Copyright © 2026 Realcomp II Ltd. Shareholders.
IDX information is provided exclusively for consumers' personal, non-commercial use and may not be used for any purpose other than to identify prospective properties consumers may be interested in purchasing and that the data is deemed reliable but not guaranteed accurate by the MLS.
Did you know? You can invite friends and family to your search. They can join your search, rate and discuss listings with you.